Thinking of right-sizing your home and lifestyle? Welcome to your perfect sanctuary. Nestled on a quiet cul-de-sac in the highly sought-after Lakes of Aurora, this beautifully maintained, free-standing condominium offers the ideal blend of luxury, convenience, and low-maintenance living. With soaring ceilings and abundant natural light pouring through tall windows, this home is thoughtfully designed for comprehensive first-floor living.
The spectacular 23-foot Great Room is anchored by a cheerful fireplace, vaulted ceilings, and a dramatic wall of windows. The thoughtfully updated kitchen boasts light maple cabinetry, gorgeous granite countertops, newly installed tile flooring, and newer stainless steel appliances. Seamlessly extending your living space, the Great Room leads to a stunning, glass-enclosed 4-season sunroom. Enjoy peaceful views of an expansive lawn and mature trees year-round, or step outside to the adjacent cement patio for summer grilling.
The luxurious Primary Suite offers private access to the sunroom, generous space for a king-sized bed, dual closets including a spacious walk-in, and a large en-suite bath. The main level also features a comfortable second bedroom, a second full bathroom, a convenient laundry room, and a privately situated, oversized office perfect for remote work. Upstairs, discover a massive third bedroom that could easily serve as an upper-level family room or private guest suite, complete with its own third full bathroom.
Lakes of Aurora offers a resort-style living experience with swimming pools, a clubhouse, tennis courts, a fitness center, and walking trails. Conveniently located near highways, premier shopping, and exceptional local dining. Move in with absolute confidence: Roof (2018), HVAC (2017), and windows replaced 6 to 8 years ago (excluding the top Great Room window). The HOA takes care of plowing your driveway and shoveling walkways. Leasing is permitted. Get ready for your next chapter!
Closed
$375,000
390 Vista Ln, Aurora, OH 44202
3beds
1,977sqft
Townhouse, Condominium
Built in 1995
-- sqft lot
$379,200 Zestimate®
$190/sqft
$2,781 Estimated rent
Home value
$379,200
$292,000 - $493,000
$2,781/mo
Zestimate® history
Owner options
List your home for rent
$2,781/mo
Rent Zestimate®
Find your next renter with Zillow Rental Manager. Plus, with online applications, you can quickly screen prospective tenants – for free.
$2,781/mo
Rent Zestimate®
Refinance and save
$2,610/mo
Est. payment
Refinancing to a lower rate could help reduce your monthly payments and save thousands over the life of the loan.
$2,610/mo
Est. payment
Explore your selling options
Work with a Zillow partner agent
Leverage their expertise and Zillow's premium Showcase listings to get your home seen by more buyers.
Get startedList with your own agent
Get your home in front of millions of buyers by listing it on Zillow.
Learn how to do itSell it yourself
Take full control of how buyers see your home on Zillow by listing For Sale by Owner (FSBO).
List your homeWhat's special
Comprehensive first-floor livingThoughtfully updated kitchenQuiet cul-de-sacNewer stainless steel appliancesVaulted ceilingsLuxurious primary suiteSoaring ceilings
Zillow last checked:
Listing updated:
Listed by:
Mark Schecter 216-215-6118 Sales@MarksofExcellence.net,
RE/MAX Revealty
Bought with:
Michael F Addessi, 437275
RE/MAX Crossroads Properties
Source: MLS Now,MLS#: 5205567 Originating MLS: Akron Cleveland Association of REALTORS
Originating MLS: Akron Cleveland Association of REALTORSFacts & features
Interior
Bedrooms & bathrooms
- Bedrooms: 3
- Bathrooms: 3
- Full bathrooms: 3
- Main level bathrooms: 2
- Main level bedrooms: 2
Primary bedroom
- Description: Flooring: Carpet
- Features: Window Treatments
- Level: First
- Dimensions: 16 x 14
Bedroom
- Description: Flooring: Carpet
- Features: Window Treatments
- Level: Second
- Dimensions: 18 x 11
Bedroom
- Description: Flooring: Carpet
- Features: Window Treatments
- Level: First
- Dimensions: 12 x 12
Primary bathroom
- Description: Flooring: Tile
- Level: First
Bathroom
- Description: Flooring: Tile
- Level: First
Bathroom
- Description: Flooring: Tile
- Level: Second
Eat in kitchen
- Description: Flooring: Tile
- Features: Granite Counters, Window Treatments
- Level: First
- Dimensions: 17 x 10
Great room
- Description: Flooring: Laminate
- Features: Cathedral Ceiling(s), Fireplace, Window Treatments
- Level: First
- Dimensions: 23 x 15
Laundry
- Description: Flooring: Luxury Vinyl Tile
- Level: First
- Dimensions: 10 x 6
Office
- Description: Flooring: Carpet
- Features: Window Treatments
- Level: First
- Dimensions: 13 x 11
Sunroom
- Description: Flooring: Carpet
- Features: Window Treatments
- Level: First
- Dimensions: 16 x 8
Heating
- Forced Air, Fireplace(s), Gas
Cooling
- Central Air
Appliances
- Laundry: Main Level, Laundry Tub, In Unit, Sink
Features
- Windows: Double Pane Windows, Window Coverings, Window Treatments
- Basement: None
- Number of fireplaces: 1
- Fireplace features: Gas Log, Gas
Interior area
- Total structure area: 1,977
- Total interior livable area: 1,977 sqft
- Finished area above ground: 1,977
- Finished area below ground: 0
Property
Parking
- Total spaces: 2
- Parking features: Attached, Concrete, Direct Access, Garage
- Attached garage spaces: 2
Features
- Levels: One and One Half
- Stories: 1
- Patio & porch: Front Porch, Patio
- Exterior features: Outdoor Grill
- Has private pool: Yes
Lot
- Features: Back Yard, Cul-De-Sac, Landscaped
Details
- Parcel number: 030100000002022
Construction
Type & style
- Home type: Condo
- Architectural style: Ranch
- Property subtype: Townhouse, Condominium
Materials
- Vinyl Siding, Wood Siding
- Roof: Asphalt
Condition
- Updated/Remodeled
- Year built: 1995
Details
- Warranty included: Yes
Utilities & green energy
- Sewer: Public Sewer
- Water: Public
Community & HOA
Community
- Subdivision: Devon Pond
HOA
- Has HOA: Yes
- Services included: Common Area Maintenance, Insurance, Maintenance Grounds, Pool(s), Recreation Facilities, Snow Removal
- HOA fee: $200 semi-annually
- HOA name: Lakes Of Aurora Condominium Association 1
- Second HOA fee: $345 monthly
Location
- Region: Aurora
Financial & listing details
- Price per square foot: $190/sqft
- Tax assessed value: $308,600
- Annual tax amount: $4,390
- Date on market: 5/1/2026
- Cumulative days on market: 6 days
- Listing terms: Cash,Conventional
Price history
| Date | Event | Price |
|---|---|---|
| 6/8/2026 | Sold | $375,000$190/sqft |
Source:  MLS Now #5205567 Report a problem MLS Now #5205567 Report a problem | ||
| 5/7/2026 | Pending sale | $375,000$190/sqft |
Source: MLS Now #5205567 Report a problem | ||
| 5/1/2026 | Listed for sale | $375,000+4.2%$190/sqft |
Source: MLS Now #5205567 Report a problem | ||
| 5/15/2025 | Sold | $360,000-4.5%$182/sqft |
Source: MLS Now #5108341 Report a problem | ||
| 4/17/2025 | Pending sale | $377,000$191/sqft |
Source: MLS Now #5108341 Report a problem | ||
| 4/4/2025 | Price change | $377,000-2.1%$191/sqft |
Source: MLS Now #5108341 Report a problem | ||
| 3/21/2025 | Listed for sale | $385,000+81.6%$195/sqft |
Source: MLS Now #5108341 Report a problem | ||
| 10/14/2015 | Sold | $212,000-2.3%$107/sqft |
Source: Public Record Report a problem | ||
| 9/1/2015 | Price change | $217,000-5.2%$110/sqft |
Source: Howard Hanna - Pepper Pike #3730854 Report a problem | ||
| 8/18/2015 | Price change | $229,000-4.2%$116/sqft |
Source: Howard Hanna - Pepper Pike #3730854 Report a problem | ||
| 7/22/2015 | Listed for sale | $239,000+47.2%$121/sqft |
Source: Howard Hanna - Pepper Pike #3730854 Report a problem | ||
| 9/28/1995 | Sold | $162,400$82/sqft |
Source: Public Record Report a problem | ||
Public tax history
| Year | Property taxes | Tax assessment |
|---|---|---|
| 2025 | $4,454 +1.4% | $108,010 |
| 2024 | $4,390 +11.6% | $108,010 +33.6% |
| 2023 | $3,934 +9.5% | $80,820 |
| 2022 | $3,593 -1.2% | $80,820 |
| 2021 | $3,635 +9.7% | $80,820 +14.9% |
| 2020 | $3,315 -0.8% | $70,350 |
| 2019 | $3,341 +24.8% | $70,350 +31.3% |
| 2018 | $2,678 -16.2% | $53,590 |
| 2017 | $3,197 +10.9% | $53,590 |
| 2016 | $2,882 +16.8% | $53,590 |
| 2015 | $2,467 -13.9% | $53,590 -10.4% |
| 2014 | $2,865 +0.6% | $59,780 |
| 2013 | $2,847 +0.3% | $59,780 |
| 2012 | $2,838 -9.9% | $59,780 -17.7% |
| 2011 | $3,149 +0.1% | $72,630 |
| 2010 | $3,145 +0.3% | $72,630 |
| 2009 | $3,137 | $72,630 |
| 2008 | $3,137 | $72,630 -5% |
| 2007 | -- | $76,440 |
| 2005 | $3,285 +1.9% | -- |
| 2004 | $3,225 +2.4% | -- |
| 2003 | $3,149 +8.9% | -- |
| 2002 | $2,892 -52.5% | -- |
| 2001 | $6,082 +0.5% | -- |
| 2000 | $6,054 +22.7% | -- |
| 1999 | $4,936 | -- |
Find assessor info on the county website
Neighborhood: 44202
Nearby homes
- $336,1003 bd2 ba1.6k sqft410 Vista Ln, Aurora, OH 44202Sold

- $331,5002 bd2 ba1.6k sqft330 Devon Pond, Aurora, OH 44202Off Market
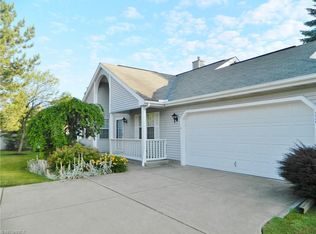
- $372,3003 bd2 ba1.9k sqft400 Vista Ln, Aurora, OH 44202Off Market
- $322,4002 bd2 ba1.6k sqft290 Devon Pond, Aurora, OH 44202Off Market
- $346,1002 bd2 ba1.6k sqft380 Vista Ln, Aurora, OH 44202Off Market
- $322,4002 bd2 ba1.6k sqft320 Devon Pond, Aurora, OH 44202Off Market
- $338,4002 bd2 ba1.6k sqft430 Vista Ln, Aurora, OH 44202Off Market
- $322,4002 bd2 ba1.6k sqft310 Devon Pond, Aurora, OH 44202Off Market
Nearby schools
GreatSchools rating
- NACraddock/Miller Elementary SchoolGrades: 1-2Distance: 1.3 mi
- 9/10Harmon Middle SchoolGrades: 6-8Distance: 0.9 mi
- 9/10Aurora High SchoolGrades: 9-12Distance: 1 mi
Schools provided by the listing agent
- District: Aurora CSD - 6701
Source: MLS Now. This data may not be complete. We recommend contacting the local school district to confirm school assignments for this home.
Get a cash offer in 3 minutes
Find out how much your home could sell for in as little as 3 minutes with a no-obligation cash offer.
Estimated market value
$379,200
Get a cash offer in 3 minutes
Find out how much your home could sell for in as little as 3 minutes with a no-obligation cash offer.
Estimated market value
$379,200
- Ohio
- Portage County
- Aurora
- 44202
- 390 Vista Ln
Nearby cities
Nearby zip codes
Other Aurora Topics
