Nestled at the end of a quiet cul-de-sac, this beautifully updated freestanding ranch condo offers ultimate privacy and modern living. With 3 bedrooms, 2 full baths and an open floor plan, this home boasts vaulted ceilings and skylights that fill the space with natural light. The condo backs up to serene wooded views and a designated green space within the development. Step through the inviting front patio into a stunning two-story foyer. The bright, spacious kitchen features white cabinetry, quartz countertops, LG stainless steel appliances and new cabinet hardware, all upgraded in 2019. The carpeting and hot water tank were also replaced in 2019 while the roof, skylights, furnace, and air conditioning were replaced in 2020. The thoughtfully designed layout includes a laundry room that leads directly to the attached garage which has lots of extra storage space. Relax in the private screened-in sunporch off the great room overlooking the beautiful wooded yard. This sought after association offers many amenities such as two swimming pools, tennis courts, walking trails, a playground, basketball courts, a community center with meeting rooms, a fitness center, and a party room. The seller needs a longer close. Close to shopping and restaurants and won't last long!
Closed
$336,100
410 Vista Ln, Aurora, OH 44202
3beds
1,664sqft
Townhouse, Condominium
Built in 1995
-- sqft lot
$358,300 Zestimate®
$202/sqft
$2,364 Estimated rent
Home value
$358,300
$340,000 - $376,000
$2,364/mo
Zestimate® history
Owner options
List your home for rent
$2,364/mo
Rent Zestimate®
Find your next renter with Zillow Rental Manager. Plus, with online applications, you can quickly screen prospective tenants – for free.
$2,364/mo
Rent Zestimate®
Refinance and save
$2,304/mo
Est. payment
Refinancing to a lower rate could help reduce your monthly payments and save thousands over the life of the loan.
$2,304/mo
Est. payment
Explore your selling options
Work with a Zillow partner agent
Leverage their expertise and Zillow's premium Showcase listings to get your home seen by more buyers.
Get startedList with your own agent
Get your home in front of millions of buyers by listing it on Zillow.
Learn how to do itSell it yourself
Take full control of how buyers see your home on Zillow by listing For Sale by Owner (FSBO).
List your homeWhat's special
Zillow last checked:
Listing updated:
Listed by:
Patricia Bourne patricia.bourne@exprealty.com216-403-5321,
EXP Realty, LLC.
Bought with:
Julia G Mellon, 2007001492
Howard Hanna
Source: MLS Now,MLS#: 5061794 Originating MLS: Akron Cleveland Association of REALTORS
Originating MLS: Akron Cleveland Association of REALTORSFacts & features
Interior
Bedrooms & bathrooms
- Bedrooms: 3
- Bathrooms: 2
- Full bathrooms: 2
- Main level bathrooms: 2
- Main level bedrooms: 3
Primary bedroom
- Description: Flooring: Carpet
- Features: High Ceilings
- Level: First
- Dimensions: 15 x 13
Bedroom
- Description: Flooring: Carpet
- Level: First
- Dimensions: 13 x 11
Bedroom
- Description: Flooring: Carpet
- Level: First
- Dimensions: 12 x 12
Eat in kitchen
- Description: Flooring: Ceramic Tile
- Features: High Ceilings
- Level: First
- Dimensions: 16 x 10
Great room
- Description: Flooring: Carpet
- Features: High Ceilings
- Level: First
- Dimensions: 22 x 15
Heating
- Forced Air, Gas
Cooling
- Central Air
Appliances
- Included: Dishwasher, Disposal, Range, Refrigerator
- Laundry: Main Level, Laundry Room
Features
- High Ceilings
- Windows: Skylight(s)
- Basement: None
- Number of fireplaces: 1
- Fireplace features: None
Interior area
- Total structure area: 1,664
- Total interior livable area: 1,664 sqft
- Finished area above ground: 1,664
- Finished area below ground: 0
Property
Parking
- Total spaces: 2
- Parking features: Attached, Garage, Garage Door Opener
- Attached garage spaces: 2
Features
- Levels: One
- Stories: 1
- Patio & porch: Screened, Side Porch
- Has private pool: Yes
- Pool features: Community
- Fencing: None
- Has view: Yes
- View description: Trees/Woods
Lot
- Features: Cul-De-Sac, Wooded
Details
- Parcel number: 030100000002020
- Special conditions: Standard
Construction
Type & style
- Home type: Condo
- Architectural style: Ranch
- Property subtype: Townhouse, Condominium
Materials
- Vinyl Siding
- Roof: Asphalt
Condition
- Year built: 1995
Utilities & green energy
- Sewer: Public Sewer
- Water: Public
Community & HOA
Community
- Features: Common Grounds/Area, Fitness, Lake, Pool, Restaurant, Shopping, Tennis Court(s)
- Subdivision: Devon Pond Condo Association
HOA
- Has HOA: Yes
- Services included: Association Management, Common Area Maintenance, Insurance, Maintenance Grounds, Reserve Fund, Snow Removal
- HOA fee: $144 semi-annually
- HOA name: Lakes Of Aurora
- Second HOA fee: $321 monthly
Location
- Region: Aurora
Financial & listing details
- Price per square foot: $202/sqft
- Tax assessed value: $267,200
- Annual tax amount: $4,352
- Date on market: 8/15/2024
- Cumulative days on market: 4 days
- Listing terms: Cash,Conventional
Price history
| Date | Event | Price |
|---|---|---|
| 10/25/2024 | Sold | $336,100+2.2%$202/sqft |
Source:  MLS Now #5061794 Report a problem MLS Now #5061794 Report a problem | ||
| 8/19/2024 | Pending sale | $329,000$198/sqft |
Source: MLS Now #5061794 Report a problem | ||
| 8/15/2024 | Listed for sale | $329,000+98.3%$198/sqft |
Source: MLS Now #5061794 Report a problem | ||
| 9/5/1995 | Sold | $165,900$100/sqft |
Source: Public Record Report a problem | ||
Public tax history
| Year | Property taxes | Tax assessment |
|---|---|---|
| 2025 | $4,256 -0.3% | $93,520 |
| 2024 | $4,271 -1.9% | $93,520 +20.6% |
| 2023 | $4,352 +10.1% | $77,560 |
| 2022 | $3,951 -0.6% | $77,560 |
| 2021 | $3,974 +6.6% | $77,560 +14.8% |
| 2020 | $3,727 -0.4% | $67,590 |
| 2019 | $3,741 +44.1% | $67,590 +34.2% |
| 2018 | $2,595 +5% | $50,370 |
| 2017 | $2,472 +11% | $50,370 |
| 2016 | $2,227 -2.8% | $50,370 |
| 2015 | $2,290 -13.8% | $50,370 -10.2% |
| 2014 | $2,657 +0.6% | $56,070 |
| 2013 | $2,640 +0.3% | $56,070 |
| 2012 | $2,632 -1.3% | $56,070 -10.8% |
| 2011 | $2,668 -13.8% | $62,870 |
| 2010 | $3,096 +0.3% | $62,870 |
| 2009 | $3,087 | $62,870 |
| 2008 | $3,087 | $62,870 -5% |
| 2007 | -- | $66,190 |
| 2005 | $2,750 +1.9% | -- |
| 2004 | $2,700 +2.4% | -- |
| 2003 | $2,637 +8.6% | -- |
| 2002 | $2,428 -52.5% | -- |
| 2001 | $5,107 +0.5% | -- |
| 2000 | $5,083 +4% | -- |
| 1999 | $4,888 | -- |
Find assessor info on the county website
Neighborhood: 44202
Nearby homes
- $372,3003 bd2 ba1.9k sqft400 Vista Ln, Aurora, OH 44202Off Market
- $375,0003 bd3 ba1.9k sqft390 Vista Ln, Aurora, OH 44202Sold
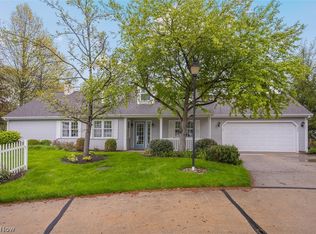
- $338,4002 bd2 ba1.6k sqft430 Vista Ln, Aurora, OH 44202Off Market
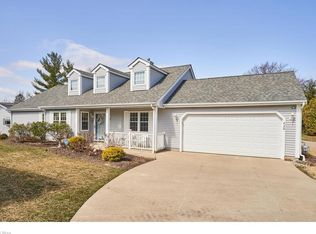
- $346,1002 bd2 ba1.6k sqft380 Vista Ln, Aurora, OH 44202Off Market
- $337,6002 bd2 ba1.6k sqft440 Vista Ln, Aurora, OH 44202Off Market
- $322,4002 bd2 ba1.6k sqft290 Devon Pond, Aurora, OH 44202Off Market
- $331,5002 bd2 ba1.6k sqft330 Devon Pond, Aurora, OH 44202Off Market
- $379,9002 bd2 ba1.8k sqft420 Vista Ln, Aurora, OH 44202Off Market
Nearby schools
GreatSchools rating
- NACraddock/Miller Elementary SchoolGrades: 1-2Distance: 1.3 mi
- 9/10Harmon Middle SchoolGrades: 6-8Distance: 1 mi
- 9/10Aurora High SchoolGrades: 9-12Distance: 1 mi
Schools provided by the listing agent
- District: Aurora CSD - 6701
Source: MLS Now. This data may not be complete. We recommend contacting the local school district to confirm school assignments for this home.
Get a cash offer in 3 minutes
Find out how much your home could sell for in as little as 3 minutes with a no-obligation cash offer.
Estimated market value
$358,300
Get a cash offer in 3 minutes
Find out how much your home could sell for in as little as 3 minutes with a no-obligation cash offer.
Estimated market value
$358,300
- Ohio
- Portage County
- Aurora
- 44202
- 410 Vista Ln
Nearby cities
Nearby zip codes
Other Aurora Topics
