Skip main navigation
Sold for $381,800
  • $381,800

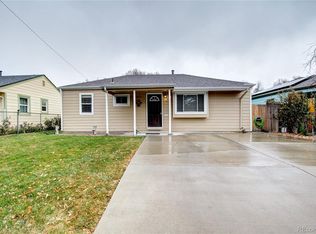
    390 Yates Street, Denver, CO 80219

    3beds
    1,141sqft
    Single Family Residence
    Built in 1955
    6,534 Square Feet Lot
    $365,900 Zestimate®
    $335/sqft
    $2,563 Estimated rent

    Home value

    $365,900

    $340,000 - $392,000

    $2,563/mo

    Zestimate® history
    Loading
    Loading...

    Owner options

    List your home for rent

    $2,563/mo

    Rent Zestimate®

    Find your next renter with Zillow Rental Manager. Plus, with online applications, you can quickly screen prospective tenants – for free.

    Learn more

    $2,563/mo

    Rent Zestimate®

    Refinance and save

    $2,207/mo

    Est. payment

    Refinancing to a lower rate could help reduce your monthly payments and save thousands over the life of the loan.

    See today's rates

    $2,207/mo

    Est. payment

    Explore your selling options

    Work with a Zillow partner agent

    Leverage their expertise and Zillow's premium Showcase listings to get your home seen by more buyers.

    Get started

    List with your own agent

    Get your home in front of millions of buyers by listing it on Zillow.

    Learn how to do it

    Sell it yourself

    Take full control of how buyers see your home on Zillow by listing For Sale by Owner (FSBO).

    List your home

    What's special

    Generous backyardCharming ranch-style homeSpacious bedroomsCozy living spaceFunctional layout
    Click the Virtual Tour link to view the 3D walkthrough. Discounted rate options and no lender fee future refinancing may be available for qualified buyers of this home. Welcome to 390 Yates Street, a fantastic opportunity to own a charming ranch-style home in the heart of Denver! This 3-bedroom, 1-bathroom property is full of potential and waiting for the right owner to bring their vision to life. Whether you’re a first-time buyer, investor, or someone looking to build equity through a bit of sweat equity, this home is a must-see. Step inside to find a functional layout with a cozy living space, spacious bedrooms, and a full bathroom. The single-level floor plan makes for easy living, and with a little creativity and TLC, this home can shine like new. The kitchen is ready for your personal touch, offering plenty of room to design the culinary space of your dreams. One of the standout features of this property is the generous backyard—perfect for gardening, entertaining, or simply enjoying a quiet afternoon outdoors. There’s ample room to add a patio, play area, or even expand the home’s footprint if desired. Located in a well-established neighborhood with no HOA, you’ll enjoy the freedom to customize and update your home without the restrictions of a homeowners association. Plus, the location offers convenient access to downtown Denver, parks, shops, and schools. If you’re not afraid of a little elbow grease, this is your chance to create instant equity and make this home truly your own. 390 Yates Street is brimming with possibility—don’t miss out on this rare and affordable Denver gem!

    Zillow last checked:

    Listing updated:

    Listed by:

    Aaron Pierce 720-425-5498 Aaron.Pierce@orchard.com,

    Orchard Brokerage LLC

    Bought with:

    Jessica Valles, 100080947

    Maldonado Real Estate, LLC

    Source: REcolorado as distributed by MLS GRID,MLS#: 6209711MLS Logo

    Facts & features

    Interior

    Bedrooms & bathrooms
    • Bedrooms: 3
    • Bathrooms: 1
    • Full bathrooms: 1
    • Main level bathrooms: 1
    • Main level bedrooms: 3
    Primary bedroom
    • Level: Main
    • Area: 123.42 Square Feet
    • Dimensions: 10.2 x 12.1
    Bedroom
    • Level: Main
    • Area: 96.9 Square Feet
    • Dimensions: 10.2 x 9.5
    Bedroom
    • Level: Main
    • Area: 99.91 Square Feet
    • Dimensions: 10.3 x 9.7
    Bathroom
    • Level: Main
    • Area: 42.77 Square Feet
    • Dimensions: 7 x 6.11
    Bonus room
    • Level: Main
    • Area: 199.5 Square Feet
    • Dimensions: 9.5 x 21
    Dining room
    • Level: Main
    • Area: 66.5 Square Feet
    • Dimensions: 8.11 x 8.2
    Kitchen
    • Level: Main
    • Area: 127.4 Square Feet
    • Dimensions: 14 x 9.1
    Living room
    • Level: Main
    • Area: 165.12 Square Feet
    • Dimensions: 12.9 x 12.8
    Heating
    • Forced Air
    Cooling
    • Central Air
    Appliances
    • Included: Dishwasher, Dryer, Microwave, Oven, Range, Refrigerator, Washer
    Features
    • Ceiling Fan(s), No Stairs, Pantry
    • Flooring: Carpet, Laminate, Wood
    • Has basement: No
    Interior area
    • Total structure area: 1,141
    • Total interior livable area: 1,141 sqft
    • Finished area above ground: 1,141

    Property

    Parking
    • Total spaces: 1
    • Parking features: Garage
    • Garage spaces: 1
    Features
    • Levels: One
    • Stories: 1
    • Patio & porch: Front Porch, Patio
    • Fencing: Full
    Lot
    • Size: 6,534 sqft
    • Features: Corner Lot, Level, Near Public Transit, Sprinklers In Front, Sprinklers In Rear
    • Residential vegetation: Grassed
    Details
    • Parcel number: 507207007
    • Zoning: E-SU-DX
    • Special conditions: Standard

    Construction

    Type & style
    • Home type: SingleFamily
    • Architectural style: Traditional
    • Property subtype: Single Family Residence
    Materials
    • Concrete, Vinyl Siding
    • Foundation: Slab
    Condition
    • Year built: 1955

    Utilities & green energy

    • Sewer: Public Sewer
    • Water: Public
    • Utilities for property: Cable Available

    Community & neighborhood

    Security
    • Security features: Carbon Monoxide Detector(s), Smoke Detector(s)
    Location
    • Region: Denver
    • Subdivision: Barnum West

    Other

    Other facts
    • Listing terms: Cash,Conventional,FHA,VA Loan
    • Ownership: Individual

    Price history

    DateEventPrice
    5/28/2025Sold$381,800+1.8%$335/sqft
    Source: REcolorado as distributed by MLS GRID #6209711 Report a problem
    5/18/2025Pending sale$375,000$329/sqft
    Source: REcolorado as distributed by MLS GRID #6209711 Report a problem
    5/15/2025Listed for sale$375,000$329/sqft
    Source: REcolorado as distributed by MLS GRID #6209711 Report a problem

    Public tax history

    YearProperty taxesTax assessment
    2024$1,868 +15.2%$24,110 -10.9%
    2023$1,622 +3.6%$27,050 +32.7%
    2022$1,565 +68.2%$20,390 -2.8%
    2021$930 +2.9%$20,970 +6.5%
    2020$904 +62.8%$19,684 -0.7%
    2019$555 $19,821 +38.1%
    2018$555 +0.3%$14,350
    2017$554 +21.2%$14,350 +22.6%
    2016$457 +29.2%$11,700
    2015$354 0%$11,700 +37.2%
    2014$354 -16.6%$8,530
    2013$425 -41%$8,530 -15.5%
    2012$720 +2.8%$10,100
    2011$701 +2.2%$10,100 -4%
    2010$685 +72.2%$10,520
    2009$398 -0.2%$10,520 -11.7%
    2008$399 -11.1%$11,910
    2007$449 -49.4%$11,910 -11.1%
    2006$886 +6.8%$13,390
    2005$830 +126.3%$13,390 +1.1%
    2003$367 -49.1%$13,250 +8%
    2002$721 $12,270 +24.4%
    2001-- $9,860

    Find assessor info on the county website

    Neighborhood: Barnum West

    Nearby schools

    GreatSchools rating
    Schools provided by the listing agent
    • Elementary: Newlon
    • Middle: Kepner
    • High: West
    • District: Denver 1

    Source: REcolorado as distributed by MLS GRID. This data may not be complete. We recommend contacting the local school district to confirm school assignments for this home.

    Get a cash offer in 3 minutes
    Find out how much your home could sell for in as little as 3 minutes with a no-obligation cash offer.
    Estimated market value
    $365,900
    Get a cash offer in 3 minutes
    Find out how much your home could sell for in as little as 3 minutes with a no-obligation cash offer.
    Estimated market value
    $365,900