Skip main navigation
Off market
Street View
  • $548,700

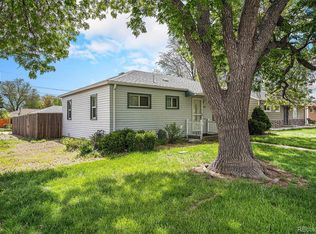
    402 Yates St, Denver, CO 80204

    2beds
    820sqft
    Apartment
    Built in ----
    -- sqft lot
    $548,700 Zestimate®
    $669/sqft
    $1,472 Estimated rent

    Home value

    $548,700

    $516,000 - $587,000

    $1,472/mo

    Zestimate® history
    Loading
    Loading...

    Owner options

    List your home for rent

    $1,472/mo

    Rent Zestimate®

    Find your next renter with Zillow Rental Manager. Plus, with online applications, you can quickly screen prospective tenants – for free.

    Learn more

    $1,472/mo

    Rent Zestimate®

    Refinance and save

    $3,172/mo

    Est. payment

    Refinancing to a lower rate could help reduce your monthly payments and save thousands over the life of the loan.

    See today's rates

    $3,172/mo

    Est. payment

    Explore your selling options

    Work with a Zillow partner agent

    Leverage their expertise and Zillow's premium Showcase listings to get your home seen by more buyers.

    Get started

    List with your own agent

    Get your home in front of millions of buyers by listing it on Zillow.

    Learn how to do it

    Sell it yourself

    Take full control of how buyers see your home on Zillow by listing For Sale by Owner (FSBO).

    List your home

    What's special

    Refrigerator and microwave includedLed recessed lighting

    2 Bed 1 Bath Lockout, Private Basement Unit Where - Neighborhood: Barnum West - General Location: ~10 min SW of downtown Denver - Very close to 6th Ave and I-25 intersection - Single family home (basement unit) - Private corner lot on quiet street When - Available now - Variable lease terms (6mo. minimum, 12mo. preferred) How Much - $1,750/mo. - Rent is all-inclusive (utilities, internet, trash, common area upkeep, parking, etc.) - 1GB Quantum Fiber internet - No need to have your own accounts! - $1,750 Security deposit - $200 non-refundable cleaning fee - Prospective tenants should expect a background and credit verification upon application (unless the prospective tenant can provide a recent ( 30 day old) report that includes employment & income verification, rental & credit history and a background check) - Pet policy: while the owners are certainly pet lovers, for this space pets are generally discouraged. That being said, owners will consider each applicant's specific situation/needs and assess pet fees accordingly. The Setup - This apartment comprises the entire basement of a single-family home - Both upstairs and downstairs occupants enter through common back door, but the downstairs space is accessed through a separate, private, lockable entrance - Extensive, comprehensive renovation to the entire home was completed in 2025 (everything is essentially brand new) - The home's owners/landlords live upstairs and take care of maintenance and common area upkeep (landscaping, snow removal, leaf cleanup, etc.) - Tenants enjoy access to several common areas including the home's laundry room and multiple outdoor spaces - Denver rental license number: 2025-BFN-0004651 The Space Parking, Storage and Outdoor Areas - An oversized driveway easily accommodates parking for 2 cars and additional parking is always available on the street beside the home (perfect for guests but subject to street sweeping from Apr. to Nov.) - Tenants may use the garage or lockable backyard shed for additional storage as needed/available - The home's private, fenced backyard is perfect for lounging and comes with multiple features (provided by landlord): - Sofa, 2 lounge chairs, table with seating for 6, lighting and a 60" TV (Firestick included) - 2 propane powered heat lamps afford 3 season comfort - Tenant's lockable, separate mailbox is located on home's front porch and is easily accessible from the back yard - Garden boxes are available for shared usage with owners - Multiple outdoor Ring cameras offer enhanced security protection and peace of mind Laundry Room - Oversized washer and dryer easily accommodate large loads and bulky items (comforters, coats, etc.) - Separate, lockable storage space provided and keeps cleaning supplies, laundry detergent, etc. outside downstairs space and secured - Plenty of space to store hangers and dry clothes Downstairs Areas - Dimensions - Total Space: ~820 square feet - Primary Bedroom: 11' x 10'6" - Secondary Bedroom: 11' x 9'6" - Living Room: 18'6" x 13'1" - Safety Features - Fire extinguisher provided - 3 smart smoke alarms with automatic emergency response connectivity - Egress window in living room accesses front yard Bedrooms - Closets with built in shelving & motion activated lighting - Variable speed fans - LED recessed lighting Bathroom - Ample storage space with 2 shelves above toilet and built in cabinets - Ceiling exhaust fan Kitchen - Quality appliances and fixtures (GE Profile, Bosch, Kohler, etc.) - Refrigerator and microwave included - Built-in table and chairs eliminate need for tenants to provide - Powerful exhaust fan above stovetop allows for high temperature cooking without worry of smoke accumulation - Pantry with built-in shelving provides ample space for storage See lease specifics provided in Property Description section of listing.

    This property is off market, which means it's not currently listed for sale or rent on Zillow. This may be different from what's available on other websites or public sources.
    Zillow last checked:

    Listing updated:

    Source: Zillow Rentals

    Facts & features

    Interior

    Bedrooms & bathrooms
    • Bedrooms: 2
    • Bathrooms: 1
    • Full bathrooms: 1
    Heating
    • Forced Air
    Cooling
    • Central Air
    Appliances
    • Included: Dishwasher, Freezer, Microwave, Refrigerator
    • Laundry: Shared
    Features
    • Flooring: Hardwood
    Interior area
    • Total interior livable area: 820 sqft

    Property

    Parking
    • Parking features: Off Street
    • Details: Contact manager
    Features
    • Exterior features: Bicycle storage, Heating system: Forced Air
    Details
    • Parcel number: 0507222009000

    Construction

    Type & style
    • Home type: Apartment
    • Property subtype: Apartment

    Community & neighborhood

    Location
    • Region: Denver

    HOA & financial

    Other fees
    • Deposit fee: $1,750

    Other

    Other facts
    • Available date: 01/01/2026

    Price history

    DateEventPrice
    1/16/2026Listing removed$1,750$2/sqft
    Source: Zillow Rentals Report a problem
    12/23/2025Price change$1,750-6.7%$2/sqft
    Source: Zillow Rentals Report a problem
    12/16/2025Price change$1,875-2.6%$2/sqft
    Source: Zillow Rentals Report a problem
    12/9/2025Price change$1,925-1.3%$2/sqft
    Source: Zillow Rentals Report a problem
    12/7/2025Listed for rent$1,950$2/sqft
    Source: Zillow Rentals Report a problem
    7/29/2021Sold$517,000+6.2%$630/sqft
    Source: HomeSmart Intl Solds #2975138_80204 Report a problem
    7/15/2021Pending sale$487,000+175.1%$594/sqft
    Source: HomeSmart #2975138 Report a problem
    2/5/2015Sold$177,000-15.2%$216/sqft
    Source: Public Record Report a problem
    10/7/2004Sold$208,750+57%$255/sqft
    Source: Public Record Report a problem
    10/28/1998Sold$133,000+48.6%$162/sqft
    Source: Public Record Report a problem
    1/26/1995Sold$89,500$109/sqft
    Source: Public Record Report a problem

    Public tax history

    YearProperty taxesTax assessment
    2024$2,512 +29.6%$32,420 -8.5%
    2023$1,939 +3.6%$35,440 +45.4%
    2022$1,871 +3.8%$24,380 -2.8%
    2021$1,804 +2.9%$25,080 +3.2%
    2020$1,753 +18.5%$24,310 -0.7%
    2019$1,479 $24,480 +28%
    2018$1,479 +0.3%$19,120
    2017$1,475 +28.1%$19,120 +29.7%
    2016$1,152 +39.1%$14,740
    2015$828 0%$14,740 +47.8%
    2014$828 -14.8%$9,970
    2013$972 +17.9%$9,970 -13.8%
    2012$824 -8.3%$11,560
    2011$899 +2.2%$11,560 -14.4%
    2010$879 -14.3%$13,500
    2009$1,026 -0.2%$13,500 -12.1%
    2008$1,028 -3.5%$15,360
    2007$1,064 +1.1%$15,360 -3.4%
    2006$1,053 +5%$15,900
    2005$1,002 +10.5%$15,900 -0.6%
    2003$907 +1.9%$16,000 +5.6%
    2002$890 $15,150 +22.4%
    2001-- $12,380

    Find assessor info on the county website

    Neighborhood: Barnum West

    Nearby schools

    GreatSchools rating
    Get a cash offer in 3 minutes
    Find out how much your home could sell for in as little as 3 minutes with a no-obligation cash offer.
    Estimated market value
    $548,700
    Get a cash offer in 3 minutes
    Find out how much your home could sell for in as little as 3 minutes with a no-obligation cash offer.
    Estimated market value
    $548,700