Dog-Friendly 2 BR/2.5 BA at Sommersby Village Townhomes


#3914 townhome features the Sunset floor design and Luxury finish package. The floor plan takes advantage of allowable space and abundant natural lighting. Enjoy the outdoors with your private patio and built-in gas grill. Living at Sommersby Village will feel like a breath of fresh air in a woodsy neighborhood.
We built 28 two-bedroom luxury rental townhomes in the beautiful Sommersby community. Enjoy your own entry, two-stall attached garage, and upscale finishes. Just leave the yard maintenance and snow removal to us. It's all the benefits of homeownership without the hassles (and no association fees).
County: Stearns | Area Code: 320 | School District: #742
$750 security deposit | $55 application fee/adult | $200 administrative fee due at lease signing | $25 monthly trash fee | All utilities paid by resident | $200 pet deposit | $200 non-refundable pet fee | $50/month per dog | $35/month per cat | 2 pet limit | At Home Apartments requires all leaseholders to maintain Liability to Landlord Insurance (LLI). Residents may provide proof of policy that meets our minimum requirements; otherwise, they
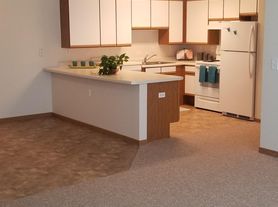
will be automatically enrolled in LLI coverage at a monthly cost of $10.50. | Photo(s) in this listing are a representation of the property and may not be the exact photos of this available apartment home.
Posted availability dates are an approximation and may change. Our leasing team will reach out with more detailed information.
Apartment for rent
$2,250/moFees may apply
3900 21st Ave S, # 3914, Saint Cloud, MN 56301
2beds
1,546sqft
Price may not include required fees and charges. Learn more|
Apartment
Available Thu Oct 1 2026
Cats, dogs OK
Natural gas
What's special
Upscale finishesTwo-stall attached garageAbundant natural lightingBuilt-in gas grillPrivate patioOwn entry
- 7 days |
- -- |
- -- |
Zillow last checked:
Listing updated:
Learn more about the building:
Travel times

Let’s turn your rent into credit progress
Build credit history with every on-time payment and get credit for the payment you’re already making.
Facts & features
Interior
Bedrooms & bathrooms
- Bedrooms: 2
- Bathrooms: 3
- Full bathrooms: 2
- 1/2 bathrooms: 1
Heating
- Natural Gas
Features
- Range/Oven
- Flooring: Vinyl
Interior area
- Total interior livable area: 1,546 sqft
Video & virtual tour
Property
Parking
- Details: Contact manager
Features
- Patio & porch: Patio
- Exterior features: Built-In Closet Organizer, Carpeted Bedrooms, Dishwasher, Dryer, Gas Grill, Granite Countertops, Lawn Care, Luxury Finishes, Luxury Vinyl Floors, Microwave, Mud Room, Range/Oven, RangeOven, Refrigerator/Freezer, Stainless Steel Appliances, Tiled Kitchen Backsplash, Tiled Master Bathroom Shower, Walk-In Closets, Washer, ["Washer", "Dryer"]
Lot
- Features: Private, Wetlands
Details
- Additional structures: Garage(s)
Construction
Type & style
- Home type: Apartment
- Property subtype: Apartment
Building
Details
- Building name: Sommersby Village Townhomes
Management
- Pets allowed: Yes
Community & HOA
Community
- Features: Smoke Free
HOA
- Amenities included: Laundry, Maintenance, Snow Removal
Location
- Region: Saint Cloud
Financial & listing details
- Lease term: Contact For Details
Price history
| Date | Event | Price |
|---|---|---|
| 8/13/2026 | Price change | $2,250+1.1%$1/sqft |
Source: Zillow Rentals Report a problem | ||
| 8/8/2026 | Listed for rent | $2,225+14.4%$1/sqft |
Source: Zillow Rentals Report a problem | ||
| 11/21/2020 | Listing removed | $1,945$1/sqft |
Source: At Home Apartments Report a problem | ||
| 9/15/2020 | Listed for rent | $1,945$1/sqft |
Source: At Home Apartments Report a problem | ||
Neighborhood: 56301
Nearby schools
GreatSchools rating
- 3/10Oak Hill Community Elementary SchoolGrades: PK-5Distance: 2.1 mi
- 3/10South Junior High SchoolGrades: 6-8Distance: 3.3 mi
- 3/10Technical Senior High SchoolGrades: 9-12Distance: 1.2 mi