MOVE IN READY with all furnishings included! BRAND NEW Ski-In/Ski-Out at the Powder Peak Chalets! Positioned just off Chair 2, the Powder Peak Chalets offer an exceptional combination of premier location, thoughtful design, and distinctive features. The Snow Ghost floor plan delivers 2,037 square feet of NEW living space with three bedrooms+ bonus room and three-and-a-half baths. Enjoy direct ski lift access, a private entry, and a spacious outdoor deck complete with your own hot tub, all designed to take in breathtaking views of the ski slopes and valley below. Inside, 10-foot ceilings and expansive windows create a bright, open atmosphere, complemented by high-end appliances and refined finishes throughout. Additional luxury touches include a heated garage, heated driveway, and heated tile flooring, perfect for effortless mountain living. These chalets truly define elevated ski-in/ski-out comfort and convenience! Additional flex/bunk area space off of the garage (noted in basement space). Range, dishwasher, microwave, refrigerator, washer, and dryer included in the unit.
Active
$2,600,000
3900 Big Mountain Rd #C103, Whitefish, MT 59937
3beds
2,037sqft
Condominium, Multi Family
Built in 2026
-- sqft lot
$2,520,800 Zestimate®
$1,276/sqft
$950/mo HOA
What's special
Heated garageHeated drivewayPrivate entryBright open atmosphereSpacious outdoor deckExpansive windowsHot tub
- 216 days
- 174
- 6
Zillow last checked:
Listing updated:
Listed by:
Sean D Averill 406-862-4900,
PureWest Real Estate - Whitefish,
Bethany H Johnson 406-607-0871,
PureWest Real Estate - Whitefish
Source: MRMLS,MLS#: 30066152
Facts & features
Interior
Bedrooms & bathrooms
- Bedrooms: 3
- Bathrooms: 4
- Full bathrooms: 3
- 1/2 bathrooms: 1
Cooling
- Central Air
Appliances
- Included: Dryer, Dishwasher, Microwave, Range, Refrigerator, Washer
- Laundry: Washer Hookup
Features
- Fireplace, Vaulted Ceiling(s)
- Basement: Crawl Space
- Number of fireplaces: 1
Interior area
- Total structure area: 2,037
- Total interior livable area: 2,037 sqft
- Finished area below ground: 273
Video & virtual tour
Property
Parking
- Total spaces: 1
- Parking features: Garage, Garage Door Opener, Tuck Under Garage
- Attached garage spaces: 1
Features
- Levels: Three Or More
- Patio & porch: Deck
- Exterior features: Hot Tub/Spa
- Has spa: Yes
- Has view: Yes
- View description: Mountain(s), Ski Area
Lot
- Features: Ski In /Ski Out, Views
Details
- Parcel number: 07429202103037003
- Zoning: See Remarks
- Zoning description: BM-2
- Special conditions: Standard
Construction
Type & style
- Home type: Condo
- Architectural style: Multi-Level,Tri-Level
- Property subtype: Condominium, Multi Family
Materials
- Wood Siding, Wood Frame
- Foundation: Poured
Condition
- New construction: Yes
- Year built: 2026
Details
- Builder name: Upa
Utilities & green energy
- Sewer: Public Sewer
- Water: Community/Coop
- Utilities for property: Cable Available, Electricity Available, Natural Gas Available, High Speed Internet Available, Phone Available
Community & HOA
Community
- Security: Carbon Monoxide Detector(s), Smoke Detector(s)
- Subdivision: Powder Peak
HOA
- Has HOA: Yes
- Amenities included: Landscaping, Ski Accessible, Snow Removal, See Remarks
- Services included: Common Area Maintenance, Snow Removal
- HOA fee: $950 monthly
- HOA name: Powder Peak Hoa
Location
- Region: Whitefish
Financial & listing details
- Price per square foot: $1,276/sqft
- Annual tax amount: $5,512
- Date on market: 3/3/2026
- Listing agreement: Exclusive Right To Sell
- Listing terms: Cash,Conventional
- Road surface type: Asphalt
Estimated market value
$2,520,800
$2.39M - $2.65M
Not available
Price history
| Date | Event | Price |
|---|---|---|
| 5/13/2026 | Price change | $2,600,000+4%$1,276/sqft |
Source:  MRMLS #30066152 Report a problem MRMLS #30066152 Report a problem | ||
| 3/3/2026 | Listed for sale | $2,500,000$1,227/sqft |
Source: MRMLS #30066152 Report a problem | ||
| 12/18/2025 | Listing removed | $2,500,000$1,227/sqft |
Source: MRMLS #30032310 Report a problem | ||
| 8/15/2024 | Listed for sale | $2,500,000$1,227/sqft |
Source: MRMLS #30032310 Report a problem | ||
Public tax history
Tax history is unavailable.
Monthly payment
Est. payment
Payment breakdown
Explore the cost of this home by adjusting the details. Changes won't be saved.Climate risks
Neighborhood: 59937
Similar homes
- $2,500,0003 bd5 ba2k sqft3900 Big Mountain Rd #B103, Whitefish, MT 59937Active
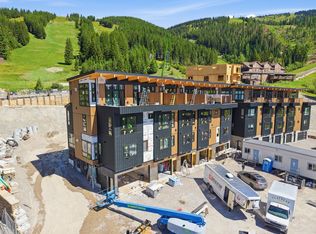
 MLS ID #30032316, Sean D Averill, PureWest Real Estate - Whitefish. MRMLS
 - $2,225,0004 bd4 ba2.9k sqft3813 Tamarack Ave #B, Whitefish, MT 59937Active
 MLS ID #30068122, Corey R Olofson, Coldwell Banker Mountain Properties. MRMLS
 - $2,695,0003 bd3 ba2.5k sqft30 Washington Ave, Whitefish, MT 59937Active
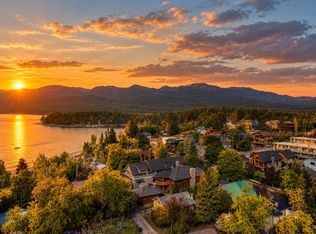 MLS ID #30078681, Robert Hayes, Rocky Mountain Real Estate. MRMLS
 - $3,500,0003 bd4 ba2.2k sqft15 Glades Cres, Whitefish, MT 59937Active Under Contract
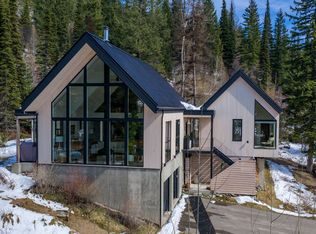 MLS ID #30068560, Lindsay Paul Fansler, PureWest Real Estate - Whitefish. MRMLS
 - $2,295,0004 bd4 ba3k sqftPowder and Pines Chalet, Whitefish, MT 59937Active Under ContractMLS ID #30063833, Stephanie Skinner, Glacier Sotheby's Whitefish/Big Mountain. MRMLS
- $2,995,0003 bd3 ba2.8k sqft1 Merganser Ct, Whitefish, MT 59937Active Under ContractMLS ID #30076122, Hollie A Hallwyler, The Agency Whitefish. MRMLS
- $1,600,0003 bd3 ba1.3k sqft3889 Big Mountain Rd #302, Whitefish, MT 59937ActiveMLS ID #30063463, Susan H Kratt, National Parks Realty - Bigfork. MRMLS
- $2,595,0004 bd3 ba2.8k sqft1085 Km Ranch Rd, Whitefish, MT 59937Active Under ContractMLS ID #30075596, Jennifer Shelley, PureWest Real Estate - Bigfork. MRMLS
- $2,425,0003 bd3 ba2.6k sqft1583 Whitefish Village Dr, Whitefish, MT 59937ActiveMLS ID #30073636, Debbie J Maue, Glacier Sotheby's International Realty Whitefish. MRMLS
- $1,400,0004 bd3 ba1.7k sqft3820 Tamarack Ave #200, Whitefish, MT 59937ActiveMLS ID #30040956, Melissa Meuter, Glacier Sotheby's International Realty Whitefish. MRMLS
- $2,375,0003 bd2 ba1.6k sqft1455 E Edgewood Dr, Whitefish, MT 59937Active Under ContractMLS ID #30070063, Ross A Pickert, Glacier Sotheby's International Realty Whitefish. MRMLS
- $3,500,0004 bd5 ba2.6k sqft3900 Big Mountain Rd #B105, Whitefish, MT 59937Active Under ContractMLS ID #30032291, Sean D Averill, PureWest Real Estate - Whitefish. MRMLS
- $1,430,0004 bd3 ba2.4k sqft736 Cottonwood Ct, Whitefish, MT 59937ActiveMLS ID #30079024, Maureen P Gerber, Revel Real Estate, Inc. MRMLS
- $1,399,0003 bd4 ba1.6k sqft240 Opal Dr #B18, Whitefish, MT 59937ActiveMLS ID #30063825, Stephanie Skinner, Glacier Sotheby's Whitefish/Big Mountain. MRMLS
- $1,899,0003 bd3 ba2.8k sqft1157 Whitefish Village Dr, Whitefish, MT 59937Active Under ContractMLS ID #30069473, David Fetveit, PureWest Real Estate - Lakeside. MRMLS
- $1,995,0004 bd4 ba2.3k sqft565 Blanchard Lake Rd, Whitefish, MT 59937ActiveMLS ID #30074027, Trevor Howard, Windermere Real Estate Whitefish. MRMLS
- $1,550,0003 bd3 ba1.7k sqft303 Wood Run Dr #A, Whitefish, MT 59937ActiveMLS ID #30061332, Sonja Burgard, National Parks Realty - Whitefish. MRMLS
- $1,650,0003 bd3 ba2.1k sqft59 Crestwood Dr #A, Whitefish, MT 59937ActiveMLS ID #30074250, Trini R Carreon, RE/MAX Whitefish. MRMLS
- $3,790,0003 bd4 ba2.9k sqft623 Delrey Rd, Whitefish, MT 59937ActiveMLS ID #30068815, Joe L Purdy, Montana Properties LLC. MRMLS
- $1,710,0003 bd3 ba2.1k sqft1349 Whitefish Village Dr, Whitefish, MT 59937ActiveMLS ID #30077037, Katie Lesar, National Parks Realty - Bigfork. MRMLS
