Skip main navigation
Under contract-show
  • $849,900

    3900 Blowing Rock Way, Charlotte, NC 28210

    4beds
    2,325sqft
    : 
    Loading
    Get pre-qualified
    Single Family Residence
    Built in 1967
    0.36 Acres Lot
    $830,500 Zestimate®
    $366/sqft
    $-- HOA

    What's special

    Beautifully renovated brick homeBeautifully renovated spa-inspired bathGorgeous hardwood floorsFresh neutral finishesLarge marble tile showerExpansive patioPrivate fully fenced backyard
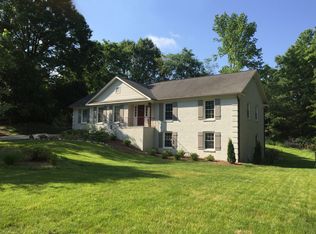
    Welcome to this beautifully renovated brick home nestled on a picturesque corner lot in one of Charlotte's most established and sought-after neighborhoods. Surrounded by mature hardwoods and lush landscaping, this move-in-ready home seamlessly blends timeless charm with today's modern finishes. Step inside to discover bright, open living spaces filled with natural light, gorgeous hardwood floors, fresh neutral finishes, and thoughtful updates throughout. The stunning chef's kitchen is the centerpiece of the home, featuring custom white cabinetry, quartz countertops, an oversized island, stainless steel appliances, double wall ovens, a gas cooktop, and abundant storage—all opening effortlessly to the dining and living areas, making entertaining a breeze. Offering multiple spacious living areas, you'll enjoy both a welcoming formal living room with expansive picture windows and a warm family room complete with a classic brick fireplace, custom built-ins, and sliding glass doors leading to the backyard. The generous primary suite features a beautifully renovated spa-inspired bath with dual vanities, a large marble tile shower, and private water closet. Additional bedrooms are spacious and versatile, while updated secondary bathrooms provide stylish finishes throughout. A large flex room offers the perfect space for a home office, playroom, media room, or guest suite. Outside, enjoy a private, fully fenced backyard with an expansive patio, covered carport, and plenty of room for entertaining, gardening, pets, or play. The mature trees provide both beauty and privacy, creating a peaceful outdoor retreat. Perfectly situated just minutes from SouthPark, Cotswold, Uptown Charlotte, premier shopping, dining, parks, and top-rated schools, this exceptional home offers the perfect combination of location, quality, and modern living.
    12 days
    |
    1,032
    |
    86
    |

    Likely to sell faster than

    Zillow last checked:

    Listing updated:

    Listed by:

    Scott Rubzin scottrubzin@gmail.com,

    EXP Realty LLC

    Source: Canopy MLS as distributed by MLS GRID,MLS#: 4400075MLS Logo

      Facts & features

      Interior

      Bedrooms & bathrooms
      • Bedrooms: 4
      • Bathrooms: 3
      • Full bathrooms: 3
      Primary bedroom
      • Level: Upper
      Bedroom s
      • Level: Upper
      Bedroom s
      • Level: Upper
      Bedroom s
      • Level: Lower
      Bathroom full
      • Level: Upper
      Bathroom full
      • Level: Upper
      Bathroom full
      • Level: Lower
      Dining area
      • Level: Main
      Kitchen
      • Level: Main
      Laundry
      • Level: Lower
      Living room
      • Level: Main
      Living room
      • Level: Lower
      Utility room
      • Level: Lower
      Heating
      • Central, Natural Gas
      Cooling
      • Central Air, Electric
      Appliances
      • Included: Dishwasher, Disposal, Double Oven, Electric Water Heater, Exhaust Hood, Gas Cooktop, Microwave, Refrigerator
      • Laundry: Electric Dryer Hookup, Utility Room, Laundry Room, Lower Level, Washer Hookup
      Features
      • Pantry
      • Flooring: Vinyl, Wood
      • Doors: Sliding Doors
      • Windows: Insulated Windows
      • Basement: Exterior Entry,Finished,Walk-Out Access
      • Attic: Pull Down Stairs
      • Fireplace features: Living Room
      Interior area
      • Total structure area: 2,325
      • Total interior livable area: 2,325 sqft
      • Finished area above ground: 2,325
      • Finished area below ground: 0

      Property

      Parking
      • Parking features: Detached Carport, Driveway
      • Has carport: Yes
      • Has uncovered spaces: Yes
      Features
      • Levels: Multi/Split
      • Patio & porch: Front Porch
      • Fencing: Back Yard,Full
      Lot
      • Size: 0.36 Acres
      • Features: Corner Lot
      Details
      • Parcel number: 17910150
      • Zoning: N1-A
      • Special conditions: Standard

      Construction

      Type & style
      • Home type: SingleFamily
      • Property subtype: Single Family Residence
      Materials
      • Brick Full
      • Foundation: Crawl Space, Slab
      • Roof: Composition
      Condition
      • New construction: No
      • Year built: 1967

      Utilities & green energy

      • Sewer: Public Sewer
      • Water: City
      • Utilities for property: Electricity Connected, Underground Utilities

      Community & HOA

      Community
      • Security: Carbon Monoxide Detector(s), Smoke Detector(s)
      • Subdivision: Beverly Woods
      Location
      • Region: Charlotte

      Financial & listing details

      • Price per square foot: $366/sqft
      • Tax assessed value: $718,500
      • Annual tax amount: $5,684
      • Date on market: 7/8/2026
      • Cumulative days on market: 12 days
      • Listing terms: Cash,Conventional
      • Electric utility on property: Yes
      • Road surface type: Concrete, Paved

        Estimated market value

        $830,500

        $789,000 - $872,000

        $3,558/mo

        Price history

        DateEventPrice
        7/10/2026Contingent$849,900$366/sqft
        Source: eXp Realty #4400075 Report a problem
        7/8/2026Listed for sale$849,900+115.2%$366/sqft
        Source: Canopy MLS as distributed by MLS GRID #4400075 Report a problem
        3/12/2020Sold$395,000+0.3%$170/sqft
        Source: Canopy MLS as distributed by MLS GRID #3578599 Report a problem
        1/30/2020Price change$394,000-0.3%$169/sqft
        Source: Opendoor #3578599 Report a problem
        1/1/2020Listed for sale$395,000+4.6%$170/sqft
        Source: Opendoor Brokerage LLC #3578599 Report a problem
        12/13/2019Sold$377,500$162/sqft
        Source: Public Record Report a problem

        Public tax history

        YearProperty taxesTax assessment
        2025$5,684 +1.6%$718,500
        2024$5,594 +25.2%$718,500 +21.7%
        2023$4,468 +10.7%$590,200 +45.6%
        2022$4,037 $405,300
        2021-- $405,300 -10.6%
        2020$4,481 +0.3%$453,200
        2019$4,465 +16.5%$453,200 +58.2%
        2018$3,832 +1.9%$286,500
        2017$3,762 $286,500
        2016$3,762 $286,500
        2015$3,762 +0.6%$286,500 +0%
        2014$3,741 $286,400
        2013-- $286,400 -0.1%
        2012-- $286,600
        2011-- $286,600 +30.4%
        2010-- $219,800 +0.2%
        2009-- $219,400
        2008-- $219,400
        2007-- $219,400
        2006-- $219,400
        2005-- $219,400
        2004-- $219,400
        2003-- $219,400 +27.8%
        2002-- $171,660
        2001-- $171,660
        2000-- $171,660
        Find assessor info on the county website

        Monthly payment

        Est. payment

        Payment breakdown

        Explore the cost of this home by adjusting the details. Changes won't be saved.
        All calculations are estimates and provided by Zillow, Inc. for informational purposes only. Actual amounts may vary.
        HOA fees may include property taxes on listings classified as Co-Ops. Contact the listing agent and/or owner for fee details.
        Mortgage interest rates are dependent on a number of factors, including credit score, down payment, and repayment length. Interest rate data provided by Zillow Group Marketplace, Inc. as of 1/1/1970 from various mortgage lenders with which we have lead or other similar arrangements; the Estimated Payment is an average of those rates.
        See how much you could borrow to make a competitive offer.

        Climate risks

        Neighborhood: Beverly Woods

        Getting around

        12 / 100
        Car-Dependent
        30 / 100
        Some Transit
        16 / 100
        Somewhat Bikeable

        Nearby schools

        GreatSchools rating
        Schools provided by the listing agent
        • Elementary: Beverly Woods
        • Middle: Carmel
        • High: South Mecklenburg

        Source: Canopy MLS as distributed by MLS GRID. This data may not be complete. We recommend contacting the local school district to confirm school assignments for this home.

        A local agent can set up tours, give advice and negotiate with sellers.

        Browse local experts

        Similar homes