The Latitude delivers modern design, smart space, and unbeatable access to nature, recreation, and connectivity. The Latitude is a stylish two-story DRB Home offering 1,746 sq. ft. of thoughtfully designed living space, featuring three spacious bedrooms and two and a half modern bathrooms. This open-concept floor plan is ideal for both everyday living and entertaining, with a contemporary kitchen at its heart. The kitchen showcases an enlarged island with seating, sleek stainless steel appliances, a large pantry, and a casual dining area that flows effortlessly into the bright and airy living room. The private owner’s suite on the main level offers a peaceful retreat, complete with a spacious bedroom accented by a cozy window seat, a large tiled shower, and a generous closet. Upstairs, two secondary bedrooms share a well-appointed full bath and are thoughtfully separated from the versatile loft area, perfect for movie nights, a study space, or working from home. Additional highlights include a conveniently located powder bath, ample storage throughout, and energy-efficient features. The Latitude combines modern elegance, smart design, and functional comfort in one perfect home. Imagine going outside your door to find nearby planned green spaces and community trails. The planned playground and picnic area will become a favorite spot for family outings and neighborhood gatherings, fostering community and connection among residents. Beyond Bel Air Village, Sherman offers a variety of attractions and recreational opportunities. Whether you're heading to work, exploring the local dining and shopping scenes, or venturing further afield, this community's strategic location makes it all effortlessly accessible.
Sold
Price Unknown
3900 Coco Ln, Sherman, TX 75090
3beds
1,764sqft
Single Family Residence
Built in 2024
6,490 Square Feet Lot
$293,500 Zestimate®
$--/sqft
$1,895 Estimated rent
Home value
$293,500
$273,000 - $317,000
$1,895/mo
Zestimate® history
Owner options
List your home for rent
$1,895/mo
Rent Zestimate®
Find your next renter with Zillow Rental Manager. Plus, with online applications, you can quickly screen prospective tenants – for free.
$1,895/mo
Rent Zestimate®
Refinance and save
$1,200/mo
Est. payment
Refinancing to a lower rate could help reduce your monthly payments and save thousands over the life of the loan.
$1,200/mo
Est. payment
Explore your selling options
Work with a Zillow partner agent
Leverage their expertise and Zillow's premium Showcase listings to get your home seen by more buyers.
Get startedList with your own agent
Get your home in front of millions of buyers by listing it on Zillow.
Learn how to do itSell it yourself
Take full control of how buyers see your home on Zillow by listing For Sale by Owner (FSBO).
List your homeWhat's special
Versatile loft areaOpen-concept floor planThree spacious bedroomsSleek stainless steel appliancesContemporary kitchenGenerous closetEnergy-efficient features
Zillow last checked:
Listing updated:
Listed by:
Chaquia Thomas 0851895 512-364-5196,
DRB Group Realty, LLC 240-457-9391
Bought with:
Daniela Vazquez, 0793887
United Real Estate
Source: NTREIS,MLS#: 20698952
Facts & features
Interior
Bedrooms & bathrooms
- Bedrooms: 3
- Bathrooms: 3
- Full bathrooms: 2
- 1/2 bathrooms: 1
Primary bedroom
- Features: Walk-In Closet(s)
- Level: First
- Dimensions: 13 x 13
Bedroom
- Level: Second
- Dimensions: 12 x 12
Bedroom
- Level: Second
- Dimensions: 12 x 12
Breakfast room nook
- Level: First
- Dimensions: 13 x 8
Living room
- Level: First
- Dimensions: 13 x 19
Loft
- Level: Second
- Dimensions: 12 x 11
Heating
- Central, Natural Gas
Cooling
- Central Air, Electric
Appliances
- Included: Dishwasher, Electric Oven, Gas Cooktop, Disposal, Microwave, Tankless Water Heater
- Laundry: Washer Hookup, Electric Dryer Hookup, Laundry in Utility Room
Features
- Decorative/Designer Lighting Fixtures, Eat-in Kitchen, Granite Counters, Kitchen Island, Loft, Open Floorplan, Pantry, Walk-In Closet(s)
- Flooring: Carpet, Ceramic Tile, Luxury Vinyl Plank
- Has basement: No
- Has fireplace: No
Interior area
- Total interior livable area: 1,764 sqft
Property
Parking
- Total spaces: 2
- Parking features: Direct Access, Door-Single, Driveway, Garage Faces Front, Garage, Garage Door Opener, Inside Entrance, Kitchen Level
- Attached garage spaces: 2
Features
- Levels: Two
- Stories: 2
- Patio & porch: Covered
- Pool features: None
- Fencing: Back Yard,Fenced,Full,Wood
Lot
- Size: 6,490 Square Feet
- Features: Corner Lot, Landscaped, Sprinkler System
Details
- Parcel number: 456519
Construction
Type & style
- Home type: SingleFamily
- Architectural style: Traditional,Detached
- Property subtype: Single Family Residence
Materials
- Brick, Fiber Cement, Frame, Wood Siding
- Foundation: Slab
- Roof: Composition
Condition
- Year built: 2024
Utilities & green energy
- Sewer: Public Sewer
- Water: Public
- Utilities for property: Natural Gas Available, Sewer Available, Separate Meters, Water Available
Green energy
- Energy efficient items: Appliances, HVAC, Rain/Freeze Sensors, Thermostat, Windows
- Water conservation: Low-Flow Fixtures
Community & HOA
Community
- Features: Community Mailbox, Curbs, Sidewalks
- Security: Carbon Monoxide Detector(s), Fire Alarm, Smoke Detector(s)
- Subdivision: Bel Air Village
HOA
- Has HOA: Yes
- Services included: All Facilities, Association Management, Maintenance Structure
- HOA fee: $1,200 annually
- HOA name: Essex Community Management
- HOA phone: 972-428-2030
Location
- Region: Sherman
Financial & listing details
- Tax assessed value: $197,048
- Annual tax amount: $7,820
- Date on market: 5/6/2026
- Cumulative days on market: 520 days
- Listing terms: Cash,Conventional,FHA,Texas Vet,VA Loan
Price history
| Date | Event | Price |
|---|---|---|
| 7/23/2026 | Sold | -- |
Source: NTREIS #20698952 Report a problem | ||
| 6/18/2026 | Pending sale | $307,990$175/sqft |
Source: NTREIS #20698952 Report a problem | ||
| 6/10/2026 | Price change | $307,990-0.3%$175/sqft |
Source: NTREIS #20698952 Report a problem | ||
| 6/4/2026 | Price change | $308,7900%$175/sqft |
Source: NTREIS #20698952 Report a problem | ||
| 5/16/2026 | Price change | $308,8900%$175/sqft |
Source: NTREIS #20698952 Report a problem | ||
| 5/7/2026 | Price change | $308,990-6.2%$175/sqft |
Source: NTREIS #20698952 Report a problem | ||
| 5/6/2026 | Listed for sale | $329,537+6.3%$187/sqft |
Source: NTREIS #20698952 Report a problem | ||
| 3/4/2026 | Listing removed | $309,890$176/sqft |
Source: NTREIS #20698952 Report a problem | ||
| 2/20/2026 | Price change | $309,8900%$176/sqft |
Source: NTREIS #20698952 Report a problem | ||
| 2/3/2026 | Price change | $309,990-1.6%$176/sqft |
Source: NTREIS #20698952 Report a problem | ||
| 11/5/2025 | Price change | $314,990-1.6%$179/sqft |
Source: NTREIS #20698952 Report a problem | ||
| 10/7/2025 | Price change | $319,990-1.5%$181/sqft |
Source: NTREIS #20698952 Report a problem | ||
| 8/23/2025 | Price change | $324,990-3%$184/sqft |
Source: NTREIS #20698952 Report a problem | ||
| 8/13/2025 | Price change | $334,990-1.5%$190/sqft |
Source: NTREIS #20698952 Report a problem | ||
| 6/27/2025 | Price change | $339,990-1.4%$193/sqft |
Source: NTREIS #20698952 Report a problem | ||
| 6/16/2025 | Price change | $344,990-1.4%$196/sqft |
Source: NTREIS #20698952 Report a problem | ||
| 5/20/2025 | Price change | $349,990-2.8%$198/sqft |
Source: NTREIS #20698952 Report a problem | ||
| 4/23/2025 | Price change | $359,990-1.4%$204/sqft |
Source: NTREIS #20698952 Report a problem | ||
| 4/15/2025 | Price change | $364,990-1.4%$207/sqft |
Source: NTREIS #20698952 Report a problem | ||
| 3/31/2025 | Price change | $369,990-1.3%$210/sqft |
Source: NTREIS #20698952 Report a problem | ||
| 2/10/2025 | Price change | $374,990-1.3%$213/sqft |
Source: NTREIS #20698952 Report a problem | ||
| 12/27/2024 | Price change | $379,990-1.3%$215/sqft |
Source: NTREIS #20698952 Report a problem | ||
| 11/21/2024 | Price change | $384,990-1.2%$218/sqft |
Source: NTREIS #20698952 Report a problem | ||
| 11/11/2024 | Listed for sale | $389,537$221/sqft |
Source: NTREIS #20698952 Report a problem | ||
Public tax history
| Year | Property taxes | Tax assessment |
|---|---|---|
| 2025 | $7,820 | $197,048 |
Find assessor info on the county website
Neighborhood: 75090
Nearby homes
- $243,6003 bd3 ba1.7k sqft3900 Coco Ln, Sherman, TX 75090Off Market
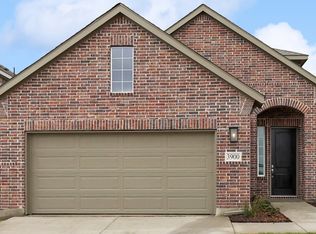
- $--4 bd3 ba2.1k sqft3906 Coco Ln, Sherman, TX 75090Sold

- $274,9903 bd2 ba1.5k sqft3912 Coco Ln, Sherman, TX 75090For Sale

- $--3 bd3 ba2k sqft3901 Sky Dr, Sherman, TX 75090Sold
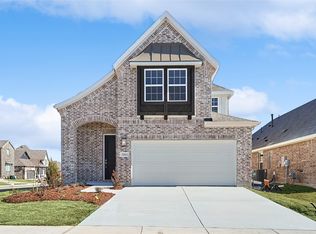
- $--3 bd2 ba1.5k sqft3907 Sky Dr, Sherman, TX 75090Sold
- $295,6004 bd2 ba2k sqft1213 Beach Blvd, Sherman, TX 75090Off Market
- $--4 bd3 ba1.8k sqft3913 Sky Dr, Sherman, TX 75090Sold
- $--4 bd4 ba3k sqft1217 Beach Blvd, Sherman, TX 75090Sold
Nearby schools
GreatSchools rating
- 3/10Dillingham Elementary SchoolGrades: K-5Distance: 5.6 mi
- 4/10Sherman MiddleGrades: 6-8Distance: 3.5 mi
- 5/10Sherman High SchoolGrades: 9-12Distance: 2.6 mi
Schools provided by the listing agent
- Elementary: Dillingham
- Middle: Sherman
- High: Sherman
- District: Sherman ISD
Source: NTREIS. This data may not be complete. We recommend contacting the local school district to confirm school assignments for this home.
Get a cash offer in 3 minutes
Find out how much your home could sell for in as little as 3 minutes with a no-obligation cash offer.
Estimated market value
$293,500
Get a cash offer in 3 minutes
Find out how much your home could sell for in as little as 3 minutes with a no-obligation cash offer.
Estimated market value
$293,500
- Texas
- Grayson County
- Sherman
- 75090
- 3900 Coco Ln
