A move-in ready two-story gem with modern finishes, an oversized private backyard, and soaring ceilings, all nestled in Sherman’s fastest-growing master-planned community Bel-Air Village, that is moments away from the future beach club! Welcome to the Latitude - a stunning two-story Brightland Home that offers 1,886 sqft of living space! This modern floor plan boasts an open and functional layout that you'll be eager to flaunt to your family and guests. The kitchen with plenty of storage space, 42 inch cabinets, stainless steel appliances, a spacious pantry, a cozy casual dining area, and modern pendant lighting, is the perfect spot to whip up delicious meals for your loved ones. The exclusive owner's suite is a true oasis, complete with a spacious room and a built-in window seat. The owner's bathroom is equipped with a shower and a generously sized closet, providing ample space for all your belongings. Upstairs, you'll find two bedrooms and a full bath, alongside a loft area that can be used as a home office or entertainment space. Set on a spacious lot with an expansive fenced backyard, this two-story Brightland Home offers the perfect blend of luxury and livability. This isn’t just a house, it’s where your next chapter begins. Whether you're upsizing, relocating, or finding your forever home, this home offers timeless style and today’s must-have, in a location that’s rapidly becoming North Texas’s most desirable. Located in the heart of Bel-Air Village, which is set to feature a future beach club, retail shops, dining options, parks, and interconnected trails, this place offers more than just a home; it presents a lifestyle.
Sold
Price Unknown
3913 Sky Dr, Sherman, TX 75090
4beds
1,886sqft
Single Family Residence
Built in 2024
4,704 Square Feet Lot
$273,800 Zestimate®
$--/sqft
$2,115 Estimated rent
Home value
$273,800
$260,000 - $287,000
$2,115/mo
Zestimate® history
Owner options
List your home for rent
$2,115/mo
Rent Zestimate®
Find your next renter with Zillow Rental Manager. Plus, with online applications, you can quickly screen prospective tenants – for free.
$2,115/mo
Rent Zestimate®
Refinance and save
$1,200/mo
Est. payment
Refinancing to a lower rate could help reduce your monthly payments and save thousands over the life of the loan.
$1,200/mo
Est. payment
Explore your selling options
Work with a Zillow partner agent
Leverage their expertise and Zillow's premium Showcase listings to get your home seen by more buyers.
Get startedList with your own agent
Get your home in front of millions of buyers by listing it on Zillow.
Learn how to do itSell it yourself
Take full control of how buyers see your home on Zillow by listing For Sale by Owner (FSBO).
List your homeWhat's special
Modern finishesModern pendant lightingOversized private backyardStainless steel appliancesBuilt-in window seatSoaring ceilingsGenerously sized closet
Zillow last checked:
Listing updated:
Listed by:
April Maki 0524758,
Brightland Homes Brokerage LLC 512-364-5196
Bought with:
Crystal DeBacker, 0747676
EXP REALTY
Source: NTREIS,MLS#: 20698798
Facts & features
Interior
Bedrooms & bathrooms
- Bedrooms: 4
- Bathrooms: 3
- Full bathrooms: 2
- 1/2 bathrooms: 1
Primary bedroom
- Features: Walk-In Closet(s)
- Level: First
- Dimensions: 13 x 13
Bedroom
- Level: Second
- Dimensions: 12 x 12
Bedroom
- Level: Second
- Dimensions: 12 x 12
Bedroom
- Features: Walk-In Closet(s)
- Level: Second
- Dimensions: 12 x 15
Breakfast room nook
- Level: First
- Dimensions: 13 x 8
Living room
- Level: First
- Dimensions: 13 x 19
Heating
- Central, Natural Gas
Cooling
- Central Air, Electric
Appliances
- Included: Dishwasher, Electric Oven, Gas Cooktop, Disposal, Microwave, Tankless Water Heater
- Laundry: Washer Hookup, Electric Dryer Hookup, Laundry in Utility Room
Features
- Decorative/Designer Lighting Fixtures, Eat-in Kitchen, Granite Counters, Kitchen Island, Open Floorplan, Pantry, Walk-In Closet(s)
- Flooring: Carpet, Ceramic Tile, Luxury Vinyl Plank
- Has basement: No
- Has fireplace: No
Interior area
- Total interior livable area: 1,886 sqft
Property
Parking
- Total spaces: 2
- Parking features: Direct Access, Door-Single, Driveway, Garage Faces Front, Garage, Garage Door Opener, Inside Entrance, Kitchen Level
- Attached garage spaces: 2
Features
- Levels: Two
- Stories: 2
- Patio & porch: Covered
- Pool features: None
- Fencing: Back Yard,Fenced,Full,Wood
Lot
- Size: 4,704 Square Feet
- Features: Interior Lot, Landscaped, Sprinkler System
Details
- Parcel number: 456516
Construction
Type & style
- Home type: SingleFamily
- Architectural style: Detached
- Property subtype: Single Family Residence
Materials
- Brick, Fiber Cement, Frame, Wood Siding
- Foundation: Slab
- Roof: Composition
Condition
- Year built: 2024
Utilities & green energy
- Sewer: Public Sewer
- Water: Public
- Utilities for property: Natural Gas Available, Sewer Available, Separate Meters, Water Available
Green energy
- Energy efficient items: Appliances, HVAC, Rain/Freeze Sensors, Thermostat, Windows
- Water conservation: Low-Flow Fixtures
Community & HOA
Community
- Features: Community Mailbox, Curbs, Sidewalks
- Security: Carbon Monoxide Detector(s), Fire Alarm, Smoke Detector(s)
- Subdivision: Bel Air Village
HOA
- Has HOA: Yes
- Services included: All Facilities, Association Management, Maintenance Structure
- HOA fee: $1,200 annually
- HOA name: Essex Community Management
- HOA phone: 972-428-2030
Location
- Region: Sherman
Financial & listing details
- Date on market: 9/26/2024
- Cumulative days on market: 626 days
- Listing terms: Cash,Conventional,FHA,Texas Vet,VA Loan
Price history
| Date | Event | Price |
|---|---|---|
| 7/21/2026 | Sold | -- |
Source: NTREIS #20698798 Report a problem | ||
| 6/15/2026 | Pending sale | $283,990$151/sqft |
Source: NTREIS #20698798 Report a problem | ||
| 6/10/2026 | Price change | $283,990-0.2%$151/sqft |
Source: NTREIS #20698798 Report a problem | ||
| 6/4/2026 | Price change | $284,6900%$151/sqft |
Source: NTREIS #20698798 Report a problem | ||
| 5/15/2026 | Price change | $284,7900%$151/sqft |
Source: NTREIS #20698798 Report a problem | ||
| 5/6/2026 | Price change | $284,8900%$151/sqft |
Source: NTREIS #20698798 Report a problem | ||
| 4/14/2026 | Price change | $284,990-1.7%$151/sqft |
Source: NTREIS #20698798 Report a problem | ||
| 4/1/2026 | Price change | $289,8900%$154/sqft |
Source: NTREIS #20698798 Report a problem | ||
| 3/25/2026 | Price change | $289,990-3.2%$154/sqft |
Source: NTREIS #20698798 Report a problem | ||
| 3/18/2026 | Price change | $299,6900%$159/sqft |
Source: NTREIS #20698798 Report a problem | ||
| 3/7/2026 | Price change | $299,7900%$159/sqft |
Source: NTREIS #20698798 Report a problem | ||
| 2/20/2026 | Price change | $299,8900%$159/sqft |
Source: NTREIS #20698798 Report a problem | ||
| 1/20/2026 | Price change | $299,990-4.8%$159/sqft |
Source: NTREIS #20698798 Report a problem | ||
| 11/5/2025 | Price change | $314,990-1.6%$167/sqft |
Source: NTREIS #20698798 Report a problem | ||
| 10/7/2025 | Price change | $319,990-1.5%$170/sqft |
Source: NTREIS #20698798 Report a problem | ||
| 9/12/2025 | Price change | $324,990-1.5%$172/sqft |
Source: NTREIS #20698798 Report a problem | ||
| 8/23/2025 | Price change | $329,990-1.5%$175/sqft |
Source: NTREIS #20698798 Report a problem | ||
| 8/13/2025 | Price change | $334,990-1.5%$178/sqft |
Source: NTREIS #20698798 Report a problem | ||
| 5/20/2025 | Price change | $339,990-2.9%$180/sqft |
Source: NTREIS #20698798 Report a problem | ||
| 2/21/2025 | Price change | $349,990-2.8%$186/sqft |
Source: NTREIS #20698798 Report a problem | ||
| 2/10/2025 | Price change | $359,990-4%$191/sqft |
Source: NTREIS #20698798 Report a problem | ||
| 12/27/2024 | Price change | $374,990-2.6%$199/sqft |
Source: NTREIS #20698798 Report a problem | ||
| 10/5/2024 | Price change | $384,990-1.3%$204/sqft |
Source: NTREIS #20698798 Report a problem | ||
| 9/30/2024 | Price change | $389,897+34.5%$207/sqft |
Source: NTREIS #20698798 Report a problem | ||
| 9/26/2024 | Listed for sale | $289,897$154/sqft |
Source: NTREIS #20698798 Report a problem | ||
Public tax history
Tax history is unavailable.
Neighborhood: 75090
Nearby homes

- $--3 bd2 ba1.5k sqft3907 Sky Dr, Sherman, TX 75090Sold
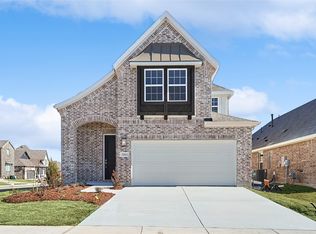
- $--3 bd3 ba2k sqft3901 Sky Dr, Sherman, TX 75090Sold

- $274,9903 bd2 ba1.5k sqft3912 Coco Ln, Sherman, TX 75090For Sale
- $--4 bd3 ba2.1k sqft3906 Coco Ln, Sherman, TX 75090Sold

- $--3 bd3 ba1.7k sqft3900 Coco Ln, Sherman, TX 75090Sold
- $243,6003 bd3 ba1.7k sqft3900 Coco Ln, Sherman, TX 75090Off Market
- $--4 bd3 ba2.3k sqft1205 Beach Blvd, Sherman, TX 75090Sold
- $--4 bd3 ba2.2k sqft1201 Beach Blvd, Sherman, TX 75090Sold
Nearby schools
GreatSchools rating
- 3/10Dillingham Elementary SchoolGrades: K-5Distance: 5.6 mi
- 4/10Sherman MiddleGrades: 6-8Distance: 3.5 mi
- 5/10Sherman High SchoolGrades: 9-12Distance: 2.6 mi
Schools provided by the listing agent
- Elementary: Dillingham
- Middle: Sherman
- High: Sherman
- District: Sherman ISD
Source: NTREIS. This data may not be complete. We recommend contacting the local school district to confirm school assignments for this home.
Get a cash offer in 3 minutes
Find out how much your home could sell for in as little as 3 minutes with a no-obligation cash offer.
Estimated market value
$273,800
Get a cash offer in 3 minutes
Find out how much your home could sell for in as little as 3 minutes with a no-obligation cash offer.
Estimated market value
$273,800
- Texas
- Grayson County
- Sherman
- 75090
- 3913 Sky Dr
