Skip main navigation
Active
  • Price cut: $20K (5/11)
    $1,345,000

    3900 Coliseum St, New Orleans, LA 70115

    4beds
    3,327sqft
    : 
    Loading
    Get pre-qualified
    Single Family Residence
    Built in 1904
    3,519 Square Feet Lot
    $1,288,800 Zestimate®
    $404/sqft
    $-- HOA

    What's special

    Charming vestibuleStriking main gateGenerous open living spacesExpansive light-filled interiorsAbundant natural light
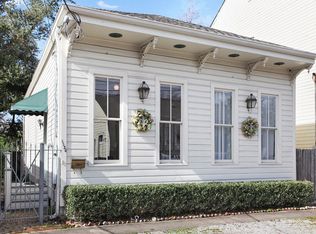
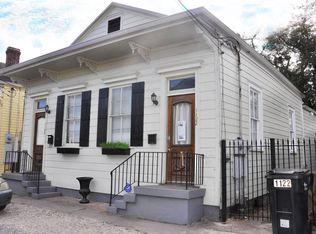
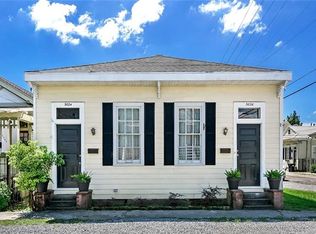
    Set in one of New Orleans' historic & highly walkable neighborhoods, this exceptional residence & Uptown landmark—formerly home to Giordano's & Jones Grocery—offers a rare blend of architectural character, modern updates, & refined living. Behind its distinctive façade, the home opens to expansive, light-filled interiors designed for both everyday comfort & elegant entertaining. Generous open living spaces, enhanced by abundant natural light. The thoughtfully designed floor plan includes 4 spacious bedrooms located upstairs, complemented by 3 full bathrooms, while a convenient powder room is situated on the main level for guests. The fourth bedroom can be converted back into a massive walk-in closet or utilized as a home office, gym or flex room. <br /> Outdoors, a beautifully designed private brick courtyard provides a serene retreat, surrounded by lush landscaping and enclosed by a custom stucco wall adorned with intricate ironwork. A striking main gate welcomes you into a charming vestibule, setting a graceful tone before entering the home itself. Additional features include a rare, oversized two-car off-street carport, sized to accommodate two SUVs and equipped with an automatic garage door, offering both convenience and security—an uncommon amenity in this historic area. The carport is also pre-wired for an electric vehicle charging station. <br /> The property was completely gutted & renovated in 2000, blending modern functionality with timeless design, & is topped with a roof that is approximately four years old. Ideally situated just three blocks from the renowned restaurants, boutiques, and galleries of Magazine Street, as well as the iconic St. Charles Avenue streetcar line, this home offers convenient access to some of the city's most recognizable destinations. A true work of art both inside & out, this one-of-a-kind property presents a unique opportunity to own a piece of New Orleans history, thoughtfully reimagined for contemporary living.
    68 days
    |
    1,045
    |
    37
    |

    Zillow last checked:

    Listing updated:

    Listed by:

    Alton Smith 504-264-4511,

    REMAX N.O. Properties 504-866-7733

    Source: GSREIN,MLS#: 2555243MLS Logo

    Loading...

      Facts & features

      Interior

      Bedrooms & bathrooms
      • Bedrooms: 4
      • Bathrooms: 4
      • Full bathrooms: 3
      • 1/2 bathrooms: 1
      Bedroom
      • Description: Flooring: Wood
      • Level: Second
      • Dimensions: 16 x 15
      Bedroom
      • Description: Flooring: Wood
      • Level: Second
      • Dimensions: 16 x 16.5
      Bedroom
      • Description: Flooring: Wood
      • Level: Second
      • Dimensions: 15 x 15
      Bedroom
      • Description: Flooring: Wood
      • Level: Second
      • Dimensions: 17 x 15
      Dining room
      • Description: Flooring: Concrete,Painted/Stained
      • Level: First
      • Dimensions: 18 x 19
      Kitchen
      • Description: Flooring: Concrete,Painted/Stained
      • Level: First
      • Dimensions: 17 x 16
      Living room
      • Description: Flooring: Concrete,Painted/Stained
      • Level: First
      • Dimensions: 28 x 33
      Heating
      • Central, Multiple Heating Units
      Cooling
      • Central Air, 2 Units
      Appliances
      • Included: Dryer, Disposal, Microwave, Oven, Range, Refrigerator, Washer
      Features
      • Ceiling Fan(s), Stainless Steel Appliances
      • Has fireplace: Yes
      • Fireplace features: Gas Starter, Wood Burning
      Interior area
      • Total structure area: 4,424
      • Total interior livable area: 3,327 sqft

      Property

      Parking
      • Total spaces: 2
      • Parking features: Carport, Two Spaces, Garage Door Opener
      • Has garage: Yes
      • Has carport: Yes
      Features
      • Levels: Two
      • Stories: 2
      • Patio & porch: Brick, Patio
      • Exterior features: Courtyard, Fence, Patio
      Lot
      • Size: 3,519 Square Feet
      • Dimensions: 61/68 x 54/57
      • Features: City Lot, Rectangular Lot
      Details
      • Parcel number: 614206201
      • Special conditions: None

      Construction

      Type & style
      • Home type: SingleFamily
      • Architectural style: Other
      • Property subtype: Single Family Residence
      Materials
      • HardiPlank Type, Wood Siding
      • Foundation: Raised
      • Roof: Shingle
      Condition
      • Excellent
      • Year built: 1904

      Utilities & green energy

      • Sewer: Public Sewer
      • Water: Public

      Community & HOA

      Community
      • Security: Security System, Smoke Detector(s)
      HOA
      • Has HOA: No
      Location
      • Region: New Orleans

      Financial & listing details

      • Price per square foot: $404/sqft
      • Tax assessed value: $1,177,600
      • Annual tax amount: $14,640
      • Date on market: 4/28/2026

        Estimated market value

        $1,288,800

        $1.22M - $1.35M

        $6,189/mo

        Price history

        DateEventPrice
        5/11/2026Price change$1,345,000-1.5%$404/sqft
        Source: GSREIN #2555243 Report a problem
        4/28/2026Listed for sale$1,365,000+7.1%$410/sqft
        Source: GSREIN #2555243 Report a problem
        4/23/2024Sold--
        Source: GSREIN #2434020 Report a problem
        3/4/2024Contingent$1,275,000$383/sqft
        Source: GSREIN #2434020 Report a problem
        2/19/2024Listed for sale$1,275,000$383/sqft
        Source: GSREIN #2434020 Report a problem

        Public tax history

        YearProperty taxesTax assessment
        2026$14,640 $117,760
        2025$14,640 +60.2%$117,760 +56.9%
        2024$9,140 +10.1%$75,070 +14.1%
        2023$8,301 -11.5%$65,800 +4.4%
        2022$9,384 -6.4%$63,040 -4.2%
        2021$10,025 +11.6%$65,800 +13.6%
        2020$8,980 +2.6%$57,920
        2019$8,751 +13.4%$57,920
        2018$7,715 $57,920
        2017$7,715 -5.8%$57,920 +11.4%
        2016$8,194 +14.1%$52,000
        2015$7,180 $52,000
        2014$7,180 +2%$52,000 +62.5%
        2013$7,041 $32,000
        2012-- $32,000
        2011-- $32,000
        2010-- $32,000
        2009-- $32,000
        2007-- $32,000 +1.6%
        2006-- $31,490
        2004-- $31,490 +23%
        2002-- $25,600

        Find assessor info on the county website

        Monthly payment

        Est. payment

        Payment breakdown

        Explore the cost of this home by adjusting the details. Changes won't be saved.
        All calculations are estimates and provided by Zillow, Inc. for informational purposes only. Actual amounts may vary.
        HOA fees may include property taxes on listings classified as Co-Ops. Contact the listing agent and/or owner for fee details.
        Mortgage interest rates are dependent on a number of factors, including credit score, down payment, and repayment length. Interest rate data provided by Zillow Group Marketplace, Inc. as of 1/1/1970 from various mortgage lenders with which we have lead or other similar arrangements; the Estimated Payment is an average of those rates.
        See how much you could borrow to make a competitive offer.

        Climate risks

        Neighborhood: Touro

        Getting around

        91 / 100
        Walker's Paradise
        56 / 100
        Good Transit
        77 / 100
        Very Bikeable

        Nearby schools

        GreatSchools rating

        A local agent can set up tours, give advice and negotiate with sellers.

        A local lender can help you make sure your offer is ready when you are.

        Browse local experts

        Similar homes

        Skip to the end of the carouselSkip to the beginning of the carousel