Skip main navigation
Closed
  • Price Unknown

    3910 Coliseum St, New Orleans, LA 70115

    3beds
    1,726sqft
    Single Family Residence
    Built in 1921
    3,810 Square Feet Lot
    $745,300 Zestimate®
    $--/sqft
    $3,797 Estimated rent

    Home value

    $745,300

    $663,000 - $835,000

    $3,797/mo

    Zestimate® history
    Loading
    Loading...

    Owner options

    List your home for rent

    $3,797/mo

    Rent Zestimate®

    Find your next renter with Zillow Rental Manager. Plus, with online applications, you can quickly screen prospective tenants – for free.

    Learn more

    $3,797/mo

    Rent Zestimate®

    Refinance and save

    Refinancing to a lower rate could help reduce your monthly payments and save thousands over the life of the loan.

    See today's rates

    Explore your selling options

    Work with a Zillow partner agent

    Leverage their expertise and Zillow's premium Showcase listings to get your home seen by more buyers.

    Get started

    List with your own agent

    Get your home in front of millions of buyers by listing it on Zillow.

    Learn how to do it

    Sell it yourself

    Take full control of how buyers see your home on Zillow by listing For Sale by Owner (FSBO).

    List your home

    What's special

    Old world charmClassic claw foot tubNewly added french doorsMature orange treeCovered back patioSun-filled cottageStainless steel appliances
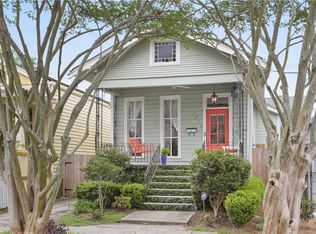
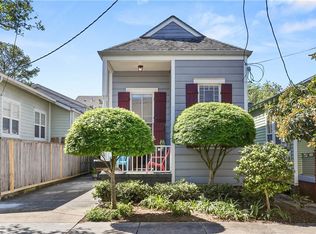
    This home has it all! Sun-filled cottage on a lovely corner lot with a detached guest house, patio and garage! Brimming with old world charm and extensively updated for modern living, the main house offers 2 independent bedrooms, 2 full bathrooms, featuring tall ceilings, hardwood floors, and a classic claw foot tub. An efficient kitchen boasts custom cabinets, quartz countertops, and stainless steel appliances. The bonus room/home office offers a wall of windows, newly added French doors, and loads of natural light, and direct access to a lush side yard with a floral garden. In the rear, step out to a covered back patio, a mature orange tree, a newly bricked sidewalk along the Austerlitz side, and a 1-car garage. The guest house at 1120 Austerlitz offers a 1 bed/1 bath (included in living area) home with its own street access. This thoughtfully updated property offers peace of mind for buyers seeking a move-in-ready investment with income potential. Major infrastructure work is already done: brand-new sewer lines serve both the main house and cottage (2026), a new asphalt roof and gutters were installed on the main house (2023), and the guesthouse received new gutters (2023) with a roof replaced in 2021. The electrical system has been fully modernized with a 200-amp panel and a Level Tier 2 EV charger has been added for convenience. Solar panels added (owned) for an energy efficiency home. PEX water lines, updated data wiring round out the mechanical upgrades. Insulation was added to the attic and rear exterior wall, siding has been repaired and replaced where needed, and a new washer and dryer. Architectural plans for a single-story rear addition are drawn and available for the new owner. Prime location between the St. Charles Streetcar line and Magazine Street shopping and dining. X flood zone. Don’t miss out on this outstanding property!

    Zillow last checked:

    Listing updated:

    Listed by:

    Tracey Moore 504-352-3303,

    REVE, REALTORS

    Bought with:

    Adrienne LaBauve

    eXp Realty, LLC

    Source: GSREIN,MLS#: 2546130MLS Logo

    Facts & features

    Interior

    Bedrooms & bathrooms
    • Bedrooms: 3
    • Bathrooms: 3
    • Full bathrooms: 3
    Primary bedroom
    • Description: Flooring: Wood
    • Level: Lower
    • Dimensions: 13'5" x 10'
    Bedroom
    • Description: Flooring: Wood
    • Level: Lower
    • Dimensions: 11'11" x 9'5"
    Bedroom
    • Level: Lower
    • Dimensions: 11'6" x 11'2"
    Dining room
    • Description: Flooring: Wood
    • Level: Lower
    • Dimensions: 12'5" x 15'
    Kitchen
    • Description: Flooring: Wood
    • Level: Lower
    • Dimensions: 9' x 15'
    Living room
    • Description: Flooring: Wood
    • Level: Lower
    • Dimensions: 13' x 15'
    Office
    • Description: Flooring: Wood
    • Level: Lower
    • Dimensions: 5'3" x 10"
    Heating
    • Central, Ductless, Wall Furnace
    Cooling
    • Central Air, Ductless, Wall Unit(s)
    Appliances
    • Included: Dryer, Dishwasher, Microwave, Oven, Range, Washer
    Features
    • Ceiling Fan(s), Carbon Monoxide Detector
    • Has fireplace: No
    • Fireplace features: None
    Interior area
    • Total structure area: 2,777
    • Total interior livable area: 1,726 sqft

    Property

    Parking
    • Total spaces: 1
    • Parking features: Garage, One Space
    • Has garage: Yes
    Features
    • Levels: One
    • Stories: 1
    • Patio & porch: Covered, Oversized
    • Exterior features: Fence
    • Pool features: None
    Lot
    • Size: 3,810 sqft
    • Dimensions: 30 x 127
    • Features: Corner Lot, City Lot
    Details
    • Additional structures: Guest House
    • Parcel number: 614206313
    • Special conditions: None

    Construction

    Type & style
    • Home type: SingleFamily
    • Architectural style: Cottage
    • Property subtype: Single Family Residence
    Materials
    • Wood Siding
    • Foundation: Raised
    • Roof: Asphalt,Shingle
    Condition
    • Excellent
    • Year built: 1921

    Utilities & green energy

    • Sewer: Public Sewer
    • Water: Public

    Community & neighborhood

    Location
    • Region: New Orleans

    Price history

    DateEventPrice
    5/8/2026Sold--
    Source: GSREIN #2546130 Report a problem
    3/23/2026Contingent$750,000$435/sqft
    Source: GSREIN #2546130 Report a problem
    3/16/2026Listed for sale$750,000+7.2%$435/sqft
    Source: GSREIN #2546130 Report a problem
    10/30/2021Sold--
    Source: GSREIN #2316253 Report a problem
    10/3/2021Pending sale$699,900$406/sqft
    Source: GSREIN #2316253 Report a problem
    9/27/2021Listed for sale$699,900$406/sqft
    Source: GSREIN #2316253 Report a problem

    Public tax history

    YearProperty taxesTax assessment
    2026$6,989 $59,800
    2025$6,989 -1.5%$59,800
    2024$7,094 +51.9%$59,800 +49.5%
    2023$4,669 -18.1%$39,990 +3.7%
    2022$5,703 -6.8%$38,560 -3.6%
    2021$6,117 -1.1%$39,990 +0.6%
    2020$6,183 $39,740
    2019-- $39,740
    2018-- $39,740
    2017-- $39,740 +34.2%
    2016$5,274 +46.2%$29,610
    2015$3,607 $29,610
    2014$3,607 +1.9%$29,610 +30.8%
    2013$3,538 $22,630
    2012-- $22,630
    2011-- $22,630
    2010-- $22,630
    2009-- $22,630
    2007-- $22,630 +16.1%
    2006-- $19,500
    2004-- $19,500 +178.6%
    2002-- $7,000
    2000-- $7,000

    Find assessor info on the county website

    Neighborhood: Touro

    Nearby schools

    GreatSchools rating
    Get a cash offer in 3 minutes
    Find out how much your home could sell for in as little as 3 minutes with a no-obligation cash offer.
    Estimated market value
    $745,300
    Get a cash offer in 3 minutes
    Find out how much your home could sell for in as little as 3 minutes with a no-obligation cash offer.
    Estimated market value
    $745,300