Skip main navigation
Off market
  • $1,147,400

    3900 Hatteras Ct, Bumpass, VA 23024

    3beds
    4baths
    2,719sqft
    SingleFamily
    Built in 2018
    1.17 Acres Lot
    $1,147,400 Zestimate®
    $422/sqft
    $3,505 Estimated rent

    Home value

    $1,147,400

    $1.08M - $1.23M

    $3,505/mo

    Zestimate® history
    Loading
    Loading...

    Owner options

    List your home for rent

    $3,505/mo

    Rent Zestimate®

    Find your next renter with Zillow Rental Manager. Plus, with online applications, you can quickly screen prospective tenants – for free.

    Learn more

    $3,505/mo

    Rent Zestimate®

    Refinance and save

    $6,617/mo

    Est. payment

    Refinancing to a lower rate could help reduce your monthly payments and save thousands over the life of the loan.

    See today's rates

    $6,617/mo

    Est. payment

    Explore your selling options

    Work with a Zillow partner agent

    Leverage their expertise and Zillow's premium Showcase listings to get your home seen by more buyers.

    Get started

    List with your own agent

    Get your home in front of millions of buyers by listing it on Zillow.

    Learn how to do it

    Sell it yourself

    Take full control of how buyers see your home on Zillow by listing For Sale by Owner (FSBO).

    List your home

    What's special

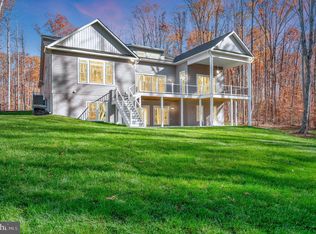
    A gorgeous, recently built waterfront home with attention to detail! This home is maintenance-free living at its best. Hardi Plank siding, composite decking, PVC wrapped columns, brick paver patio, and sidewalk the list goes on and on, and that is just the exterior. Step inside to beautiful hardwood floors, soaring tongue-groove vaulted ceilings, a gourmet kitchen with high end finishes everywhere. An open concept living with a family room, dining area, and the kitchen is an entertainer's dream. The kitchen has all energy-efficient stainless steel appliances to include two extra refrigerator drawers, a trash compactor, and an induction and convection Wolf stove and range hood. Custom cabinets throughout with soft close drawers and doors topped with stunning Silestone counter tops. Walk out of the kitchen into a large screened porch complete with gas fireplace and flat-screen TV, and because of the fireplace, this room is usable all year long. Leave the kitchen on the other side and head through your first-floor laundry room to the grilling deck ideally situated for getting the food in and out to the grill. The first-floor master suite is fit for a royalty with a large walk-in shower with rain shower heads coming down from the ceiling and dual sinks. A large walk-in closet with built-ins provides enough room to share. Access the large back deck from the family room or master bedroom to enjoy lake views. Downstairs is complete with a beautiful kitchenette that reflects all of the custom features of the upstairs kitchen and provides another full-size refrigerator. This room also includes a second rec room and living space. Finish off the tour by visiting the two additional master bedrooms that have en-suite bathrooms with high-end finishes as well. Head back outside to a large covered brick paver patio and take the paved drive past your shed down to the water's edge where you will find a double-decker boathouse with a boat slip with electric lift, a covered jet ski port slip, and an electric jet ski lift. The boathouse is built with the same Hardi Plank siding, all composite decking, and PVC wrapped columns for low maintenance. Ascend the stairs to your upper-level deck that extends your water views out the cove and makes for a perfect space for hanging out down by the water. The waterfront area has power, water, and high-speed internet. The house also has a whole house generator run by your underground propane tank, so you never have to be without power. Also included is an exterior Tesla car charger by the side door. One of the best features for the house is the connection to Xfinity/Comcast Gigabit Internet. The home is pre-wired to accommodate hard-wired connections and wireless devices everywhere. Overall, there are just so many features that we can't even begin to list them all.

    This property is off market, which means it's not currently listed for sale or rent on Zillow. This may be different from what's available on other websites or public sources.

    Facts & features

    Interior

    Bedrooms & bathrooms
    • Bedrooms: 3
    • Bathrooms: 4
    Heating
    • Heat pump, Electric
    Cooling
    • Central
    Appliances
    • Included: Dishwasher, Garbage disposal, Microwave, Refrigerator
    Features
    • Kitchen Island, Window Treatments, Pantry, Walk-In Closet(s), Dining Area, Open Floorplan, Kitchenette, Master Bath(s), Kitchen - Gourmet
    • Basement: Partially finished
    • Has fireplace: Yes
    Interior area
    • Total interior livable area: 2,719 sqft
    • Finished area below ground: 1232

    Property

    Features
    • Exterior features: Wood
    • Has view: Yes
    • View description: Water
    • Has water view: Yes
    • Water view: Water
    Lot
    • Size: 1.17 Acres
    Details
    • Parcel number: 7988
    • Special conditions: Standard

    Construction

    Type & style
    • Home type: SingleFamily
    • Architectural style: Craftsman
    Materials
    • Frame
    • Roof: Composition
    Condition
    • Year built: 2018

    Community & HOA

    HOA
    • Has HOA: Yes
    • HOA fee: $16 monthly
    Location
    • Region: Bumpass

    Financial & listing details

    • Price per square foot: $422/sqft
    • Tax assessed value: $807,700
    • Annual tax amount: $5,931

    Price history

    DateEventPrice
    8/21/2020Sold$873,750+2.8%$321/sqft
    Source: Agent Provided Report a problem
    8/12/2020Pending sale$850,000$313/sqft
    Source: Lake Homes Realty #VASP223524 Report a problem
    7/16/2020Listed for sale$850,000+451.9%$313/sqft
    Source: Lake Homes Realty, LLC #VASP223524 Report a problem
    5/1/2017Sold$154,000-21%$57/sqft
    Source: Public Record Report a problem
    12/16/2015Listing removed$195,000$72/sqft
    Source: Dockside Realty #SP9505971 Report a problem
    10/25/2015Listed for sale$195,000-8.5%$72/sqft
    Source: Dockside Realty #SP9505971 Report a problem
    9/1/2015Listing removed$213,000$78/sqft
    Source: Dockside Realty #SP8577123 Report a problem
    3/18/2015Listed for sale$213,000-25.3%$78/sqft
    Source: Dockside Realty #SP8577123 Report a problem
    2/6/2006Sold$285,000$105/sqft
    Source: Public Record Report a problem

    Public tax history

    YearProperty taxesTax assessment
    2025$5,931 $807,700
    2024$5,931 +10.7%$807,700 +16.3%
    2023$5,358 +4.6%$694,300
    2022$5,122 +4.9%$694,300 +15%
    2021$4,885 +2.2%$603,500 +2.2%
    2020$4,780 +0.5%$590,600 +5.2%
    2019$4,756 +278.4%$561,300 +272%
    2018$1,257 -30.7%$150,900 -29.3%
    2017$1,814 $213,400
    2016-- $213,400
    2015-- $213,400
    2014-- $213,400 -9%
    2013-- $234,600
    Find assessor info on the county website

    Neighborhood: 23024

    Nearby schools

    GreatSchools rating
    Schools provided by the listing agent
    • Elementary: LIVINGSTON
    • Middle: POST OAK
    • High: SPOTSYLVANIA
    • District: SPOTSYLVANIA COUNTY PUBLIC SCHOOLS

    Source: The MLS. This data may not be complete. We recommend contacting the local school district to confirm school assignments for this home.

    Get a cash offer in 3 minutes
    Find out how much your home could sell for in as little as 3 minutes with a no-obligation cash offer.
    Estimated market value
    $1,147,400
    Get a cash offer in 3 minutes
    Find out how much your home could sell for in as little as 3 minutes with a no-obligation cash offer.
    Estimated market value
    $1,147,400