Skip main navigation
Sold for $1,650,000
  • $1,650,000

    3905 Hatteras Ct, Bumpass, VA 23024

    4beds
    4,269sqft
    Single Family Residence
    Built in 2025
    1.9 Acres Lot
    $1,650,300 Zestimate®
    $387/sqft
    $5,032 Estimated rent

    Home value

    $1,650,300

    $1.53M - $1.78M

    $5,032/mo

    Zestimate® history
    Loading
    Loading...

    Owner options

    List your home for rent

    $5,032/mo

    Rent Zestimate®

    Find your next renter with Zillow Rental Manager. Plus, with online applications, you can quickly screen prospective tenants – for free.

    Learn more

    $5,032/mo

    Rent Zestimate®

    Refinance and save

    $7,982/mo

    Est. payment

    Refinancing to a lower rate could help reduce your monthly payments and save thousands over the life of the loan.

    See today's rates

    $7,982/mo

    Est. payment

    Explore your selling options

    Work with a Zillow partner agent

    Leverage their expertise and Zillow's premium Showcase listings to get your home seen by more buyers.

    Get started

    List with your own agent

    Get your home in front of millions of buyers by listing it on Zillow.

    Learn how to do it

    Sell it yourself

    Take full control of how buyers see your home on Zillow by listing For Sale by Owner (FSBO).

    List your home

    What's special

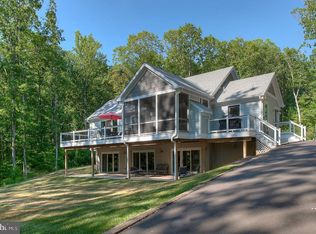
    Wake up to your panoramic picturesque vista overlooking the water in this masterfully designed Lake Anna lakefront sanctuary. Nestled on nearly 2 private acres on a quiet cul-de-sac location in the desirable Sycamore Shoals neighborhood, this turn-key, upgraded, 1-year-old custom home offers a private setting with mature trees and your own waterfront oasis on the south end of Lake Anna on the desirable public side. This exceptional waterfront home offers roughly 4300 square feet of meticulously designed living space across two levels featuring 4 bedrooms, 4 full bathrooms (en-suite) and 2 half bathrooms. As a bonus - The western exposure from the back of the property overlooking the lake offers breathtaking sunset views. The property boasts a quiet cove with a private boat dock featuring a screened porch, sun deck, and covered boat lift making it a haven for relaxation and water activities. Designed with luxury and comfort in mind, this home offers the ultimate in serene luxury living featuring on the main level an open flowing layout featuring soaring 14-foot ceilings with recessed lighting that is flooded with natural light. The expansive open living area includes a floor to ceiling fireplace, a bar cove with dual beverage coolers, and sliding doors that overlook the patio, greenery, and lake. The chef’s kitchen features: quartz countertops, a prep island, tile backsplash, new stainless-steel appliances, a gas cooktop, dual stoves with convection capabilities, a walk-in pantry, ample deep-drawer and vertical storage, breakfast bar seating, and a dining area with sliding doors to the deck overlooking the backyard. The stunning large master suite on the main level offers panoramic views and custom uplighting, while the spa-inspired master bath features a double vanity, custom walk-in shower, free-standing tub, and a large walk-in closet. The 2 car attached garage features generous cabinet and hanging storage and leads to the laundry/mud room entering the main level. The massive finished lower level expands the living space even further, offering a large wet bar with beverage cooler, family room with fireplace, and a recreation area ideal for relaxing or entertaining. The lower level also features an addition bedroom with en-suite bathroom and walk-in closet and an additional half bath for the recreation area. This level walks out through dual sliding doors to a large patio overlooking the parklike backyard and lake. The lower level also features 900 square feet of unfinished space for storage, utilities, and workout space. Outdoor living is further enhanced with both a covered and open elevated rear porch featuring composite decking and stairs, a lakeside stone firepit, an outdoor shower, and a scenic path to the lake and boathouse. The home promotes energy efficiency featuring: dual-fuel HVAC system, energy efficient windows and doors, enhanced insulation, led lighting, electric car charger (rough-in), heat pump water heaters, and energy efficient appliances. Whether you’re entertaining guests or seeking a peaceful retreat, this home at 3905 Hatteras Court, Bumpass, VA 23024, provides the perfect balance of luxury, privacy, and natural beauty. Schedule your private tour today!

    Zillow last checked:

    Listing updated:

    Listed by:

    Mason Walter 540-903-4997,

    RE/MAX Distinctive Real Estate, Inc.

    Bought with:

    BJ Blount, 0225049043

    Lake Anna Island Realty, Inc.

    Source: Bright MLS,MLS#: VASP2039442MLS Logo

    Facts & features

    Interior

    Bedrooms & bathrooms
    • Bedrooms: 4
    • Bathrooms: 6
    • Full bathrooms: 4
    • 1/2 bathrooms: 2
    • Main level bathrooms: 4
    • Main level bedrooms: 3
    Bedroom 1
    • Features: Flooring - Luxury Vinyl Plank, Walk-In Closet(s)
    • Level: Main
    • Area: 624 Square Feet
    • Dimensions: 24 X 26
    Bedroom 2
    • Features: Walk-In Closet(s)
    • Level: Main
    • Area: 169 Square Feet
    • Dimensions: 13 X 13
    Bedroom 2
    • Features: Walk-In Closet(s), Flooring - Luxury Vinyl Plank
    • Level: Lower
    • Area: 352 Square Feet
    • Dimensions: 22 X 16
    Bedroom 3
    • Level: Main
    • Area: 255 Square Feet
    • Dimensions: 17 X 15
    Dining room
    • Features: Balcony Access, Flooring - Luxury Vinyl Plank
    • Level: Main
    • Area: 252 Square Feet
    • Dimensions: 14 X 18
    Family room
    • Features: Wet Bar, Flooring - Luxury Vinyl Plank
    • Level: Lower
    • Area: 648 Square Feet
    • Dimensions: 24 X 27
    Family room
    • Level: Lower
    • Area: 483 Square Feet
    • Dimensions: 23 X 21
    Kitchen
    • Features: Flooring - Luxury Vinyl Plank, Kitchen Island, Recessed Lighting
    • Level: Main
    • Area: 204 Square Feet
    • Dimensions: 17 X 12
    Kitchen
    • Level: Lower
    • Area: 189 Square Feet
    • Dimensions: 21 X 9
    Living room
    • Features: Living/Dining Room Combo, Flooring - Luxury Vinyl Plank
    • Level: Main
    • Area: 286 Square Feet
    • Dimensions: 22 X 13
    Heating
    • Forced Air, Zoned, Propane
    Cooling
    • Central Air, Electric
    Appliances
    • Included: Microwave, Built-In Range, Dishwasher, Disposal, Exhaust Fan, Ice Maker, Oven, Oven/Range - Gas, Refrigerator, Six Burner Stove, Stainless Steel Appliance(s), Water Heater, Electric Water Heater
    • Laundry: Main Level
    Features
    • Bar, Soaking Tub, Butlers Pantry, Ceiling Fan(s), Dining Area, Entry Level Bedroom, Family Room Off Kitchen, Open Floorplan, Eat-in Kitchen, Kitchen Island, Kitchen - Table Space, Pantry, Primary Bath(s), Recessed Lighting, Walk-In Closet(s), Combination Kitchen/Dining, Combination Dining/Living, 2 Story Ceilings, 9'+ Ceilings, Cathedral Ceiling(s), High Ceilings, Tray Ceiling(s)
    • Flooring: Ceramic Tile, Luxury Vinyl
    • Doors: Atrium, ENERGY STAR Qualified Doors, French Doors, Sliding Glass
    • Windows: Double Hung, ENERGY STAR Qualified Windows, Energy Efficient, Insulated Windows, Low Emissivity Windows, Palladian, Screens, Sliding
    • Basement: Full,Partially Finished,Rear Entrance,Walk-Out Access,Windows
    • Number of fireplaces: 2
    • Fireplace features: Electric, Mantel(s)
    Interior area
    • Total structure area: 4,829
    • Total interior livable area: 4,269 sqft
    • Finished area above ground: 2,586
    • Finished area below ground: 1,683

    Property

    Parking
    • Total spaces: 2
    • Parking features: Storage, Garage Faces Front, Garage Faces Side, Garage Door Opener, Oversized, Asphalt, Driveway, Attached
    • Attached garage spaces: 2
    • Has uncovered spaces: Yes
    Accessibility
    • Accessibility features: Accessible Doors, Accessible Hallway(s)
    Features
    • Levels: Two
    • Stories: 2
    • Patio & porch: Deck, Enclosed, Patio, Porch
    • Exterior features: Rain Gutters, Outdoor Shower, Balcony
    • Pool features: None
    • Has view: Yes
    • View description: Trees/Woods, Water
    • Has water view: Yes
    • Water view: Water
    • Waterfront features: Boat/Launch Ramp - Public, Private Dock Site, Lake, Canoe/Kayak, Fishing Allowed, Personal Watercraft (PWC), Private Access, Public Access, Beach Access, Swimming Allowed, Waterski/Wakeboard, Boat - Powered, Sail, Seaplane Permitted
    • Body of water: Lake Anna
    • Frontage length: Water Frontage Ft: 80
    Lot
    • Size: 1.90 Acres
    • Features: Backs to Trees, Secluded, Stream/Creek
    Details
    • Additional structures: Above Grade, Below Grade
    • Parcel number: 7986
    • Zoning: RR
    • Special conditions: Standard
    • Other equipment: Negotiable

    Construction

    Type & style
    • Home type: SingleFamily
    • Architectural style: Raised Ranch/Rambler
    • Property subtype: Single Family Residence
    Materials
    • Batts Insulation, Blown-In Insulation, CPVC/PVC, Rough-In Plumbing, Vinyl Siding
    • Foundation: Concrete Perimeter, Passive Radon Mitigation
    • Roof: Asphalt
    Condition
    • Excellent
    • New construction: No
    • Year built: 2025
    Details
    • Builder model: The Serenity
    • Builder name: Larson Custom Homes

    Utilities & green energy

    • Electric: 200+ Amp Service
    • Sewer: On Site Septic
    • Water: Private, Well
    • Utilities for property: Underground Utilities, Propane

    Community & neighborhood

    Location
    • Region: Bumpass
    • Subdivision: Sycamore Shoals

    HOA & financial

    HOA
    • Has HOA: Yes
    • HOA fee: $250 annually
    • Amenities included: Beach Access, Boat Dock/Slip, Boat Ramp, Common Grounds, Picnic Area
    • Services included: Common Area Maintenance, Pier/Dock Maintenance, Recreation Facility, Reserve Funds

    Other

    Other facts
    • Listing agreement: Exclusive Right To Sell
    • Listing terms: Cash,Negotiable,Private Financing Available,Conventional
    • Ownership: Fee Simple

    Price history

    DateEventPrice
    5/15/2026Sold$1,650,000-2.4%$387/sqft
    Source: Bright MLS #VASP2039442 Report a problem
    4/23/2026Pending sale$1,690,000$396/sqft
    Source: Bright MLS #VASP2039442 Report a problem
    3/24/2026Contingent$1,690,000$396/sqft
    Source: Bright MLS #VASP2039442 Report a problem
    3/15/2026Price change$1,690,000-5.8%$396/sqft
    Source: Bright MLS #VASP2039442 Report a problem
    3/6/2026Listed for sale$1,795,000+5.3%$420/sqft
    Source: Bright MLS #VASP2039442 Report a problem
    3/13/2025Sold$1,705,000-2.6%$399/sqft
    Source: Bright MLS #VASP2029232 Report a problem
    2/16/2025Pending sale$1,749,900$410/sqft
    Source: Bright MLS #VASP2029232 Report a problem
    2/4/2025Contingent$1,749,900$410/sqft
    Source: Bright MLS #VASP2029232 Report a problem
    1/14/2025Price change$1,749,900-2.2%$410/sqft
    Source: Bright MLS #VASP2029232 Report a problem
    11/27/2024Listed for sale$1,789,900$419/sqft
    Source: Bright MLS #VASP2029232 Report a problem
    8/19/2024Listing removed--
    Source: Bright MLS #VASP2026888 Report a problem
    8/2/2024Listed for sale$1,789,900+397.2%$419/sqft
    Source: Bright MLS #VASP2026888 Report a problem
    4/28/2023Sold$360,000+188%$84/sqft
    Source: Public Record Report a problem
    3/31/2009Sold$125,000-37.2%$29/sqft
    Source: Public Record Report a problem
    5/30/2008Listing removed$199,000$47/sqft
    Source: Postlets #SP5463273 Report a problem
    5/1/2008Listed for sale$199,000$47/sqft
    Source: Postlets #SP5463273 Report a problem

    Public tax history

    YearProperty taxesTax assessment
    2025$8,168 +704.9%$1,112,400 +704.9%
    2024$1,015 +2.6%$138,200 +7.8%
    2023$989 +4.6%$128,200
    2022$946 -1.1%$128,200 +8.5%
    2021$957 $118,200
    2020$957 -4.5%$118,200
    2019$1,002 +1.7%$118,200
    2018$985 -2%$118,200
    2017$1,005 $118,200
    2016-- $118,200
    2015-- $118,200
    2014-- $118,200 -7.8%
    2013-- $128,200

    Find assessor info on the county website

    Neighborhood: 23024

    Nearby schools

    GreatSchools rating
    Schools provided by the listing agent
    • District: Spotsylvania County Public Schools

    Source: Bright MLS. This data may not be complete. We recommend contacting the local school district to confirm school assignments for this home.

    Get a cash offer in 3 minutes
    Find out how much your home could sell for in as little as 3 minutes with a no-obligation cash offer.
    Estimated market value
    $1,650,300
    Get a cash offer in 3 minutes
    Find out how much your home could sell for in as little as 3 minutes with a no-obligation cash offer.
    Estimated market value
    $1,650,300