Not quite Walden but we think you'll appreciate the modern amenities of this 5+ acre woodland retreat! Nestled among the trees just a few minutes south of Hillsborough in a small neighborhood this retreat offers the privacy and seclusion you crave with the proximity to town you need for those essentials Thoreau could do without. Crabtree built 3 bedroom 2.5 bath one level home with a garage/bonus addition that boasts lots of expansion possibilities for a workout room down, or studio above in the easily finishable space. The wood stove features prominently in the great room with it's soaring ceilings and the open floorplan allows it to heat the whole house quickly. Hardwood floors throughout the living area, tile in the mud room, fenced rear yard for the pooches and don't miss the screened porch which allows you to enjoy the setting nearly year round. This one is a can't miss!
Sold for $630,000
$630,000
3900 Marklyn Pl, Hillsborough, NC 27278
3beds
1,793sqft
Single Family Residence, Residential
Built in 1998
5.95 Acres Lot
$600,100 Zestimate®
$351/sqft
$2,078 Estimated rent
Home value
$600,100
$564,000 - $636,000
$2,078/mo
Zestimate® history
Owner options
List your home for rent
$2,078/mo
Rent Zestimate®
Find your next renter with Zillow Rental Manager. Plus, with online applications, you can quickly screen prospective tenants – for free.
$2,078/mo
Rent Zestimate®
Refinance and save
$3,796/mo
Est. payment
Refinancing to a lower rate could help reduce your monthly payments and save thousands over the life of the loan.
$3,796/mo
Est. payment
Explore your selling options
Work with a Zillow partner agent
Leverage their expertise and Zillow's premium Showcase listings to get your home seen by more buyers.
Get startedList with your own agent
Get your home in front of millions of buyers by listing it on Zillow.
Learn how to do itSell it yourself
Take full control of how buyers see your home on Zillow by listing For Sale by Owner (FSBO).
List your homeWhat's special
Zillow last checked:
Listing updated:
Listed by:
Tammi Thornton 919-604-2995,
Inhabit Real Estate,
Jaye Kreller 919-951-4186,
Inhabit Real Estate
Bought with:
Justin Burleson, 269900
Premier Agents Network
Source: Doorify MLS,MLS#: 10084156
Facts & features
Interior
Bedrooms & bathrooms
- Bedrooms: 3
- Bathrooms: 3
- Full bathrooms: 2
- 1/2 bathrooms: 1
Heating
- Forced Air, Heat Pump, Wood Stove
Cooling
- Ceiling Fan(s), Central Air, Heat Pump
Appliances
- Included: Dishwasher, Electric Water Heater, Free-Standing Electric Range, Microwave, Refrigerator
- Laundry: Laundry Closet, Main Level
Features
- Bathtub/Shower Combination, Cathedral Ceiling(s), Ceiling Fan(s), Double Vanity, High Ceilings, Living/Dining Room Combination, Open Floorplan, Separate Shower, Smooth Ceilings, Soaking Tub
- Flooring: Ceramic Tile, Hardwood, Vinyl
- Doors: Sliding Doors, Storm Door(s)
- Windows: Blinds, Insulated Windows
- Basement: Crawl Space
- Common walls with other units/homes: No One Above, No One Below
Interior area
- Total structure area: 1,793
- Total interior livable area: 1,793 sqft
- Finished area above ground: 1,793
- Finished area below ground: 0
Property
Parking
- Total spaces: 4
- Parking features: Driveway, Garage Door Opener, Gravel, Parking Pad
- Attached garage spaces: 2
Features
- Levels: One
- Stories: 1
- Patio & porch: Screened
- Exterior features: Fenced Yard, Rain Gutters, Storage
- Fencing: Back Yard, Wood
- Has view: Yes
- View description: Trees/Woods
Lot
- Size: 5.95 Acres
- Features: Hardwood Trees, Level, Many Trees, Partially Cleared, Secluded, Wooded
Details
- Additional structures: Storage
- Parcel number: 3A
- Special conditions: Standard
Construction
Type & style
- Home type: SingleFamily
- Architectural style: Contemporary, Ranch
- Property subtype: Single Family Residence, Residential
Materials
- Wood Siding
- Foundation: Block, Pillar/Post/Pier
- Roof: Shingle
Condition
- New construction: No
- Year built: 1998
- Major remodel year: 1998
Details
- Builder name: Gail Crabtree
Utilities & green energy
- Sewer: Septic Tank, Perc Test On File
- Water: Well
- Utilities for property: Cable Not Available, Electricity Available, Electricity Connected, Natural Gas Not Available, Phone Available, Septic Connected, Sewer Not Available, Water Not Available
Community & HOA
Community
- Features: None
- Subdivision: Clem Johnson
HOA
- Has HOA: No
Location
- Region: Hillsborough
Financial & listing details
- Price per square foot: $351/sqft
- Tax assessed value: $512,600
- Annual tax amount: $3,624
- Date on market: 3/22/2025
- Road surface type: Gravel
Price history
| Date | Event | Price |
|---|---|---|
| 4/30/2025 | Sold | $630,000+9.6%$351/sqft |
Source:  Doorify MLS #10084156 Report a problem Doorify MLS #10084156 Report a problem | ||
| 3/24/2025 | Pending sale | $575,000$321/sqft |
Source: Doorify MLS #10084156 Report a problem | ||
| 3/22/2025 | Listed for sale | $575,000$321/sqft |
Source: Doorify MLS #10084156 Report a problem | ||
Public tax history
| Year | Property taxes | Tax assessment |
|---|---|---|
| 2025 | $3,882 +3.2% | $512,600 +38.3% |
| 2024 | $3,763 +3.7% | $370,700 |
| 2023 | $3,627 +1.5% | $370,700 |
| 2022 | $3,575 +1.3% | $370,700 |
| 2021 | $3,529 +11.6% | $370,700 +18.2% |
| 2020 | $3,162 | $313,700 |
| 2018 | $3,162 +2.4% | $313,700 |
| 2017 | $3,087 +0.4% | $313,700 +1.6% |
| 2016 | $3,075 | $308,666 |
| 2015 | $3,075 +1.7% | $308,666 |
| 2014 | $3,024 | $308,666 |
| 2013 | -- | $308,666 |
| 2012 | -- | $308,666 |
| 2011 | -- | $308,666 |
| 2010 | -- | $308,666 |
| 2009 | -- | $308,666 +50.9% |
| 2008 | $2,057 +4.9% | $204,485 |
| 2007 | $1,961 +6.7% | $204,485 |
| 2006 | $1,838 | $204,485 |
| 2005 | $1,838 +7% | $204,485 +10.8% |
| 2004 | $1,719 +3.9% | $184,621 |
| 2003 | $1,654 +2.3% | $184,621 |
| 2002 | $1,617 | $184,621 |
Find assessor info on the county website
Neighborhood: 27278
Nearby homes
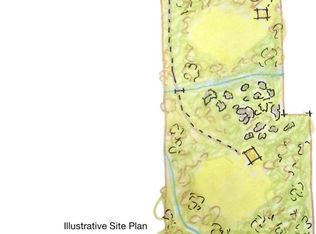
- $280,00010.01 Acres3910 Marklyn Pl #1, Hillsborough, NC 27278Sold

- $340,00010.01 Acres3916 Marklyn Pl, Hillsborough, NC 27278Sold
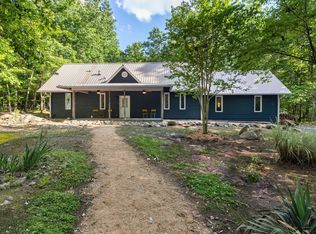
- $640,0003 bd2 ba1.2k sqft4022 Tecolote Way, Hillsborough, NC 27278Sold
- $583,4003 bd2 ba1.5k sqft3810 Marklyn Pl, Hillsborough, NC 27278Off Market
- $312,100-- bd-- ba-- sqft4131 Woodhaven Ln, Hillsborough, NC 27278Off Market
- $657,5003 bd2 ba3k sqft1112 Woodgrove Way, Hillsborough, NC 27278Off Market
- $633,0002 bd2 ba1.9k sqft3917 Marklyn Pl, Hillsborough, NC 27278Off Market
- $---- bd-- ba-- sqft1415 Davis Rd, Hillsborough, NC 27278Off Market
Nearby schools
GreatSchools rating
- 8/10New Hope ElementaryGrades: PK-5Distance: 2.9 mi
- 4/10A L Stanback MiddleGrades: 6-8Distance: 2.7 mi
- 7/10Cedar Ridge HighGrades: 9-12Distance: 2.1 mi
Schools provided by the listing agent
- Elementary: Orange - New Hope
- Middle: Orange - A L Stanback
- High: Orange - Cedar Ridge
Source: Doorify MLS. This data may not be complete. We recommend contacting the local school district to confirm school assignments for this home.
Get a cash offer in 3 minutes
Find out how much your home could sell for in as little as 3 minutes with a no-obligation cash offer.
Estimated market value
$600,100
Get a cash offer in 3 minutes
Find out how much your home could sell for in as little as 3 minutes with a no-obligation cash offer.
Estimated market value
$600,100
- North Carolina
- Orange County
- Hillsborough
- 27278
- 3900 Marklyn Pl
Nearby cities
Nearby zip codes
Other Hillsborough Topics
