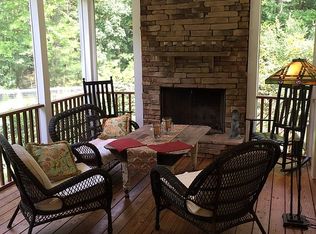
Discover this beautifully updated and meticulously maintained 3bd/2ba custom-build offering the ideal combination of modern comfort, smart upgrades, and tranquil living. Completely move-in ready, this light-filled ranch (with a detached cottage w/275 more sq ft, bringing total livable space to 1570 sq ft) sits on 4 wooded acres, providing your own private retreat just minutes south of Hillsborough and convenient to Chapel Hill, Durham, and beyond. Inside, an open floor plan with one-story living welcomes you with European-inspired design details, custom built-ins, and thoughtful finishes throughout. Polished concrete floors provide both durability and sleek style, while the too-many-to-list upgrades deliver peace of mind (ask your agent for the full list!). A distinct bonus of the property is the serene detached cottage, offering around 275 square feet of finished and heated/cooled space complete with a full bathroom and kitchenette. Whether used as a guest suite, home office, yoga retreat, or creative studio, this versatile space offers endless potential just steps from the main home. The outdoor living options are just as inviting. Start your mornings on the classic rocking chair front porch or host gatherings around one of the fire pits (yes, plural!). Enjoy dinner under the stars on the expansive back deck or unwind while taking in the peaceful surroundings. The grounds include mature landscaping with blueberry bushes and fig trees, and there's plenty of space for a vegetable garden, play area, or other outdoor pursuits. Multiple outdoor sheds add even more storage and functionality. With every detail thoughtfully considered, this home offers comfort, style, and flexibility in a truly special setting. Come explore the charm and possibilities of this unique countryside haven.
Sold for $640,000
$640,000
4022 Tecolote Way, Hillsborough, NC 27278
3beds
1,295sqft
Single Family Residence, Residential
Built in 2001
4.08 Acres Lot
$626,800 Zestimate®
$494/sqft
$1,629 Estimated rent
Home value
$626,800
$564,000 - $696,000
$1,629/mo
Zestimate® history
Owner options
List your home for rent
$1,629/mo
Rent Zestimate®
Find your next renter with Zillow Rental Manager. Plus, with online applications, you can quickly screen prospective tenants – for free.
$1,629/mo
Rent Zestimate®
Refinance and save
$3,815/mo
Est. payment
Refinancing to a lower rate could help reduce your monthly payments and save thousands over the life of the loan.
$3,815/mo
Est. payment
Explore your selling options
Work with a Zillow partner agent
Leverage their expertise and Zillow's premium Showcase listings to get your home seen by more buyers.
Get startedList with your own agent
Get your home in front of millions of buyers by listing it on Zillow.
Learn how to do itSell it yourself
Take full control of how buyers see your home on Zillow by listing For Sale by Owner (FSBO).
List your homeWhat's special
Zillow last checked:
Listing updated:
Listed by:
Gary A Miller 919-428-7469,
Flex Realty
Bought with:
Claire Pope, 324981
Hodge&KittrellSothebysIntlRlty
Source: Doorify MLS,MLS#: 10094640
Facts & features
Interior
Bedrooms & bathrooms
- Bedrooms: 3
- Bathrooms: 2
- Full bathrooms: 2
Heating
- Central, Passive Solar
Cooling
- Central Air
Features
- Flooring: Concrete
- Has fireplace: No
Interior area
- Total structure area: 1,295
- Total interior livable area: 1,295 sqft
- Finished area above ground: 1,295
- Finished area below ground: 0
Property
Parking
- Total spaces: 7
- Parking features: Open
- Uncovered spaces: 7
Features
- Levels: One
- Stories: 1
- Has view: Yes
Lot
- Size: 4.08 Acres
Details
- Parcel number: 9862264875
- Special conditions: Standard
Construction
Type & style
- Home type: SingleFamily
- Architectural style: Ranch
- Property subtype: Single Family Residence, Residential
Materials
- Fiber Cement
- Foundation: Slab
- Roof: Metal
Condition
- New construction: No
- Year built: 2001
Utilities & green energy
- Sewer: Septic Tank
- Water: Well
Community & HOA
Community
- Subdivision: Clem Johnson
HOA
- Has HOA: No
Location
- Region: Hillsborough
Financial & listing details
- Price per square foot: $494/sqft
- Tax assessed value: $469,600
- Annual tax amount: $3,324
- Date on market: 5/10/2025
Price history
| Date | Event | Price |
|---|---|---|
| 7/8/2025 | Sold | $640,000+8.5%$494/sqft |
Source:  Doorify MLS #10094640 Report a problem Doorify MLS #10094640 Report a problem | ||
| 5/12/2025 | Pending sale | $590,000$456/sqft |
Source: Doorify MLS #10094640 Report a problem | ||
| 5/10/2025 | Listed for sale | $590,000+29.7%$456/sqft |
Source: Doorify MLS #10094640 Report a problem | ||
| 9/1/2021 | Sold | $455,000+30%$351/sqft |
Source: Doorify MLS #2395761 Report a problem | ||
| 7/25/2021 | Pending sale | $350,000$270/sqft |
Source: Doorify MLS #2395761 Report a problem | ||
| 7/21/2021 | Listed for sale | $350,000+52.2%$270/sqft |
Source: Doorify MLS #2395761 Report a problem | ||
| 8/20/2014 | Sold | $230,000-4.2%$178/sqft |
Source: Doorify MLS #1943149 Report a problem | ||
| 4/18/2014 | Listed for sale | $240,000$185/sqft |
Source: Tony Hall #1943149 Report a problem | ||
Public tax history
| Year | Property taxes | Tax assessment |
|---|---|---|
| 2025 | $3,568 +9.8% | $469,600 +47.6% |
| 2024 | $3,249 +3.7% | $318,200 |
| 2023 | $3,134 +1.5% | $318,200 |
| 2022 | $3,089 +13.8% | $318,200 +13% |
| 2021 | $2,714 +11.9% | $281,500 +18.7% |
| 2020 | $2,425 | $237,100 |
| 2018 | $2,425 +2.5% | $237,100 |
| 2017 | $2,365 +5.3% | $237,100 +6.6% |
| 2016 | $2,246 | $222,430 |
| 2015 | $2,246 +1.9% | $222,430 |
| 2014 | $2,204 | $222,430 |
| 2013 | -- | $222,430 |
| 2012 | -- | $222,430 +18.4% |
| 2011 | -- | $187,842 |
| 2010 | -- | $187,842 |
| 2009 | -- | $187,842 +22.7% |
| 2008 | $1,539 +4.9% | $153,031 |
| 2007 | $1,468 +6.7% | $153,031 |
| 2006 | $1,376 | $153,031 |
| 2005 | $1,376 +7.4% | $153,031 +11.2% |
| 2004 | $1,281 +3.9% | $137,594 |
| 2003 | $1,233 +137.5% | $137,594 +132.2% |
| 2002 | $519 | $59,255 |
Find assessor info on the county website
Neighborhood: 27278
Nearby homes
- $1,156,4005 bd5 ba4.9k sqft3800 Holly Springs Ct, Hillsborough, NC 27278Off Market
- $340,00010.01 Acres3916 Marklyn Pl, Hillsborough, NC 27278Sold
- $630,0003 bd3 ba1.7k sqft3900 Marklyn Pl, Hillsborough, NC 27278Sold

- $651,0003 bd2 ba3k sqft1112 Woodgrove Way, Hillsborough, NC 27278Off Market
- $1,091,5003 bd4 ba3.6k sqft3805 Holly Springs Ct, Hillsborough, NC 27278Sold
- $---- bd-- ba-- sqft1415 Davis Rd, Hillsborough, NC 27278Off Market
- $280,00010.01 Acres3910 Marklyn Pl #1, Hillsborough, NC 27278Sold
- $571,9003 bd3 ba2.2k sqft4026 Marklyn Pl, Hillsborough, NC 27278Off Market
Nearby schools
GreatSchools rating
- 8/10New Hope ElementaryGrades: PK-5Distance: 2.9 mi
- 4/10A L Stanback MiddleGrades: 6-8Distance: 2.8 mi
- 7/10Cedar Ridge HighGrades: 9-12Distance: 2.2 mi
Schools provided by the listing agent
- Elementary: Orange - New Hope
- Middle: Orange - A L Stanback
- High: Orange - Cedar Ridge
Source: Doorify MLS. This data may not be complete. We recommend contacting the local school district to confirm school assignments for this home.
Get a cash offer in 3 minutes
Find out how much your home could sell for in as little as 3 minutes with a no-obligation cash offer.
Estimated market value
$626,800
Get a cash offer in 3 minutes
Find out how much your home could sell for in as little as 3 minutes with a no-obligation cash offer.
Estimated market value
$626,800
- North Carolina
- Orange County
- Hillsborough
- 27278
- 4022 Tecolote Way
Nearby cities
Nearby zip codes
Other Hillsborough Topics
