Welcome home to 3900 N Mission Oaks Drive, located in the heart of East Ridge. The Mission Oaks community is a lovely reminder of large lots and landscaped drives. This stately home has ample amounts of space, and has been lovingly updated and cared for over the years. Four bedrooms, three full baths, plus a bonus space downstairs that could also be used as an additional bedroom, plus a new roof, new vinyl windows, new HVAC, and a host of other updates (see attachment) are highlights in this beautiful East Ridge home.
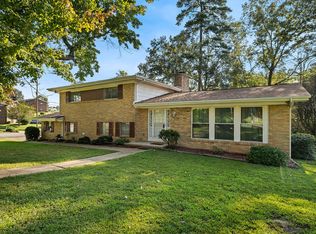
The front facade is striking, with long two story columns, and brand new shutters to accentuate the windows, beautiful brick, and red clay tile mosaic on the front porch. The grand double front doors and ornate storm doors lead to the split foyer entry. A large living room, kitchen and dining room are the first few rooms on the main floor. Gleaming ¾'' hardwood floors, which run throughout these areas, and stainless appliances in the kitchen (including a double wall oven) are highlights in this living space. Brand new vinyl windows keep the home cool and bathe the home in natural light.
Down the hallway, you'll find a bright full bath, and then two more large bedrooms, and the primary en suite at the end of the hall. One of the bedrooms features a quaint reading nook, and the deep green primary bedroom and bath are a statement of elegance and class. On many of the walls upstairs, you'll also find custom painted accents by a professional artist.
Right off the kitchen, don't miss the screened in porch and access to an additional porch as well! Perfect for summer mornings and fall evenings, this area is an ode to what makes East Tennessee special. The neighborhood lot is on full display here as well. You can see the beautiful landscaping, the stone path that leads from one side of the home to the other, and tall, mature trees that can only be found in a neighborhood with history. Downstairs, the home is equipped with a large laundry with plenty of cabinet storage. The laundry space also includes a full bath with a spacious shower, updated tile, and modern frameless glass enclosure. Another spacious bedroom sits on the back side of the home, and the roomy family area rounds out the downstairs space. A beautiful painted brick fireplace surround highlights the gas fireplace, and the multi functional space is perfect for doubling as living, lounging, an office (as shown), or any other number of uses. Garage access is also available on the bottom level, and leads you to an incredibly spacious two car garage that includes further space for tools, workbenches, fridges and freezers, et al.
Sold for $370,000
$370,000
3900 N Mission Oaks Dr, Chattanooga, TN 37412
4beds
2,500sqft
Single Family Residence
Built in 1969
0.31 Acres Lot
$376,800 Zestimate®
$148/sqft
$2,366 Estimated rent
Home value
$376,800
$350,000 - $403,000
$2,366/mo
Zestimate® history
Owner options
List your home for rent
$2,366/mo
Rent Zestimate®
Find your next renter with Zillow Rental Manager. Plus, with online applications, you can quickly screen prospective tenants – for free.
$2,366/mo
Rent Zestimate®
Refinance and save
$2,209/mo
Est. payment
Refinancing to a lower rate could help reduce your monthly payments and save thousands over the life of the loan.
$2,209/mo
Est. payment
Explore your selling options
Work with a Zillow partner agent
Leverage their expertise and Zillow's premium Showcase listings to get your home seen by more buyers.
Get startedList with your own agent
Get your home in front of millions of buyers by listing it on Zillow.
Learn how to do itSell it yourself
Take full control of how buyers see your home on Zillow by listing For Sale by Owner (FSBO).
List your homeWhat's special
Zillow last checked:
Listing updated:
Listed by:
Daniel McKee 423-718-7371,
Keller Williams Realty
Bought with:
Carmen Klapper, 333675
Compass Tennessee
Source: Greater Chattanooga Realtors,MLS#: 1518107
Facts & features
Interior
Bedrooms & bathrooms
- Bedrooms: 4
- Bathrooms: 3
- Full bathrooms: 3
Primary bedroom
- Level: First
Bedroom
- Level: First
Bedroom
- Level: First
Bedroom
- Level: Basement
Primary bathroom
- Level: First
Bathroom
- Level: First
Dining room
- Level: First
Family room
- Level: Basement
Kitchen
- Level: First
Laundry
- Level: Basement
Living room
- Level: First
Heating
- Central
Cooling
- Central Air
Appliances
- Included: Dishwasher, Electric Oven, Electric Water Heater, Free-Standing Refrigerator, Microwave, Oven, Refrigerator, Range Hood, Stainless Steel Appliance(s)
- Laundry: In Bathroom, Electric Dryer Hookup, Inside
Features
- Entrance Foyer, High Speed Internet, En Suite, Separate Dining Room
- Flooring: Carpet, Hardwood, Tile
- Windows: Vinyl Frames
- Basement: Finished
- Number of fireplaces: 1
- Fireplace features: Family Room, Gas Log
Interior area
- Total structure area: 2,500
- Total interior livable area: 2,500 sqft
- Finished area above ground: 2,500
Property
Parking
- Total spaces: 2
- Parking features: Basement, Concrete, Driveway, Garage, Garage Door Opener, Garage Faces Side
- Garage spaces: 2
Features
- Stories: 2
- Patio & porch: Covered, Front Porch, Porch, Rear Porch, Screened, Porch - Covered
- Exterior features: Smart Light(s)
- Fencing: Back Yard,Aluminum
Lot
- Size: 0.31 Acres
- Dimensions: 130 x 163
- Features: Back Yard, Gentle Sloping, Interior Lot, Many Trees
Details
- Parcel number: 168m C 016
Construction
Type & style
- Home type: SingleFamily
- Architectural style: Split Level
- Property subtype: Single Family Residence
Materials
- Brick
- Foundation: Block
- Roof: Asphalt,Shingle
Condition
- Updated/Remodeled
- New construction: No
- Year built: 1969
Utilities & green energy
- Sewer: Public Sewer
- Water: Public
- Utilities for property: Cable Available, Electricity Connected, Natural Gas Available, Phone Available
Community & HOA
Community
- Subdivision: Mission Oaks
HOA
- Has HOA: No
Location
- Region: Chattanooga
Financial & listing details
- Price per square foot: $148/sqft
- Tax assessed value: $443,700
- Annual tax amount: $2,210
- Date on market: 8/5/2025
- Listing terms: Cash,Conventional,FHA,VA Loan
- Road surface type: Asphalt, Paved
Price history
| Date | Event | Price |
|---|---|---|
| 10/30/2025 | Sold | $370,000+1.4%$148/sqft |
Source: Greater Chattanooga Realtors #1518107 Report a problem | ||
| 10/2/2025 | Price change | $365,000-2.7%$146/sqft |
Source: Greater Chattanooga Realtors #1518107 Report a problem | ||
| 8/5/2025 | Listed for sale | $375,000+163.2%$150/sqft |
Source: Greater Chattanooga Realtors #1518107 Report a problem | ||
| 6/4/2001 | Sold | $142,500$57/sqft |
Source: Public Record Report a problem | ||
Public tax history
| Year | Property taxes | Tax assessment |
|---|---|---|
| 2025 | $2,781 +25.8% | $110,925 +91.3% |
| 2024 | $2,211 | $57,975 |
| 2023 | $2,211 | $57,975 |
| 2022 | $2,211 +70.4% | $57,975 |
| 2021 | $1,297 +14.8% | $57,975 +41.8% |
| 2020 | $1,130 | $40,875 |
| 2019 | $1,130 | $40,875 |
| 2018 | $1,130 -39.4% | $40,875 |
| 2017 | $1,866 -3% | $40,875 |
| 2016 | $1,925 | -- |
| 2015 | $1,925 | $41,450 |
| 2014 | $1,925 -15.1% | -- |
| 2013 | $2,268 | $41,450 -7.3% |
| 2012 | $2,268 | $44,700 |
| 2011 | $2,268 | $44,700 |
| 2010 | $2,268 +7.9% | $44,700 |
| 2009 | $2,103 | $44,700 +14.3% |
| 2008 | -- | $39,100 |
| 2007 | -- | $39,100 |
| 2006 | -- | $39,100 |
| 2005 | -- | $39,100 +20.4% |
| 2004 | -- | $32,475 |
| 2003 | -- | $32,475 |
| 2002 | -- | $32,475 |
| 2001 | -- | $32,475 +13.2% |
| 2000 | -- | $28,700 |
Find assessor info on the county website
Neighborhood: 37412
Nearby homes
- $362,500-- bd3 ba2.2k sqft3905 S Mission Oaks Dr, Chattanooga, TN 37412Sold
- $361,2003 bd3 ba1.8k sqft3902 N Mission Oaks Dr, Chattanooga, TN 37412Off Market
- $355,7004 bd3 ba2.4k sqft3907 S Mission Oaks Dr, Chattanooga, TN 37412Off Market
- $336,0003 bd3 ba2.2k sqft3901 N Mission Oaks Dr, East Ridge, TN 37412Sold
- $418,1004 bd3 ba3.8k sqft3900 S Mission Oaks Dr, Chattanooga, TN 37412Off Market
- $352,300-- bd3 ba2k sqft3905 N Mission Oaks Dr, Chattanooga, TN 37412Off Market
- $291,300-- bd2 ba2.1k sqft3909 S Mission Oaks Dr, Chattanooga, TN 37412Off Market
- $385,0004 bd3 ba2.5k sqft3902 S Mission Oaks Dr, Chattanooga, TN 37412Sold
Nearby schools
GreatSchools rating
- 3/10East Ridge Elementary SchoolGrades: PK-5Distance: 0.7 mi
- 4/10East Ridge Middle SchoolGrades: 6-8Distance: 0.8 mi
- 3/10East Ridge High SchoolGrades: 9-12Distance: 0.8 mi
Schools provided by the listing agent
- Elementary: East Ridge Elementary
- Middle: East Ridge Middle
- High: East Ridge High
Source: Greater Chattanooga Realtors. This data may not be complete. We recommend contacting the local school district to confirm school assignments for this home.
Get a cash offer in 3 minutes
Find out how much your home could sell for in as little as 3 minutes with a no-obligation cash offer.
Estimated market value
$376,800
Get a cash offer in 3 minutes
Find out how much your home could sell for in as little as 3 minutes with a no-obligation cash offer.
Estimated market value
$376,800
- Tennessee
- Hamilton County
- East Ridge
- 37412
- 3900 N Mission Oaks Dr
Nearby cities
Nearby zip codes
Other East Ridge Topics
