Nestled in the heart of the sought-after Mission Oaks subdivision in East Ridge, TN, this 3-bedroom, 2.5-bathroom home spans 2,240 sq. ft. and blends timeless charm with modern comfort. Perfect for families, professionals, or those seeking a welcoming community, this residence offers spacious living on a large corner flat lot in a neighborhood known for its expansive lots and friendly vibe.Key Features:
Open-Concept Living: Seamlessly connected living, dining, and kitchen areas, flooded with natural light from large front windows, create a bright, airy atmosphere.
Gourmet Kitchen: Ample cabinetry, sleek countertops, and functional space, ideal for easy meal prep and entertaining.
Primary Suite: Private retreat with an en-suite bathroom for ultimate comfort and relaxation.
Flexible Bedrooms: Two additional bedrooms perfect for guests, family, or a home office.
Cozy Den: Features a striking fireplace and convenient half-bath, ideal for gatherings or relaxing evenings.Outdoor & Community Highlights:
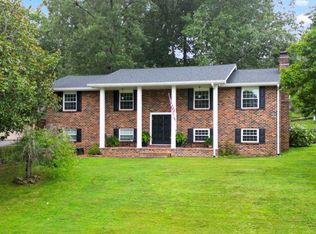
Spacious Corner Lot: Framed by mature trees and lush landscaping, enhancing curb appeal and privacy.
Classic Exterior: Large windows create an impressive focal point, boosting the home's timeless charm.
Ample Storage: Large two-car garage provides parking and storage solutions.
Mission Oaks Lifestyle: Enjoy the welcoming community of East Ridge, known for spacious lots and a friendly atmosphere.This move-in-ready home in Mission Oaks, East Ridge, TN, is a rare find, offering thoughtful design, abundant natural light, and a warm ambiance. Perfect for creating lasting memories, this residence is ready for its next owner to personalize. Schedule your private showing today to experience this delightful East Ridge gem!
Sold for $336,000
$336,000
3901 N Mission Oaks Dr, East Ridge, TN 37412
3beds
2,240sqft
Single Family Residence
Built in 1966
0.41 Acres Lot
$338,700 Zestimate®
$150/sqft
$2,168 Estimated rent
Home value
$338,700
$315,000 - $362,000
$2,168/mo
Zestimate® history
Owner options
List your home for rent
$2,168/mo
Rent Zestimate®
Find your next renter with Zillow Rental Manager. Plus, with online applications, you can quickly screen prospective tenants – for free.
$2,168/mo
Rent Zestimate®
Refinance and save
$2,139/mo
Est. payment
Refinancing to a lower rate could help reduce your monthly payments and save thousands over the life of the loan.
$2,139/mo
Est. payment
Explore your selling options
Work with a Zillow partner agent
Leverage their expertise and Zillow's premium Showcase listings to get your home seen by more buyers.
Get startedList with your own agent
Get your home in front of millions of buyers by listing it on Zillow.
Learn how to do itSell it yourself
Take full control of how buyers see your home on Zillow by listing For Sale by Owner (FSBO).
List your homeWhat's special
Mature treesCorner flat lotOpen-concept livingStriking fireplaceGourmet kitchenFlexible bedroomsFlooded with natural light
Zillow last checked:
Listing updated:
Listed by:
Linda Loner 706-581-4228,
Crye-Leike, REALTORS,
Tim Woodall 678-410-0104,
Crye-Leike, REALTORS
Bought with:
Erin Bolinger, 359777
Norluxe Realty Chattanooga llc
Source: Greater Chattanooga Realtors,MLS#: 1518983
Facts & features
Interior
Bedrooms & bathrooms
- Bedrooms: 3
- Bathrooms: 3
- Full bathrooms: 2
- 1/2 bathrooms: 1
Heating
- Electric, Heat Pump
Cooling
- Central Air, Ceiling Fan(s), Electric
Appliances
- Included: Dishwasher, Exhaust Fan, Electric Range, Free-Standing Refrigerator, Free-Standing Range, Refrigerator, Water Heater
- Laundry: Electric Dryer Hookup, In Garage, Washer Hookup
Features
- Beamed Ceilings, Built-in Features, Bookcases, Ceiling Fan(s), Chandelier, Crown Molding, Double Vanity, Entrance Foyer, Granite Counters, High Ceilings, High Speed Internet, Kitchen Island, Storage, Vaulted Ceiling(s), Tub/shower Combo, En Suite, Separate Dining Room
- Flooring: Carpet, Ceramic Tile, Laminate, Tile
- Windows: Aluminum Frames, Insulated Windows, Shutters, Vinyl Frames, Window Treatments
- Basement: Crawl Space
- Number of fireplaces: 1
- Fireplace features: Den, Gas Log
Interior area
- Total structure area: 2,240
- Total interior livable area: 2,240 sqft
- Finished area above ground: 2,240
Property
Parking
- Total spaces: 2
- Parking features: Concrete, Garage, Garage Door Opener, Paved, Garage Faces Side
- Attached garage spaces: 2
Features
- Levels: Multi/Split,Tri-Level
- Stories: 1
- Patio & porch: Patio, Porch
- Exterior features: Lighting, Rain Gutters
- Pool features: None
- Fencing: None
Lot
- Size: 0.41 Acres
- Dimensions: 119.6 x 148
- Features: Back Yard, Cleared, Corner Lot, Few Trees, Front Yard, Landscaped, Level, Open Lot
Details
- Additional structures: None
- Parcel number: 168l G 017
- Special conditions: Standard
- Other equipment: None
Construction
Type & style
- Home type: SingleFamily
- Architectural style: Contemporary
- Property subtype: Single Family Residence
Materials
- Brick, HardiPlank Type
- Foundation: Block, Permanent, Slab
- Roof: Asphalt,Shingle
Condition
- Updated/Remodeled
- New construction: No
- Year built: 1966
Utilities & green energy
- Sewer: Public Sewer
- Water: Public
- Utilities for property: Cable Connected, Electricity Connected, Natural Gas Connected, Phone Connected, Sewer Connected, Water Connected
Community & HOA
Community
- Features: Street Lights
- Security: Smoke Detector(s)
- Subdivision: Mission Oaks
HOA
- Has HOA: No
Location
- Region: East Ridge
Financial & listing details
- Price per square foot: $150/sqft
- Tax assessed value: $378,500
- Annual tax amount: $2,070
- Date on market: 8/20/2025
- Listing terms: Cash,Conventional,FHA,VA Loan
- Road surface type: Asphalt
Price history
| Date | Event | Price |
|---|---|---|
| 12/5/2025 | Sold | $336,000-6.7%$150/sqft |
Source: Greater Chattanooga Realtors #1518983 Report a problem | ||
| 11/8/2025 | Contingent | $360,000$161/sqft |
Source: Greater Chattanooga Realtors #1518983 Report a problem | ||
| 10/10/2025 | Price change | $360,000-1.4%$161/sqft |
Source: Greater Chattanooga Realtors #1518983 Report a problem | ||
| 8/20/2025 | Listed for sale | $365,000$163/sqft |
Source: Greater Chattanooga Realtors #1518983 Report a problem | ||
Public tax history
| Year | Property taxes | Tax assessment |
|---|---|---|
| 2025 | $2,404 +16.1% | $94,625 +75.4% |
| 2024 | $2,070 | $53,950 |
| 2023 | $2,070 | $53,950 |
| 2022 | $2,070 +71.5% | $53,950 |
| 2021 | $1,207 +18.3% | $53,950 +46.2% |
| 2020 | $1,020 | $36,900 |
| 2019 | $1,020 | $36,900 |
| 2018 | $1,020 -40.1% | $36,900 |
| 2017 | $1,703 -0.2% | $36,900 |
| 2016 | $1,707 | -- |
| 2015 | $1,707 | $36,250 |
| 2014 | $1,707 +66.9% | -- |
| 2013 | $1,023 | $36,250 -2% |
| 2012 | $1,023 | $37,000 |
| 2011 | $1,023 | $37,000 |
| 2010 | $1,023 -28.9% | $37,000 |
| 2009 | $1,439 | $37,000 +19.8% |
| 2008 | -- | $30,875 |
| 2007 | -- | $30,875 |
| 2006 | -- | $30,875 |
| 2005 | -- | $30,875 +12.2% |
| 2004 | -- | $27,525 |
| 2003 | -- | $27,525 |
| 2002 | -- | $27,525 |
| 2001 | -- | $27,525 +12.9% |
| 2000 | -- | $24,375 |
Find assessor info on the county website
Neighborhood: 37412
Nearby homes
- $353,100-- bd3 ba2k sqft3905 N Mission Oaks Dr, Chattanooga, TN 37412Off Market
- $370,0004 bd3 ba2.5k sqft3900 N Mission Oaks Dr, Chattanooga, TN 37412Sold
- $342,9003 bd3 ba2.1k sqft3907 N Mission Oaks Dr, Chattanooga, TN 37412Off Market
- $402,4005 bd3 ba3.3k sqft3825 Edwards Ter, Chattanooga, TN 37412Off Market

- $415,5004 bd3 ba3.8k sqft3900 S Mission Oaks Dr, Chattanooga, TN 37412Off Market
- $328,900-- bd2 ba1.8k sqft3822 Edwards Ter, Chattanooga, TN 37412Off Market
- $355,9003 bd3 ba1.8k sqft3902 N Mission Oaks Dr, Chattanooga, TN 37412Off Market
- $397,600-- bd3 ba2.2k sqft3905 S Mission Oaks Dr, Chattanooga, TN 37412Off Market
Nearby schools
GreatSchools rating
- 3/10East Ridge Elementary SchoolGrades: PK-5Distance: 0.7 mi
- 4/10East Ridge Middle SchoolGrades: 6-8Distance: 0.8 mi
- 3/10East Ridge High SchoolGrades: 9-12Distance: 0.7 mi
Schools provided by the listing agent
- Elementary: East Ridge Elementary
- Middle: East Ridge Middle
- High: East Ridge High
Source: Greater Chattanooga Realtors. This data may not be complete. We recommend contacting the local school district to confirm school assignments for this home.
Get a cash offer in 3 minutes
Find out how much your home could sell for in as little as 3 minutes with a no-obligation cash offer.
Estimated market value
$338,700
Get a cash offer in 3 minutes
Find out how much your home could sell for in as little as 3 minutes with a no-obligation cash offer.
Estimated market value
$338,700
- Tennessee
- Hamilton County
- East Ridge
- 37412
- 3901 N Mission Oaks Dr
