Comprising 2,044SF of stunning spaces, this rarely available floor plan marries the best of original details with up-to-date elements to create superbly comfortable daily living! Sited on a higher floor, enjoy views in 270 degrees, as this wraps around the front left corner of the building. Picture-frame hdwd floors complement 9'6 ceilings and panel mouldings grace rooms of generous proportions, perfect for comfortable daily living or grand entertaining. Gilkey replacement windows on the sides of the residence with the originals and tight-fitting storms on the front. A true chef's kitchen with a massive pantry and in-unit laundry which could also accommodate a half-bath. Absolutely pristine white bathrooms and a lovely dressing area adjacent to the Primary. Enjoy the 2 walled-in courtyards and the fabulous Roof Garden. With 24/7 door staff and valet service, and a central locale, life is a breeze! Occupancy is negotiable. BOM due to buyer contingent sale falling through.
Sold for $359,000
$359,000
3900 Rose Hill Ave Unit 701B, Cincinnati, OH 45229
3beds
2,038sqft
Condominium, High Rise 4+
Built in 1926
-- sqft lot
$368,800 Zestimate®
$176/sqft
$2,074 Estimated rent
Home value
$368,800
$336,000 - $406,000
$2,074/mo
Zestimate® history
Owner options
List your home for rent
$2,074/mo
Rent Zestimate®
Find your next renter with Zillow Rental Manager. Plus, with online applications, you can quickly screen prospective tenants – for free.
$2,074/mo
Rent Zestimate®
Refinance and save
$3,497/mo
Est. payment
Refinancing to a lower rate could help reduce your monthly payments and save thousands over the life of the loan.
$3,497/mo
Est. payment
Explore your selling options
Work with a Zillow partner agent
Leverage their expertise and Zillow's premium Showcase listings to get your home seen by more buyers.
Get startedList with your own agent
Get your home in front of millions of buyers by listing it on Zillow.
Learn how to do itSell it yourself
Take full control of how buyers see your home on Zillow by listing For Sale by Owner (FSBO).
List your homeWhat's special
Roof gardenWalled-in courtyardsIn-unit laundryPristine white bathroomsMassive pantryHdwd floorsLovely dressing area
Zillow last checked:
Listing updated:
Listed by:
Jack Wolking 513-604-1851,
Comey & Shepherd 513-561-5800
Bought with:
Kelley D Reinecke, 2019007634
RE/MAX Preferred Group
Source: Cincy MLS,MLS#: 1849818 Originating MLS: Cincinnati Area Multiple Listing Service
Originating MLS: Cincinnati Area Multiple Listing Service
Facts & features
Interior
Bedrooms & bathrooms
- Bedrooms: 3
- Bathrooms: 2
- Full bathrooms: 2
Primary bedroom
- Features: Bath Adjoins, Walk-In Closet(s), Dressing Area, Wood Floor
- Level: First
- Area: 204
- Dimensions: 17 x 12
Bedroom 2
- Level: First
- Area: 238
- Dimensions: 17 x 14
Bedroom 3
- Level: First
- Area: 126
- Dimensions: 14 x 9
Bedroom 4
- Area: 0
- Dimensions: 0 x 0
Bedroom 5
- Area: 0
- Dimensions: 0 x 0
Primary bathroom
- Features: Shower, Tile Floor, Tub w/Shower
Bathroom 1
- Features: Full
- Level: First
Bathroom 2
- Features: Full
- Level: First
Dining room
- Features: Chair Rail, Chandelier, Wood Floor
- Level: First
- Area: 238
- Dimensions: 17 x 14
Family room
- Area: 0
- Dimensions: 0 x 0
Kitchen
- Features: Pantry, Counter Bar, Eat-in Kitchen, Gourmet, Kitchen Island, Wood Cabinets, Laminate Floor
- Area: 180
- Dimensions: 20 x 9
Living room
- Features: Wood Floor
- Area: 416
- Dimensions: 26 x 16
Office
- Area: 0
- Dimensions: 0 x 0
Heating
- Gas, Steam
Cooling
- Window Unit(s)
Appliances
- Included: Dishwasher, Double Oven, Dryer, Microwave, Oven/Range, Refrigerator, Washer, Gas Water Heater, Water Heater (Recirculation Loop)
- Laundry: Common Area, In Unit, Coin Laundry
Features
- High Ceilings, Crown Molding, Elevator, Ceiling Fan(s)
- Doors: French Doors, Multi Panel Doors
- Windows: Slider, Casement, Storm Window(s), Double Pane Windows, ENERGY STAR Qualified Windows, Insulated Windows
- Basement: None
Interior area
- Total structure area: 2,038
- Total interior livable area: 2,038 sqft
Property
Parking
- Parking features: Off Street, Valet
Accessibility
- Accessibility features: WheelChr Access Bldg, WheelChr Access Unit
Features
- Levels: One
- Stories: 1
- Patio & porch: Covered Deck/Patio, Patio
- Exterior features: Balcony, Barbecue, Yard Lights
- Has view: Yes
- View description: City
Lot
- Size: 0.65 Acres
- Features: Corner Lot, Busline Near
Details
- Parcel number: 1110003008300
- Zoning description: Residential
Construction
Type & style
- Home type: Condo
- Architectural style: Traditional
- Property subtype: Condominium, High Rise 4+
Materials
- Brick, Stone
- Foundation: Concrete Perimeter
- Roof: Composition,Membrane
Condition
- New construction: No
- Year built: 1926
Utilities & green energy
- Gas: Natural
- Sewer: Public Sewer
- Water: Public
- Utilities for property: Cable Connected
Community & HOA
Community
- Security: Smoke Alarm
HOA
- Has HOA: Yes
- Services included: Gas, Insurance, Security, Sewer, Trash, Water, Heat, Community Landscaping
- HOA fee: $1,105 monthly
- HOA name: Vertex Property
Location
- Region: Cincinnati
Financial & listing details
- Price per square foot: $176/sqft
- Annual tax amount: $3,650
- Date on market: 7/29/2025
- Listing terms: No Special Financing,Cash
Price history
| Date | Event | Price |
|---|---|---|
| 10/8/2025 | Sold | $359,000$176/sqft |
Source:  Cincy MLS #1849818 Report a problem Cincy MLS #1849818 Report a problem | ||
| 9/2/2025 | Pending sale | $359,000$176/sqft |
Source: Cincy MLS #1849818 Report a problem | ||
| 7/2/2025 | Price change | $359,000-7.7%$176/sqft |
Source: Cincy MLS #1836814 Report a problem | ||
| 6/11/2025 | Listed for sale | $389,000$191/sqft |
Source: Cincy MLS #1836814 Report a problem | ||
| 6/2/2025 | Pending sale | $389,000$191/sqft |
Source: Cincy MLS #1836814 Report a problem | ||
| 4/10/2025 | Listed for sale | $389,000+162%$191/sqft |
Source: Cincy MLS #1836814 Report a problem | ||
| 9/1/2017 | Sold | $148,500$73/sqft |
Source: Public Record Report a problem | ||
Public tax history
| Year | Property taxes | Tax assessment |
|---|---|---|
| 2024 | $3,650 -2.2% | $61,275 |
| 2023 | $3,733 +5.7% | $61,275 +17.9% |
| 2022 | $3,531 +0.9% | $51,975 |
| 2021 | $3,500 | $51,975 |
| 2020 | $3,500 +72.7% | $51,975 +89.1% |
| 2019 | $2,027 +56.1% | $27,489 |
| 2018 | $1,299 | $27,489 |
| 2017 | $1,299 +22.6% | $27,489 +7.9% |
| 2016 | $1,059 | $25,480 |
| 2015 | $1,059 -0.8% | $25,480 |
| 2014 | $1,068 +17.7% | $25,480 +12% |
| 2013 | $907 +1.5% | $22,750 |
| 2012 | $894 +4.2% | $22,750 |
| 2011 | $858 -48.5% | $22,750 -38.7% |
| 2010 | $1,667 +4.5% | $37,100 |
| 2009 | $1,596 +2% | $37,100 |
| 2008 | $1,565 +14.7% | $37,100 |
| 2007 | $1,365 -27.2% | $37,100 |
| 2006 | $1,875 +4.1% | $37,100 |
| 2005 | $1,802 +4.9% | $37,100 +14.3% |
| 2003 | $1,718 +6.7% | $32,445 |
| 2002 | $1,611 +21.3% | $32,445 +29.1% |
| 2001 | $1,328 +3.4% | $25,130 |
| 2000 | $1,284 | $25,130 |
Find assessor info on the county website
Neighborhood: North Avondale
Nearby homes
- $236,0001 bd1 ba1.2k sqft3900 Rose Hill Ave UNIT 101B, Cincinnati, OH 45229Off Market
- $181,8001 bd2 ba1.1k sqft3900 Rose Hill Ave UNIT 102B, Cincinnati, OH 45229Off Market
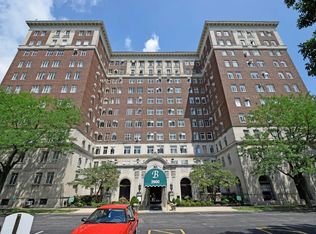
- $200,0002 bd3 ba1.7k sqft3900 Rose Hill Ave APT 201A, Cincinnati, OH 45229Sold
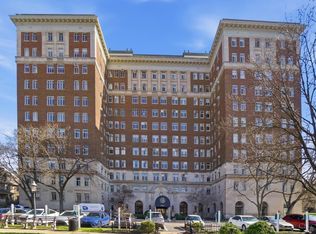
- $208,6002 bd3 ba1.9k sqft3900 Rose Hill Ave UNIT 202A, Cincinnati, OH 45229Off Market
- $291,9003 bd2 ba2.3k sqft3900 Rose Hill Ave UNIT 201B, Cincinnati, OH 45229Off Market
- $173,0002 bd2 ba1.5k sqft3900 Rose Hill Ave UNIT 202B, Cincinnati, OH 45229Off Market
- $157,2002 bd2 ba1.3k sqft3900 Rose Hill Ave UNIT 203B, Cincinnati, OH 45229Off Market
- $220,0003 bd3 ba1.7k sqft3900 Rose Hill Ave UNIT 301A, Cincinnati, OH 45229Pending
- $224,8002 bd3 ba1.9k sqft3900 Rose Hill Ave UNIT 302A, Cincinnati, OH 45229Off Market
Nearby schools
GreatSchools rating
- 5/10South Avondale Elementary SchoolGrades: PK-6Distance: 0.9 mi
- 9/10Walnut Hills High SchoolGrades: 7-12Distance: 0.9 mi
- 3/10Withrow University High SchoolGrades: 7-12Distance: 1.8 mi
Get a cash offer in 3 minutes
Find out how much your home could sell for in as little as 3 minutes with a no-obligation cash offer.
Estimated market value
$368,800
Get a cash offer in 3 minutes
Find out how much your home could sell for in as little as 3 minutes with a no-obligation cash offer.
Estimated market value
$368,800
- Ohio
- Hamilton County
- Cincinnati
- 45229
- North Avondale
- 3900 Rose Hill Ave Unit 701B
Nearby cities
Nearby neighborhoods
Nearby zip codes
Other Cincinnati Topics
