Welcome home to this magnificent condo building! Enjoy top-tier amenities including 24-hour doorman, valet service, fitness room, rooftop entertaining including outdoor patios with expansive views and interior garden party room with full-service Kitchen, and more! This spectacular unit has a great view of Mitchell Triangle Park, a nice breeze from front to back, great charm and character, picture-frame hardwood floors, and spacious rooms! Large Living Room with elegant fireplace. Original range hood and butler-type built-ins in Kitchen. 3 bedrooms & 3 full-baths. Many replacement windows. Located near Xavier, and Seasongood Square Park with playground is across the street. Pets allowed. See V-Tour for floorplan.
Pending
$220,000
3900 Rose Hill Ave Unit 301A, Cincinnati, OH 45229
3beds
1,772sqft
Condominium, High Rise 4+
Built in 1926
-- sqft lot
$-- Zestimate®
$124/sqft
$1,053/mo HOA
What's special
Spacious roomsPicture-frame hardwood floorsGreat charm and characterMany replacement windows
- 66 days |
- 71 |
- 3 |
Zillow last checked:
Listing updated:
Listed by:
Erik Persson 513-227-9366,
Sibcy Cline, Inc. 513-793-2700,
Delle G. Persson 513-226-4737,
Sibcy Cline, Inc.
Source: Cincy MLS,MLS#: 1874542 Originating MLS: Cincinnati Area Multiple Listing Service
Originating MLS: Cincinnati Area Multiple Listing Service
Facts & features
Interior
Bedrooms & bathrooms
- Bedrooms: 3
- Bathrooms: 3
- Full bathrooms: 3
Primary bedroom
- Features: Bath Adjoins, Walk-In Closet(s), Window Treatment, Wood Floor
- Level: First
- Area: 208
- Dimensions: 16 x 13
Bedroom 2
- Level: First
- Area: 192
- Dimensions: 16 x 12
Bedroom 3
- Level: First
- Area: 90
- Dimensions: 10 x 9
Bedroom 4
- Area: 0
- Dimensions: 0 x 0
Bedroom 5
- Area: 0
- Dimensions: 0 x 0
Primary bathroom
- Features: Shower, Tile Floor
Bathroom 1
- Features: Full
- Level: First
Bathroom 2
- Features: Full
- Level: First
Bathroom 3
- Features: Full
- Level: First
Dining room
- Features: Chair Rail, Chandelier, Wood Floor, Formal
- Level: First
- Area: 264
- Dimensions: 22 x 12
Family room
- Area: 0
- Dimensions: 0 x 0
Kitchen
- Features: Butler's Pantry, Vinyl Floor
- Area: 80
- Dimensions: 10 x 8
Living room
- Features: Fireplace, Window Treatment, Wood Floor
- Area: 448
- Dimensions: 28 x 16
Office
- Area: 0
- Dimensions: 0 x 0
Heating
- Radiator, Gas, Steam
Cooling
- Window Unit(s)
Appliances
- Included: Dishwasher, Disposal, Gas Cooktop, Oven/Range, Refrigerator, Gas Water Heater, Water Heater (Recirculation Loop)
- Laundry: Common Area
Features
- Crown Molding, Ceiling Fan(s)
- Doors: French Doors
- Windows: Slider, Double Pane Windows, Vinyl, Insulated Windows
- Basement: None
- Number of fireplaces: 1
- Fireplace features: Dummy, Living Room
Interior area
- Total structure area: 1,772
- Total interior livable area: 1,772 sqft
Video & virtual tour
Property
Parking
- Parking features: On Street, Valet
- Has uncovered spaces: Yes
Features
- Levels: One
- Stories: 1
- Has view: Yes
- View description: City
Lot
- Size: 0.65 Acres
- Features: Less than .5 Acre
- Topography: Level
Details
- Parcel number: 1110003004200
- Zoning description: Residential
Construction
Type & style
- Home type: Condo
- Property subtype: Condominium, High Rise 4+
Materials
- Brick
- Foundation: Concrete Perimeter
- Roof: Composition,Membrane
Condition
- New construction: No
- Year built: 1926
Utilities & green energy
- Gas: Natural
- Sewer: Public Sewer
- Water: Public
Community & HOA
Community
- Subdivision: The Belvedere Condominiums
HOA
- Has HOA: Yes
- Services included: Gas, Security, Sewer, Trash, Water, Heat, Community Landscaping, Other
- HOA fee: $1,053 monthly
- HOA name: Vertex Professional
Location
- Region: Cincinnati
Financial & listing details
- Price per square foot: $124/sqft
- Tax assessed value: $151,970
- Annual tax amount: $3,268
- Date on market: 4/10/2026
- Listing terms: No Special Financing
Estimated market value
Not available
Estimated sales range
Not available
Not available
Price history
| Date | Event | Price |
|---|---|---|
| 6/2/2026 | Pending sale | $220,000$124/sqft |
Source:  Cincy MLS #1874542 Report a problem Cincy MLS #1874542 Report a problem | ||
| 5/21/2026 | Price change | $220,000-20%$124/sqft |
Source: Cincy MLS #1874542 Report a problem | ||
| 5/6/2026 | Price change | $275,000-6.8%$155/sqft |
Source: Cincy MLS #1874542 Report a problem | ||
| 4/10/2026 | Listed for sale | $295,000$166/sqft |
Source: Cincy MLS #1874542 Report a problem | ||
Public tax history
| Year | Property taxes | Tax assessment |
|---|---|---|
| 2024 | $3,169 -2.2% | $53,190 |
| 2023 | $3,241 +80.6% | $53,190 +101.4% |
| 2022 | $1,795 +0.9% | $26,411 |
| 2021 | $1,779 | $26,411 |
| 2020 | $1,779 -1.7% | $26,411 +13% |
| 2019 | $1,810 +10.5% | $23,373 |
| 2018 | $1,638 | $23,373 |
| 2017 | $1,638 +18.6% | $23,373 +8.4% |
| 2016 | $1,381 | $21,560 |
| 2015 | $1,381 -0.7% | $21,560 |
| 2014 | $1,391 +10% | $21,560 +12% |
| 2013 | $1,264 +1.8% | $19,250 |
| 2012 | $1,242 +3.1% | $19,250 |
| 2011 | $1,204 -34.8% | $19,250 -38.5% |
| 2010 | $1,847 +3.8% | $31,325 |
| 2009 | $1,779 +1.8% | $31,325 |
| 2008 | $1,747 +61.1% | $31,325 |
| 2007 | $1,084 -28.1% | $31,325 |
| 2006 | $1,508 -0.9% | $31,325 |
| 2005 | $1,522 +19.5% | $31,325 +30.3% |
| 2003 | $1,274 +6.7% | $24,045 |
| 2002 | $1,194 -2.5% | $24,045 +3.8% |
| 2001 | $1,224 +3.4% | $23,170 |
| 2000 | $1,184 | $23,170 |
Find assessor info on the county website
Monthly payment
Est. payment
Payment breakdown
Explore the cost of this home by adjusting the details. Changes won't be saved.Climate risks
Neighborhood: North Avondale
Nearby schools
GreatSchools rating
- 5/10South Avondale Elementary SchoolGrades: PK-6Distance: 0.9 mi
- 9/10Walnut Hills High SchoolGrades: 7-12Distance: 0.9 mi
- 3/10Withrow University High SchoolGrades: 7-12Distance: 1.8 mi
- $236,0001 bd1 ba1.2k sqft3900 Rose Hill Ave UNIT 101B, Cincinnati, OH 45229Off Market
- $181,8001 bd2 ba1.1k sqft3900 Rose Hill Ave UNIT 102B, Cincinnati, OH 45229Off Market
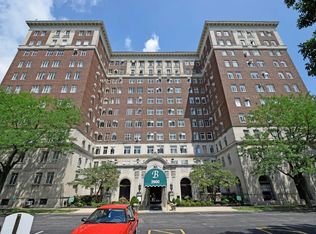
- $200,0002 bd3 ba1.7k sqft3900 Rose Hill Ave APT 201A, Cincinnati, OH 45229Sold
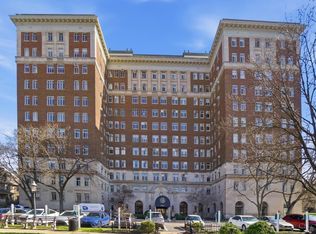
- $208,6002 bd3 ba1.9k sqft3900 Rose Hill Ave UNIT 202A, Cincinnati, OH 45229Off Market
- $291,9003 bd2 ba2.3k sqft3900 Rose Hill Ave UNIT 201B, Cincinnati, OH 45229Off Market
- $173,0002 bd2 ba1.5k sqft3900 Rose Hill Ave UNIT 202B, Cincinnati, OH 45229Off Market
- $157,2002 bd2 ba1.3k sqft3900 Rose Hill Ave UNIT 203B, Cincinnati, OH 45229Off Market
- $224,8002 bd3 ba1.9k sqft3900 Rose Hill Ave UNIT 302A, Cincinnati, OH 45229Off Market
A local agent can set up tours, give advice and negotiate with sellers.
Similar homes
- $152,5001 bd1 ba889 sqft3900 Rose Hill Ave APT 805A, Cincinnati, OH 45229For Sale
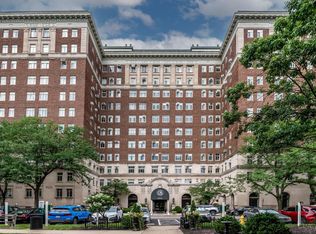
 MLS ID #1885795, Julia Packer P Wesselkamper, Coldwell Banker Realty. Cincy MLS
 - $274,9003 bd3 ba1.9k sqft3753 Washington Ave, Cincinnati, OH 45229For Sale
 MLS ID #11797528, Nicholas Rabin, Homeshake.com. My State MLS
 - $214,9003 bd2 ba2k sqft708 E Ross Ave, Cincinnati, OH 45217For Sale
 MLS ID #1883827, Kurt J Lamping, Sibcy Cline, Inc.. Cincy MLS
 - $204,0003 bd2 ba1.5k sqft5682 Colerain Ave, Cincinnati, OH 45239For Sale
 MLS ID #1889523, Julia Wallner, ERA REAL Solutions Realty, LLC. Cincy MLS
 - $235,0004 bd2 ba1.6k sqft1915 W Fork Rd, Cincinnati, OH 45223For SaleMLS ID #1879247, Tim Cottrill, Sibcy Cline, Inc.. Cincy MLS
- $208,0003 bd1 ba1.6k sqft5754 Argus Rd, Cincinnati, OH 45224For SaleMLS ID #1882293, Ellie Hammelrath, Sibcy Cline, Inc.. Cincy MLS
- $235,0002 bd2 ba1.4k sqft6228 Eagles Lake Dr, Cincinnati, OH 45248For SaleMLS ID #1889757, Susan Rose, Sibcy Cline, Inc.. Cincy MLS
- $250,0004 bd2 ba1.1k sqft2881 Marshall Ave, Cincinnati, OH 45220For SaleMLS ID #1883620, John M Durso, Comey & Shepherd. Cincy MLS
- $249,0005 bd2 ba1.7k sqft124 Albert St, Cincinnati, OH 45217For Sale
 MLS ID #226029507, Phillip Warren Stern, Realistar. Columbus and Central Ohio Regional MLS
 - $222,0005 bd2 ba2.2k sqft830 Harris Ave, Cincinnati, OH 45205For SaleMLS ID #1889450, Kristen M. Caudill, Sibcy Cline, Inc.. Cincy MLS
- $159,9002 bd2 ba1.3k sqft880 Rue De La Paix #A-5, Cincinnati, OH 45220For SaleMLS ID #1880887, Leslie J Graham, Coldwell Banker Realty. Cincy MLS
- $175,0003 bd2 ba2k sqft549 Church St, Cincinnati, OH 45217For SaleMLS ID #1883754, Michael J Slafka, Plum Tree Realty. Cincy MLS
- $235,0002 bd1 ba1.2k sqft6709 Buckingham Pl, Cincinnati, OH 45227For SaleMLS ID #1888994, Sue M Miller, Comey & Shepherd. Cincy MLS
- $299,9002 bd2 ba1.4k sqft2356 Park Ave Unit 10, Cincinnati, OH 45206For SaleMLS ID #1887953, Trina Rigdon, Comey & Shepherd. Cincy MLS
- $255,0003 bd3 ba1.6k sqft5651 Colerain Ave, Cincinnati, OH 45239For SaleMLS ID #1881477, Harold Brown, Coldwell Banker Realty. Cincy MLS
- $200,0004 bd2 ba1.6k sqft2525 Westwood Northern Blvd, Cincinnati, OH 45211For SaleMLS ID #1885696, Myrkol L Bolden, Keller Williams Seven Hills Re. Cincy MLS
- $169,9003 bd2 ba1.3k sqft3419 Ferncroft Dr, Cincinnati, OH 45211For SaleMLS ID #1890313, Nicole A. Rankin, Coldwell Banker Realty. Cincy MLS
- $189,9002 bd2 ba1.6k sqft1843 Northcutt Ave, Cincinnati, OH 45237For SaleMLS ID #1884266, Kyria A Graves I, RE/MAX Preferred Group. Cincy MLS
- $205,0003 bd1 ba1.3k sqft3439 McFadden Ave, Cincinnati, OH 45211For SaleMLS ID #1874867, Jesse J Gonzales, Coldwell Banker Realty. Cincy MLS
- $229,0002 bd2 ba1.2k sqft4727 Wilmer Ct, Cincinnati, OH 45226For SaleMLS ID #1890520, Brian L. Thomas, Coldwell Banker Heritage. Cincy MLS
