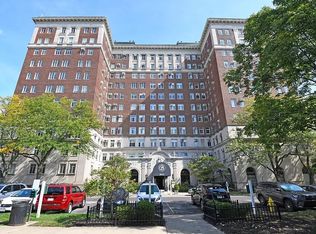
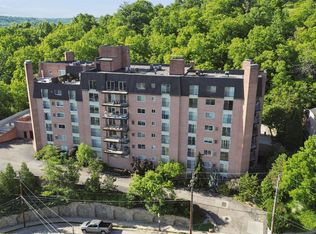
Welcome home to this magnificent condo in the world class historic building:The Belvedere!Enjoy top-tier amenities! 24-hr doorman, valet service, fitness room, rooftop entertaining including outdoor patios with expansive views and interior garden party room with full-service Kitchen & more!This spectacular unit has a great view of Mitchell Triangle Park!Fantastic renovated condo.European vibes.You don't see these come up often.8th floor unit 1 bed 1 bath.New hardwood flooring 2023,recently renovated kitchen,new insulated vinyl windows & air conditioners 2020.Large Living Room with elegant fireplace.Also included is a 24 hr doorman and valet parking.Monthly HOA includes all utilities except electric which is added to the monthly HOA invoice. Laundry is located in the basement of the building.No FHA loans.Located near Xavier,& Seasongood Sq Park with playground across the st.Pets allowed.This is like living in a national treasure or 5 star hotel! Owner has relocated out of State, vacant.
For sale
Price increase: $2.6K (8/6)
$152,500
3900 Rose Hill Ave APT 805A, Cincinnati, OH 45229
1beds
889sqft
:
Get pre-qualified$1,827/mo
Condominium, High Rise 4+
Built in 1926
-- sqft lot
$-- Zestimate®
$172/sqft
$652/mo HOA
What's special
European vibesRecently renovated kitchenFantastic renovated condoNew insulated vinyl windows
- 8 days |
- 189 |
- 11 |
Zillow last checked:
Listing updated:
Listed by:
Julia Packer P Wesselkamper 513-720-4496,
Coldwell Banker Realty 513-891-8500
Source: Cincy MLS,MLS#: 1885795 Originating MLS: Cincinnati Area Multiple Listing Service
Originating MLS: Cincinnati Area Multiple Listing Service
Facts & features
Interior
Bedrooms & bathrooms
- Bedrooms: 1
- Bathrooms: 1
- Full bathrooms: 1
Primary bedroom
- Features: Wall-to-Wall Carpet
- Level: First
- Area: 195
- Dimensions: 13 x 15
Bedroom 2
- Area: 0
- Dimensions: 0 x 0
Bedroom 3
- Area: 0
- Dimensions: 0 x 0
Bedroom 4
- Area: 0
- Dimensions: 0 x 0
Bedroom 5
- Area: 0
- Dimensions: 0 x 0
Primary bathroom
- Features: Tile Floor
Bathroom 1
- Features: Full
- Level: First
Dining room
- Features: Wood Floor
- Level: First
- Area: 154
- Dimensions: 11 x 14
Family room
- Area: 0
- Dimensions: 0 x 0
Kitchen
- Features: Counter Bar, Solid Surface Ctr, Tile Floor
- Area: 80
- Dimensions: 5 x 16
Living room
- Features: Fireplace, Wood Floor
- Area: 228
- Dimensions: 12 x 19
Office
- Area: 0
- Dimensions: 0 x 0
Heating
- Radiant Floor, Gas, Steam
Cooling
- Wall Unit(s)
Appliances
- Included: Dishwasher, Microwave, Oven/Range, Refrigerator, Electric Water Heater
Features
- Windows: Slider, Double Pane Windows, Vinyl
- Basement: None
- Number of fireplaces: 1
- Fireplace features: Dummy, Living Room
Interior area
- Total structure area: 889
- Total interior livable area: 889 sqft
Property
Parking
- Parking features: Off Street, Valet
Features
- Levels: One
- Stories: 1
- Has view: Yes
- View description: City
Lot
- Size: 0.65 Acres
Details
- Parcel number: 1110003009000
- Zoning description: Residential
Construction
Type & style
- Home type: Condo
- Property subtype: Condominium, High Rise 4+
Materials
- Brick, Stone
- Foundation: Concrete Perimeter
- Roof: Membrane
Condition
- New construction: No
- Year built: 1926
Utilities & green energy
- Gas: Natural
- Sewer: Public Sewer
- Water: Public
Community & HOA
HOA
- Has HOA: Yes
- Services included: Gas, Security, Sewer, Water, Heat, Community Landscaping
- HOA fee: $652 monthly
Location
- Region: Cincinnati
Financial & listing details
- Price per square foot: $172/sqft
- Tax assessed value: $125,000
- Annual tax amount: $2,688
- Date on market: 7/9/2026
- Listing terms: No Special Financing
Estimated market value
Not available
Estimated sales range
Not available
Not available
Price history
| Date | Event | Price |
|---|---|---|
| 8/6/2026 | Price change | $152,500+1.7%$172/sqft |
Source:  Cincy MLS #1885795 Report a problem Cincy MLS #1885795 Report a problem | ||
| 7/10/2026 | Pending sale | $149,900$169/sqft |
Source: Cincy MLS #1885795 Report a problem | ||
| 7/9/2026 | Listed for sale | $149,900+15.3%$169/sqft |
Source: Cincy MLS #1885795 Report a problem | ||
| 8/18/2023 | Sold | $130,000$146/sqft |
Source: Cincy MLS #1777317 Report a problem | ||
| 7/12/2023 | Pending sale | $130,000$146/sqft |
Source: Cincy MLS #1777317 Report a problem | ||
| 7/8/2023 | Listed for sale | $130,000+4%$146/sqft |
Source: Cincy MLS #1777317 Report a problem | ||
| 7/18/2022 | Listing removed | -- |
Source: Zillow Rental Manager Report a problem | ||
| 7/7/2022 | Price change | $1,340-1.5%$2/sqft |
Source: Zillow Rental Manager Report a problem | ||
| 7/2/2022 | Listed for rent | $1,360+1.5%$2/sqft |
Source: Zillow Rental Manager Report a problem | ||
| 5/18/2022 | Listing removed | -- |
Source: Zillow Rental Manager Report a problem | ||
| 5/9/2022 | Listed for rent | $1,340$2/sqft |
Source: Zillow Rental Manager Report a problem | ||
| 7/3/2020 | Sold | $125,000-7.4%$141/sqft |
Source: Cincy MLS #1651219 Report a problem | ||
| 5/12/2020 | Pending sale | $135,000$152/sqft |
Source: Keller Williams Advisors #1651219 Report a problem | ||
| 4/7/2020 | Price change | $135,000-5.6%$152/sqft |
Source: Keller Williams Advisors #1651219 Report a problem | ||
| 2/11/2020 | Listed for sale | $143,000+191.8%$161/sqft |
Source: Keller Williams Advisors #1651219 Report a problem | ||
| 7/24/2019 | Sold | $49,000$55/sqft |
Source: Cincy MLS #1625026 Report a problem | ||
| 6/6/2019 | Pending sale | $49,000$55/sqft |
Source: Comey & Shepherd #1625026 Report a problem | ||
| 6/5/2019 | Listed for sale | $49,000$55/sqft |
Source: Comey & Shepherd #1625026 Report a problem | ||
Public tax history
| Year | Property taxes | Tax assessment |
|---|---|---|
| 2024 | $2,607 -2.2% | $43,750 |
| 2023 | $2,666 +128.6% | $43,750 +155.1% |
| 2022 | $1,166 +0.9% | $17,150 |
| 2021 | $1,156 | $17,150 |
| 2020 | $1,156 +57.5% | $17,150 +78.5% |
| 2019 | $734 +3.8% | $9,608 |
| 2018 | $707 | $9,608 |
| 2017 | $707 -13.7% | $9,608 -20.9% |
| 2016 | $819 | $12,152 |
| 2015 | $819 -0.5% | $12,152 |
| 2014 | $824 +10.2% | $12,152 +12% |
| 2013 | $748 +2.3% | $10,850 |
| 2012 | $731 +1.5% | $10,850 |
| 2011 | $720 -21.9% | $10,850 -28.1% |
| 2010 | $922 +1.7% | $15,085 |
| 2009 | $906 +1.5% | $15,085 |
| 2008 | $893 +14.1% | $15,085 |
| 2007 | $783 +1.1% | $15,085 |
| 2006 | $774 -1.2% | $15,085 |
| 2005 | $783 +8.7% | $15,085 +18.7% |
| 2003 | $720 +6.7% | $12,705 |
| 2002 | $675 -19.9% | $12,705 -14.6% |
| 2001 | $842 +2.8% | $14,875 |
| 2000 | $819 | $14,875 |
Find assessor info on the county website
Monthly payment
Est. payment
Payment breakdown
Explore the cost of this home by adjusting the details. Changes won't be saved.Climate risks
Neighborhood: North Avondale
Nearby schools
GreatSchools rating
- 5/10South Avondale Elementary SchoolGrades: PK-6Distance: 0.9 mi
- 9/10Walnut Hills High SchoolGrades: 7-12Distance: 0.9 mi
- 3/10Withrow University High SchoolGrades: 7-12Distance: 1.8 mi
- $126,8001 bd1 ba877 sqft3900 Rose Hill Ave UNIT 205A, Cincinnati, OH 45229Off Market
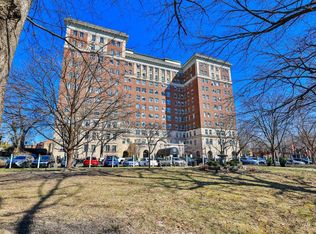
- $130,0001 bd1 ba889 sqft3900 Rose Hill Ave UNIT 305A, Cincinnati, OH 45229Sold
- $265,0003 bd3 ba1.8k sqft3900 Rose Hill Ave APT 402B, Cincinnati, OH 45229Sold

- $165,8002 bd2 ba1.3k sqft3900 Rose Hill Ave UNIT 1103B, Cincinnati, OH 45229Off Market
- $135,0002 bd2 ba-- sqft3900 Rose Hill Ave UNIT 204-A, Cincinnati, OH 45229Sold
- $232,9001 bd1 ba1.2k sqft3900 Rose Hill Ave UNIT 101B, Cincinnati, OH 45229Off Market
- $181,8001 bd2 ba1.1k sqft3900 Rose Hill Ave UNIT 102B, Cincinnati, OH 45229Off Market
- $200,0002 bd3 ba1.7k sqft3900 Rose Hill Ave APT 201A, Cincinnati, OH 45229Sold
A local agent can set up tours, give advice and negotiate with sellers.
Similar homes
- $155,0002 bd1 ba642 sqft2126 Fulton Ave Unit 3, Cincinnati, OH 45206For Sale
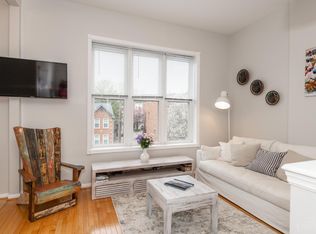
 MLS ID #1887117, Sherry A. Obermeyer, Huff Realty. Cincy MLS
 - $165,0002 bd2 ba1.3k sqft2100 Fulton Ave Unit A1, Cincinnati, OH 45206For Sale
 MLS ID #1882462, Thomas F Williams Jr, Keller Williams Seven Hills Re. Cincy MLS
 - $160,0002 bd2 ba991 sqft9319 Winton Rd APT 2, Cincinnati, OH 45231For Sale
 MLS ID #1886496, Angela M Walker, Real of Ohio. Cincy MLS
 - $167,0002 bd2 ba1.3k sqft880 Rue De La Paix #A-5, Cincinnati, OH 45220For Sale
 MLS ID #1880887, Leslie J Graham, Coldwell Banker Realty. Cincy MLS
 - $165,0002 bd2 ba1.3k sqft2324 Madison Rd Unit 403, Cincinnati, OH 45208For SaleMLS ID #1860234, M. Doug Spitz, Coldwell Banker Realty. Cincy MLS
- $169,5001 bd2 ba1k sqft2444 Madison Rd Unit 1509, Cincinnati, OH 45208For SaleMLS ID #1880342, Michael C. Hinckley, Coldwell Banker Realty. Cincy MLS
- $164,9001 bd1 ba836 sqft2200 Victory Pkwy APT 710, Cincinnati, OH 45206For Sale
 MLS ID #957417, Meghan Dwyer, Irongate Inc.. DABR MLS
 - $159,0002 bd2 ba1k sqft3414 N Bend Rd APT 8, Cincinnati, OH 45239For SaleMLS ID #1886101, Dylan Koch, Plum Tree Realty. Cincy MLS
- $145,0001 bd1 ba542 sqft2108 Fulton Ave #C-2, Cincinnati, OH 45206For SaleMLS ID #1889072, Alex J Wagner, Coldwell Banker Realty. Cincy MLS
- $170,0001 bd1 ba616 sqft2200 Victory Pkwy Unit 806, Cincinnati, OH 45206For SaleMLS ID #1869632, Patrick M. Roberts, Coldwell Banker Realty. Cincy MLS
- $140,0001 bd2 ba1k sqft399 W Galbraith Rd APT 109, Cincinnati, OH 45215For SaleMLS ID #1888379, Alicia J Stoughton, Keller Williams Advisors. Cincy MLS
- $114,9002 bd1 ba720 sqft2691 Lehman Rd APT 16, Cincinnati, OH 45204For SaleMLS ID #1889281, Shawna D. Davis, Huff Realty. Cincy MLS
- $155,0002 bd2 ba1.1k sqft9800 Regatta Dr Unit 101, Cincinnati, OH 45252For SaleMLS ID #1884242, Emma L. Berger, Sibcy Cline, Inc.. Cincy MLS
- $130,0002 bd2 ba1k sqft3171 Preserve Ln APT 1C, Cincinnati, OH 45239For SaleMLS ID #1886533, Brandy S McCaster, Keller Williams Seven Hills Re. Cincy MLS
- $168,5002 bd2 ba1k sqft500 Hill St Unit 501, Fort Thomas, KY 41075For SaleMLS ID #645188, Dean Frank, Coldwell Banker Realty FM. NKMLS
- $79,5002 bd1 ba735 sqft4904 Chalet Dr #612, Cincinnati, OH 45217For SaleMLS ID #1888595, Cindy J Shetterly, Keller Williams Distinctive RE. Cincy MLS
- $115,0001 bd1 ba582 sqft1815 Wm H Taft Rd #607, Cincinnati, OH 45206For SaleMLS ID #1883054, Evan P Stegman, Comey & Shepherd. Cincy MLS
- $120,0002 bd1 ba1.1k sqft1134 Fairbanks Ave, Cincinnati, OH 45205For SaleMLS ID #1888721, Tanya Roesel, Comey & Shepherd. Cincy MLS
- $149,9001 bd1 ba644 sqft17 Youngs Ct, Newport, KY 41071For SaleMLS ID #645288, Brandon Stamper, Plum Tree Realty. NKMLS
- $144,9993 bd2 ba888 sqft663 Elliott Ave, Cincinnati, OH 45215For SaleMLS ID #1889352, A. Maribel Condori Diaz, Coldwell Banker Realty. Cincy MLS
