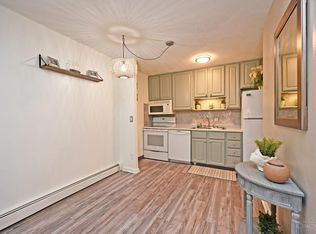
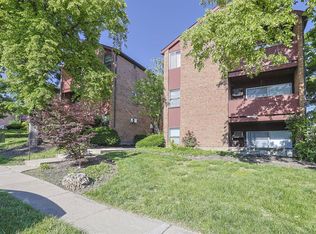
Welcome to 4904 Chalet Drive, a well-cared-for 2-bedroom, 1-bath condo offering comfortable living in a highly convenient location. Inside, you'll find a clean and inviting space with beautiful flooring, neutral finishes, and a practical layout designed for easy everyday living. Step outside to enjoy the private front balcony, perfect for fresh air and quiet moments outdoors. This home has been lovingly maintained and is move-in ready, offering spacious bedrooms, an efficient kitchen, and great storage options throughout. Perfectly situated near major hospitals, schools, restaurants, parks, and quick highway access, this condo is ideal for commuters or anyone seeking low-maintenance living in the heart of Saint Bernard. A great opportunity for a first-time buyer, downsizer, or investordon't miss your chance to make this charming condo your own.
For sale
$79,500
4904 Chalet Dr #612, Cincinnati, OH 45217
2beds
735sqft
:
Get pre-qualified$984/mo
Condominium, High Rise 4+
Built in 1969
-- sqft lot
$76,400 Zestimate®
$108/sqft
$377/mo HOA
What's special
Spacious bedroomsPrivate front balconyClean and inviting spaceNeutral finishesGreat storage options throughoutBeautiful flooringEfficient kitchen
- 12 days |
- 144 |
- 8 |
Zillow last checked:
Listing updated:
Listed by:
Cindy J Shetterly 859-743-0212,
Keller Williams Distinctive RE 859-331-3180,
Whitney Jolly 859-380-5811,
Keller Williams Distinctive RE
Source: Cincy MLS,MLS#: 1888595 Originating MLS: Cincinnati Area Multiple Listing Service
Originating MLS: Cincinnati Area Multiple Listing Service
Facts & features
Interior
Bedrooms & bathrooms
- Bedrooms: 2
- Bathrooms: 1
- Full bathrooms: 1
Primary bedroom
- Features: Window Treatment
- Level: First
- Area: 144
- Dimensions: 12 x 12
Bedroom 2
- Level: First
- Area: 108
- Dimensions: 12 x 9
Bedroom 3
- Area: 0
- Dimensions: 0 x 0
Bedroom 4
- Area: 0
- Dimensions: 0 x 0
Bedroom 5
- Area: 0
- Dimensions: 0 x 0
Primary bathroom
- Features: Tub w/Shower
Bathroom 1
- Features: Full
- Level: First
Dining room
- Features: Chandelier, WW Carpet
- Level: First
- Area: 121
- Dimensions: 11 x 11
Family room
- Area: 0
- Dimensions: 0 x 0
Kitchen
- Features: Pantry, Solid Surface Ctr, Wood Cabinets
- Area: 55
- Dimensions: 11 x 5
Living room
- Features: Walkout, Wall-to-Wall Carpet
- Area: 154
- Dimensions: 14 x 11
Office
- Area: 0
- Dimensions: 0 x 0
Heating
- Steam
Cooling
- Ceiling Fan(s), Wall Unit(s)
Appliances
- Included: Dishwasher, Electric Cooktop, Oven/Range, Refrigerator, Electric Water Heater
Features
- Natural Woodwork, Ceiling Fan(s)
- Windows: Vinyl
- Basement: None
Interior area
- Total structure area: 735
- Total interior livable area: 735 sqft
Property
Parking
- Total spaces: 1
- Parking features: 1 Assigned
Features
- Levels: One
- Stories: 1
- Exterior features: Balcony
- Has view: Yes
- View description: Other
Lot
- Size: 1.67 Acres
- Features: Less than .5 Acre, Busline Near
Details
- Parcel number: 5820010014300
- Zoning description: Residential
Construction
Type & style
- Home type: Condo
- Architectural style: Transitional
- Property subtype: Condominium, High Rise 4+
Materials
- Brick
- Foundation: Concrete Perimeter
- Roof: Shingle
Condition
- New construction: No
- Year built: 1969
Utilities & green energy
- Gas: None
- Sewer: Public Sewer
- Water: Public
Community & HOA
HOA
- Has HOA: Yes
- Services included: Trash, Water, Heat, Pool
- HOA fee: $377 monthly
- HOA name: Towne Properties
Location
- Region: Cincinnati
Financial & listing details
- Price per square foot: $108/sqft
- Tax assessed value: $55,910
- Annual tax amount: $1,152
- Date on market: 7/29/2026
- Listing terms: No Special Financing
Estimated market value
$76,400
$73,000 - $80,000
$1,178/mo
Price history
| Date | Event | Price |
|---|---|---|
| 7/29/2026 | Listed for sale | $79,500+4.7%$108/sqft |
Source:  Cincy MLS #1888595 Report a problem Cincy MLS #1888595 Report a problem | ||
| 12/11/2025 | Listing removed | $75,900$103/sqft |
Source: Cincy MLS #1862106 Report a problem | ||
| 11/19/2025 | Listed for sale | $75,900-4.5%$103/sqft |
Source: Cincy MLS #1862106 Report a problem | ||
| 10/27/2025 | Listing removed | $79,500$108/sqft |
Source: Cincy MLS #1849606 Report a problem | ||
| 9/5/2025 | Pending sale | $79,500$108/sqft |
Source: Cincy MLS #1849606 Report a problem | ||
| 8/13/2025 | Price change | $79,500-6.5%$108/sqft |
Source: Cincy MLS #1849606 Report a problem | ||
| 7/29/2025 | Listed for sale | $85,000+102.4%$116/sqft |
Source: Cincy MLS #1849606 Report a problem | ||
| 6/14/2000 | Sold | $42,000$57/sqft |
Source: Public Record Report a problem | ||
Public tax history
| Year | Property taxes | Tax assessment |
|---|---|---|
| 2024 | $1,152 -4.2% | $19,569 |
| 2023 | $1,202 +57.3% | $19,569 +102.6% |
| 2022 | $764 +3.6% | $9,660 |
| 2021 | $738 | $9,660 |
| 2020 | $738 +14.4% | $9,660 +26.2% |
| 2019 | $645 +8% | $7,654 0% |
| 2018 | $597 | $7,655 |
| 2017 | $597 -7.6% | $7,655 -13.1% |
| 2016 | $646 | $8,807 |
| 2015 | $646 +0% | $8,807 |
| 2014 | $646 -2.3% | $8,807 -5% |
| 2013 | $661 -1.2% | $9,268 |
| 2012 | $669 +1.4% | $9,268 |
| 2011 | $660 -37.7% | $9,268 -46.7% |
| 2010 | $1,059 +2.7% | $17,388 |
| 2009 | $1,031 +1.6% | $17,388 |
| 2008 | $1,015 +16.1% | $17,388 +8% |
| 2007 | $875 +4.4% | $16,100 |
| 2006 | $838 +11.5% | $16,100 |
| 2005 | $752 +17.2% | $16,100 +9.5% |
| 2003 | $642 +1.7% | $14,700 |
| 2002 | $631 +13% | $14,700 +17.3% |
| 2001 | $559 -2.9% | $12,530 |
| 2000 | $575 | $12,530 |
Find assessor info on the county website
Monthly payment
Est. payment
Payment breakdown
Explore the cost of this home by adjusting the details. Changes won't be saved.Climate risks
Neighborhood: 45217
Nearby schools
GreatSchools rating
- 6/10St Bernard Elementary SchoolGrades: PK-6Distance: 0.7 mi
- 5/10St Bernard-Elmwood Place High SchoolGrades: 7-12Distance: 0.7 mi
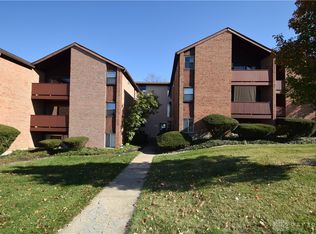
- $93,9002 bd1 ba735 sqft4904 Chalet Dr #603, Cincinnati, OH 45217Sold
- $89,9002 bd1 ba735 sqft4906 Chalet Dr #508, Cincinnati, OH 45217For Sale

- $79,9002 bd1 ba735 sqft4902 Chalet Dr #705, Cincinnati, OH 45217Sold
- $60,6001 bd1 ba488 sqft4908 Chalet Dr #401, Cincinnati, OH 45217Off Market
- $76,1002 bd1 ba735 sqft4908 Chalet Dr UNIT 402, Saint Bernard, OH 45217Off Market
- $79,8002 bd1 ba735 sqft4908 Chalet Dr UNIT 403, Saint Bernard, OH 45217Off Market
- $74,9002 bd1 ba735 sqft4908 Chalet Dr #404, Cincinnati, OH 45217Off Market
- $74,4002 bd1 ba735 sqft4908 Chalet Dr #406, Cincinnati, OH 45217Off Market
A local agent can set up tours, give advice and negotiate with sellers.
Similar homes
- $82,0002 bd1 ba735 sqft4901 Chalet Dr #308, Cincinnati, OH 45217For Sale
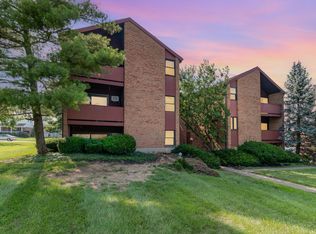
 MLS ID #1880445, Lonnetta J Cottrell, ERA REAL Solutions Realty, LLC. Cincy MLS
 - $77,9002 bd1 ba735 sqft4808 Chalet Dr Unit 1106, Saint Bernard, OH 45217For Sale
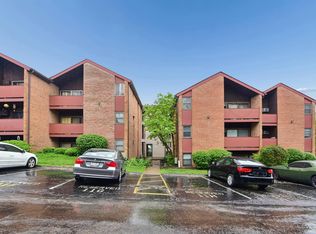 MLS ID #1877252, Julie Rose, Coldwell Banker Realty. Cincy MLS
 - $85,0002 bd1 ba735 sqft4905 Chalet Dr #111, Cincinnati, OH 45217For Sale
 MLS ID #1879057, Ron D Minges, Sibcy Cline, Inc.. Cincy MLS
 - $89,9002 bd1 ba735 sqft4906 Chalet Dr #508, Cincinnati, OH 45217For SaleMLS ID #1882329, Juane Madaris, eXp Realty. Cincy MLS
- $85,0002 bd1 ba735 sqft4908 Chalet Dr #405, Saint Bernard, OH 45217For SaleMLS ID #1888912, Dawn D Hail, Plum Tree Realty. Cincy MLS
- $74,9002 bd1 ba735 sqft4901 Chalet Dr #303, Cincinnati, OH 45217For SaleMLS ID #1884424, Annwar Mahmod, Plum Tree Realty. Cincy MLS
- $79,0002 bd1 ba735 sqft4906 Chalet Dr #4, Cincinnati, OH 45217For SaleMLS ID #1876235, Greg H Schappacher, Comey & Shepherd. Cincy MLS
- $79,9002 bd1 ba735 sqft4908 Chalet Dr APT 3, Cincinnati, OH 45217For Sale By Owner
- $109,0002 bd1 ba672 sqft2701 Lehman Rd Unit A12, Cincinnati, OH 45204For SaleMLS ID #1889088, Andrew Maloney, eXp Realty. Cincy MLS
- $109,0002 bd1 ba672 sqft2701 Lehman Road, Cincinnati, OH 45204For SaleMLS ID #1889088, Andrew Maloney. eXp Realty
- $103,0002 bd2 ba840 sqft6780 Harrison Ave Unit 84, Cincinnati, OH 45247For SaleMLS ID #1888786, Jeffrey E Schupp, Sibcy Cline, Inc.. Cincy MLS
- $92,5001 bd1 ba446 sqft1815 Wm H Taft Rd APT 202, Cincinnati, OH 45206For SaleMLS ID #1884153, Amy Taylor, Comey & Shepherd. Cincy MLS
- $80,0002 bd2 ba835 sqft2025 Baltimore Ave, Cincinnati, OH 45225For SaleMLS ID #1888561, Allen Flores, Coldwell Banker Realty. Cincy MLS
- $95,9002 bd2 ba946 sqft2435 Montana Ave Unit 11, Cincinnati, OH 45211For SaleMLS ID #1876707, Mamadou L Sidibe, Huff Realty. Cincy MLS
- $114,9002 bd1 ba720 sqft2691 Lehman Rd APT 16, Cincinnati, OH 45204For SaleMLS ID #1889281, Shawna D. Davis, Huff Realty. Cincy MLS
- $105,0002 bd1 ba767 sqft458 Grand Ave Unit 1, Cincinnati, OH 45205For SaleMLS ID #1885587, Joanna D Ngo, Sibcy Cline, Inc.. Cincy MLS
- $100,0002 bd1 ba756 sqft3600 Westwood Northern Blvd Unit 77, Cincinnati, OH 45211For SaleMLS ID #1881932, Danielle M Cunningham, Keller Williams Seven Hills Re. Cincy MLS
- $115,0001 bd1 ba582 sqft1815 Wm H Taft Rd #607, Cincinnati, OH 45206For SaleMLS ID #1883054, Evan P Stegman, Comey & Shepherd. Cincy MLS
- $110,0002 bd2 ba954 sqft1544 W Galbraith Rd Unit 402, Cincinnati, OH 45231For SaleMLS ID #1880470, Shawna D. Davis, Huff Realty. Cincy MLS
- $99,9002 bd1 ba756 sqft3616 Westwood Northern Blvd Unit 57, Cheviot, OH 45211For SaleMLS ID #1884214, Anne S. Uchtman, eXp Realty. Cincy MLS
