Updated condo in Alpine Terrace, move-in ready and full of thoughtful upgrades! The kitchen stands out with crisp white cabinetry, stainless steel appliances, and a wood counter-bar that adds both function and character. Fresh paint and luxury vinyl plank flooring run throughout, creating a clean, cohesive feel. The bathroom has been refreshed with an updated vanity, mirror, and lighting, while new interior doorsincluding sliding farmhouse-style doors on both bedroom closets add style and convenience. Closet systems with built-ins provide great storage and organization. Residents enjoy access to community amenities including on-site laundry, clubhouse, pool, & nearby playground. HOA covers heat, water, sewer, trash, landscaping, & snow removal, making for low-maintenance living. Enjoy quick access to downtown Cincinnati, I-75, & nearby shopping and dining. St. Bernard is known for its small-town feel with its own police & fire departments & community events. Don't miss out!
Pending
Price cut: $4.9K (8/6)
$85,000
4908 Chalet Dr #405, Saint Bernard, OH 45217
2beds
735sqft
Condominium, Townhouse
Built in 1969
1.67 Acres Lot
$-- Zestimate®
$116/sqft
$377/mo HOA
What's special
Stainless steel appliancesFresh paintUpdated vanityCrisp white cabinetryLuxury vinyl plank flooring
- 24 days |
- 172 |
- 14 |
Zillow last checked:
Listing updated:
Listed by:
Dawn D Hail 513-600-8350,
Plum Tree Realty 513-443-5060
Source: Cincy MLS,MLS#: 1888912 Originating MLS: Cincinnati Area Multiple Listing Service
Originating MLS: Cincinnati Area Multiple Listing Service
Facts & features
Interior
Bedrooms & bathrooms
- Bedrooms: 2
- Bathrooms: 1
- Full bathrooms: 1
Primary bedroom
- Level: First
- Area: 156
- Dimensions: 13 x 12
Bedroom 2
- Level: First
- Area: 99
- Dimensions: 11 x 9
Bedroom 3
- Area: 0
- Dimensions: 0 x 0
Bedroom 4
- Area: 0
- Dimensions: 0 x 0
Bedroom 5
- Area: 0
- Dimensions: 0 x 0
Primary bathroom
- Features: Tub w/Shower
Bathroom 1
- Features: Full
- Level: First
Dining room
- Level: First
- Area: 77
- Dimensions: 11 x 7
Family room
- Area: 0
- Dimensions: 0 x 0
Kitchen
- Area: 132
- Dimensions: 12 x 11
Living room
- Area: 110
- Dimensions: 11 x 10
Office
- Area: 0
- Dimensions: 0 x 0
Heating
- Baseboard
Cooling
- Wall Unit(s), Window Unit(s)
Appliances
- Included: Dishwasher, Disposal, Oven/Range, Refrigerator, Gas Water Heater
- Laundry: Common Area
Features
- Windows: Double Hung
- Basement: None
Interior area
- Total structure area: 735
- Total interior livable area: 735 sqft
Property
Parking
- Total spaces: 1
- Parking features: 1 Assigned
Features
- Levels: One
- Stories: 1
- Patio & porch: Covered Deck/Patio
Lot
- Size: 1.67 Acres
Details
- Parcel number: 5820010011200
- Zoning description: Residential
Construction
Type & style
- Home type: Townhouse
- Architectural style: Traditional
- Property subtype: Condominium, Townhouse
Materials
- Brick, Wood Siding
- Foundation: Concrete Perimeter
- Roof: Shingle
Condition
- New construction: No
- Year built: 1969
Utilities & green energy
- Gas: Natural
- Sewer: Public Sewer
- Water: Public
Community & HOA
HOA
- Has HOA: Yes
- Services included: Insurance, Sewer, Trash, Water, Clubhouse, Heat, Community Landscaping, Pool
- HOA fee: $377 monthly
- HOA name: Towne Properties
Location
- Region: Saint Bernard
Financial & listing details
- Price per square foot: $116/sqft
- Tax assessed value: $67,500
- Annual tax amount: $1,452
- Date on market: 7/31/2026
- Listing terms: No Special Financing
Estimated market value
Not available
Estimated sales range
Not available
Not available
Price history
| Date | Event | Price |
|---|---|---|
| 8/23/2026 | Pending sale | $85,000$116/sqft |
Source:  Cincy MLS #1888912 Report a problem Cincy MLS #1888912 Report a problem | ||
| 8/6/2026 | Price change | $85,000-5.5%$116/sqft |
Source: Cincy MLS #1888912 Report a problem | ||
| 7/23/2026 | Price change | $89,900-8.3%$122/sqft |
Source: Cincy MLS #1875332 Report a problem | ||
| 6/8/2026 | Listed for sale | $98,000$133/sqft |
Source: Cincy MLS #1875332 Report a problem | ||
| 5/9/2026 | Pending sale | $98,000$133/sqft |
Source: Cincy MLS #1875332 Report a problem | ||
| 4/22/2026 | Listed for sale | $98,000+45.2%$133/sqft |
Source: Cincy MLS #1875332 Report a problem | ||
| 11/16/2022 | Sold | $67,500+3.8%$92/sqft |
Source: Cincy MLS #1756797 Report a problem | ||
| 10/25/2022 | Pending sale | $65,000$88/sqft |
Source: Cincy MLS #1756797 Report a problem | ||
| 10/24/2022 | Listed for sale | $65,000+39.8%$88/sqft |
Source: Cincy MLS #1756797 Report a problem | ||
| 6/10/2021 | Sold | $46,500+78.8%$63/sqft |
Source: Public Record Report a problem | ||
| 4/1/2017 | Sold | $26,000-13%$35/sqft |
Source: Cincy MLS #1529845 Report a problem | ||
| 3/24/2017 | Pending sale | $29,900$41/sqft |
Source: Comey & Shepherd #1529845 Report a problem | ||
| 3/20/2017 | Listed for sale | $29,900$41/sqft |
Source: Comey & Shepherd #1529845 Report a problem | ||
Public tax history
| Year | Property taxes | Tax assessment |
|---|---|---|
| 2024 | $1,391 -4.2% | $23,625 |
| 2023 | $1,452 +94.2% | $23,625 +150% |
| 2022 | $748 +0.4% | $9,450 |
| 2021 | $745 | $9,450 |
| 2020 | $745 -6.5% | $9,450 |
| 2019 | $797 +7802.4% | $9,450 +3.8% |
| 2018 | $10 | $9,100 |
| 2017 | $10 -99.1% | $9,100 +3.3% |
| 2016 | $1,071 | $8,807 |
| 2015 | $1,071 | $8,807 |
| 2014 | $1,071 +4299.6% | $8,807 -5% |
| 2013 | $24 -12% | $9,268 |
| 2012 | $28 -95.8% | $9,268 |
| 2011 | $660 -38.4% | $9,268 -47.3% |
| 2010 | $1,071 +2.7% | $17,577 |
| 2009 | $1,043 +1.6% | $17,577 |
| 2008 | $1,026 +16% | $17,577 +8% |
| 2007 | $885 -0.6% | $16,275 |
| 2006 | $890 +17% | $16,275 |
| 2005 | $761 +24.4% | $16,275 +16.3% |
| 2003 | $611 +1.7% | $14,000 |
| 2002 | $601 +7.6% | $14,000 +11.7% |
| 2001 | $559 +4.6% | $12,530 |
| 2000 | $534 | $12,530 |
Find assessor info on the county website
Monthly payment
Est. payment
Payment breakdown
Explore the cost of this home by adjusting the details. Changes won't be saved.Climate risks
Neighborhood: 45217
Nearby schools
GreatSchools rating
- 6/10St Bernard Elementary SchoolGrades: PK-6Distance: 0.7 mi
- 5/10St Bernard-Elmwood Place High SchoolGrades: 7-12Distance: 0.7 mi
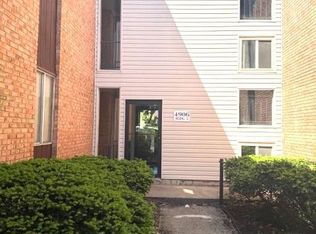
- $79,0002 bd1 ba735 sqft4906 Chalet Dr #4, Cincinnati, OH 45217For Sale
- $99,0002 bd1 ba735 sqft4908 Chalet Dr APT 7, Saint Bernard, OH 45217Sold

- $89,9002 bd1 ba735 sqft4906 Chalet Dr #508, Cincinnati, OH 45217For Sale

- $74,5002 bd1 ba735 sqft4908 Chalet Dr APT 3, Cincinnati, OH 45217For Sale By Owner

- $93,9002 bd1 ba735 sqft4904 Chalet Dr #603, Cincinnati, OH 45217Sold
- $79,5002 bd1 ba735 sqft4904 Chalet Dr #612, Cincinnati, OH 45217For Sale
- $79,9002 bd1 ba735 sqft4902 Chalet Dr #705, Cincinnati, OH 45217Sold
- $60,9001 bd1 ba488 sqft4908 Chalet Dr #401, Cincinnati, OH 45217Off Market
A local agent can set up tours, give advice and negotiate with sellers.
Similar homes
- $89,9002 bd1 ba735 sqft4906 Chalet Dr #508, Cincinnati, OH 45217For Sale
 MLS ID #1882329, Juane Madaris, eXp Realty. Cincy MLS
 - $82,0002 bd1 ba735 sqft4901 Chalet Dr #308, Cincinnati, OH 45217For Sale
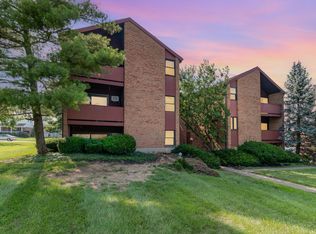 MLS ID #1880445, Lonnetta J Cottrell, ERA REAL Solutions Realty, LLC. Cincy MLS
 - $85,0002 bd1 ba735 sqft4905 Chalet Dr #111, Cincinnati, OH 45217For Sale
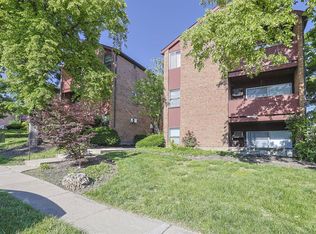 MLS ID #1879057, Ron D Minges, Sibcy Cline, Inc.. Cincy MLS
 - $79,5002 bd1 ba735 sqft4904 Chalet Dr #612, Cincinnati, OH 45217For Sale
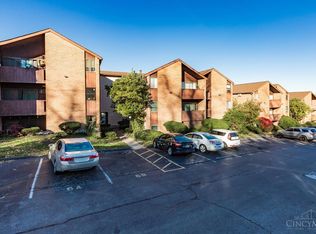 MLS ID #1888595, Cindy J Shetterly, Keller Williams Distinctive RE. Cincy MLS
 - $74,9002 bd1 ba735 sqft4901 Chalet Dr #303, Cincinnati, OH 45217For SaleMLS ID #1884424, Annwar Mahmod, Plum Tree Realty. Cincy MLS
- $79,0002 bd1 ba735 sqft4906 Chalet Dr #4, Cincinnati, OH 45217For SaleMLS ID #1876235, Greg H Schappacher, Comey & Shepherd. Cincy MLS
- $74,5002 bd1 ba735 sqft4908 Chalet Dr APT 3, Cincinnati, OH 45217For Sale By Owner
- $92,5001 bd1 ba446 sqft1815 Wm H Taft Rd APT 202, Cincinnati, OH 45206For SaleMLS ID #1884153, Amy Taylor, Comey & Shepherd. Cincy MLS
- $80,0002 bd2 ba835 sqft2025 Baltimore Ave, Cincinnati, OH 45225For SaleMLS ID #1888561, Allen Flores, Coldwell Banker Realty. Cincy MLS
- $95,9002 bd2 ba946 sqft2435 Montana Ave Unit 11, Cincinnati, OH 45211For SaleMLS ID #1876707, Mamadou L Sidibe, Huff Realty. Cincy MLS
- $109,0002 bd1 ba720 sqft2691 Lehman Rd APT 16, Cincinnati, OH 45204For SaleMLS ID #1889281, Shawna D. Davis, Huff Realty. Cincy MLS
- $103,0002 bd2 ba840 sqft6780 Harrison Ave Unit 84, Cincinnati, OH 45247For SaleMLS ID #1888786, Jeffrey E Schupp, Sibcy Cline, Inc.. Cincy MLS
- $105,0002 bd1 ba767 sqft458 Grand Ave Unit 1, Cincinnati, OH 45205For SaleMLS ID #1885587, Joanna D Ngo, Sibcy Cline, Inc.. Cincy MLS
- $99,9002 bd1 ba767 sqft4747 Howard Ave, Cincinnati, OH 45223For SaleMLS ID #1891188, Steve L Elbert, Around Town Realty. Cincy MLS
- $109,0002 bd1 ba672 sqft2701 Lehman Rd Unit A12, Cincinnati, OH 45204For SaleMLS ID #1889088, Andrew Maloney, eXp Realty. Cincy MLS
- $109,0002 bd1 ba672 sqft2701 Lehman Road, Cincinnati, OH 45204For SaleMLS ID #1889088, Andrew Maloney. eXp Realty
- $99,9002 bd1 ba756 sqft3616 Westwood Northern Blvd Unit 57, Cheviot, OH 45211For SaleMLS ID #1884214, Anne S. Uchtman, eXp Realty. Cincy MLS
- $84,0002 bd1 ba490 sqft6264 Simpson Ave, Cincinnati, OH 45224For SaleMLS ID #1890203, Barry S Bates, Coldwell Banker Realty. Cincy MLS
- $124,5002 bd2 ba1k sqft(Undisclosed Address), Cincinnati, OH 45204For SaleMLS ID #1891189, Michael W. Kelly, SA Brown Realty, LLC. Cincy MLS
- $100,0003 bd1 ba875 sqft4728 Kirby Ave, Cincinnati, OH 45223For SaleMLS ID #1887503, Sandi N. Wethington, eXp Realty. Cincy MLS
