Skip main navigation
Sold for $482,000
  • $482,000

    3900 S Florence Ave, Sioux Falls, SD 57103

    5beds
    2,626sqft
    Single Family Residence
    Built in 2000
    10,471.82 Square Feet Lot
    $519,000 Zestimate®
    $184/sqft
    $2,744 Estimated rent

    Home value

    $519,000

    $493,000 - $545,000

    $2,744/mo

    Zestimate® history
    Loading
    Loading...

    Owner options

    List your home for rent

    $2,744/mo

    Rent Zestimate®

    Find your next renter with Zillow Rental Manager. Plus, with online applications, you can quickly screen prospective tenants – for free.

    Learn more

    $2,744/mo

    Rent Zestimate®

    Refinance and save

    $3,052/mo

    Est. payment

    Refinancing to a lower rate could help reduce your monthly payments and save thousands over the life of the loan.

    See today's rates

    $3,052/mo

    Est. payment

    Explore your selling options

    Work with a Zillow partner agent

    Leverage their expertise and Zillow's premium Showcase listings to get your home seen by more buyers.

    Get started

    List with your own agent

    Get your home in front of millions of buyers by listing it on Zillow.

    Learn how to do it

    Sell it yourself

    Take full control of how buyers see your home on Zillow by listing For Sale by Owner (FSBO).

    List your home

    What's special

    Gas fireplaceVaulted ceilingCrown moldingNewer deckTiled showerAndersen windowsMaple cabinets
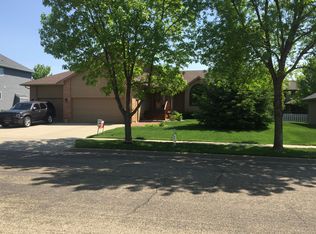
    This Home is Absolutely Gorgeous. 5 Bedroom 3.5 Bathrooms, 3 Stall garage. You will fall in Love the moment you drive up. Formal Living room/Dining room. The kitchen has vaulted ceiling, Maple Cabinets. Dining area is open to Kitchen and Family rm with a door to the Newer Deck with metal railing. The main floor family offers a gas fireplace & patio door to patio. Your outside enjoyment areas have trees nicely situated for privacy. The main floor has an Office/Bedroom with crown molding. A Half bath for guests and separate laundry room. Upstairs offers 3 bedroom and 2 Bathrooms. The primary bath has a tiled shower and a whirlpool tub. The lower level has a large bedroom with a pass thru to the 3/4 bath & walk-In closet. Features: Andersen Windows, 6 Panel Doors. Many updates Include Newer Carrier Furn & A/C, 50 gal. Water Heater, Smoke Detectors, 2 Garage door openers & doors, Dishwasher, Deck. Fresh Interior Paint on Main. Original owner & pet free home. This is a Must See.

    Zillow last checked:

    Listing updated:

    Listed by:

    Greg J Kneip,

    Keller Williams Realty Sioux Falls

    Bought with:

    Non-Members Sales

    Source: Realtor Association of the Sioux Empire,MLS#: 22303124MLS Logo

    Facts & features

    Interior

    Bedrooms & bathrooms
    • Bedrooms: 5
    • Bathrooms: 4
    • Full bathrooms: 2
    • 3/4 bathrooms: 1
    • 1/2 bathrooms: 1
    • Main level bedrooms: 1
    Primary bedroom
    • Description: Whirlpool Tub/Tiled Shwr/Walk-In Closet
    • Level: Upper
    • Area: 208
    • Dimensions: 16 x 13
    Bedroom 2
    • Description: Double Closet/Corner Bedrm
    • Level: Upper
    • Area: 130
    • Dimensions: 13 x 10
    Bedroom 3
    • Description: Crown Molding/Double Closet/TV rm
    • Level: Upper
    • Area: 130
    • Dimensions: 13 x 10
    Bedroom 4
    • Description: Office/Bedroom/Step in Closet
    • Level: Main
    • Area: 143
    • Dimensions: 13 x 11
    Bedroom 5
    • Description: Pass thru to bathroom/Walk-In Closet/2nd Fam Rm
    • Level: Basement
    • Area: 195
    • Dimensions: 15 x 13
    Dining room
    • Description: Door to metal railing Deck/just off Kitc
    • Level: Main
    • Area: 132
    • Dimensions: 12 x 11
    Family room
    • Description: Patio Door to Patio/Fireplace
    • Level: Main
    • Area: 299
    • Dimensions: 23 x 13
    Kitchen
    • Description: Surrounded by Maple Cabinets/Vaulted
    • Level: Main
    • Area: 144
    • Dimensions: 12 x 12
    Living room
    • Description: Dble Vaulted/ OR Formal Dining Rm
    • Level: Main
    • Area: 180
    • Dimensions: 15 x 12
    Heating
    • 90% Efficient, Natural Gas
    Cooling
    • Central Air
    Appliances
    • Included: Dishwasher, Disposal, Electric Range, Microwave, Refrigerator
    Features
    • Formal Dining Rm, Main Floor Laundry, Master Bath, Vaulted Ceiling(s)
    • Flooring: Carpet, Laminate, Tile, Vinyl
    • Basement: Partial
    • Number of fireplaces: 1
    • Fireplace features: Gas
    Interior area
    • Total interior livable area: 2,626 sqft
    • Finished area above ground: 2,263
    • Finished area below ground: 363

    Property

    Parking
    • Total spaces: 3
    • Parking features: Concrete
    • Garage spaces: 3
    Features
    • Levels: One and One Half
    • Patio & porch: Deck, Patio
    • Fencing: Other
    Lot
    • Size: 10,471 sqft
    • Features: City Lot
    Details
    • Parcel number: 68936

    Construction

    Type & style
    • Home type: SingleFamily
    • Property subtype: Single Family Residence
    Materials
    • Hard Board, Brick
    • Roof: Composition
    Condition
    • Year built: 2000

    Utilities & green energy

    • Sewer: Public Sewer
    • Water: Public

    Community & neighborhood

    Location
    • Region: Sioux Falls
    • Subdivision: Brady Estates East Addition

    Other

    Other facts
    • Listing terms: Cash
    • Road surface type: Curb and Gutter

    Price history

    DateEventPrice
    8/25/2023Sold$482,000-1.6%$184/sqft
    Source: Realtor Association of the Sioux Empire #22303124 Report a problem
    5/25/2023Listed for sale$489,900$187/sqft
    Source: Realtor Association of the Sioux Empire #22303124 Report a problem

    Public tax history

    YearProperty taxesTax assessment
    2025$5,564 +2.1%$427,500 +2.8%
    2024$5,450 +3.2%$415,900 +10.9%
    2023$5,279 +17.6%$374,900 +25.3%
    2022$4,488 -0.8%$299,100 +1.8%
    2021$4,524 -10.1%$293,700 -10.2%
    2020$5,030 +8.6%$326,900 +6.7%
    2018$4,632 -3.1%$306,373 +4.1%
    2017$4,779 +3.2%$294,350 +7.4%
    2016$4,632 +6.3%$274,036 +3.1%
    2015$4,356 +2.2%$265,914
    2014$4,263 +15.7%$265,914 +10.9%
    2013$3,683 $239,823 +1.7%
    2012$3,683 $235,792 -6.6%
    2011-- $252,339
    2010-- $252,339
    2009$3,730 $252,339
    2008-- $252,339 +5%
    2007-- $240,347

    Find assessor info on the county website

    Neighborhood: 57103

    Nearby schools

    GreatSchools rating
    Schools provided by the listing agent
    • Elementary: Harvey Dunn ES
    • Middle: Ben Reifel Middle School
    • High: Washington HS
    • District: Sioux Falls

    Source: Realtor Association of the Sioux Empire. This data may not be complete. We recommend contacting the local school district to confirm school assignments for this home.

    Get pre-qualified for a loan
    At Zillow Home Loans, we can pre-qualify you in as little as 5 minutes with no impact to your credit score.

    An equal housing lender. NMLS #10287.

    Sell for more on Zillow
    Get a Zillow Showcase℠ listing at no additional cost and you could sell for .
    $519,000
    2% more
    +$10,380
    With Zillow Showcase(estimated)
    $529,380