Skip main navigation
Sold for $580,000
  • $580,000

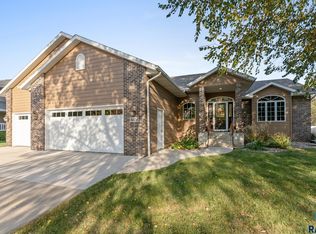
    3904 S Florence Ave, Sioux Falls, SD 57103

    5beds
    3,274sqft
    Single Family Residence
    Built in 2000
    0.25 Acres Lot
    $613,600 Zestimate®
    $177/sqft
    $3,002 Estimated rent

    Home value

    $613,600

    $583,000 - $644,000

    $3,002/mo

    Zestimate® history
    Loading
    Loading...

    Owner options

    List your home for rent

    $3,002/mo

    Rent Zestimate®

    Find your next renter with Zillow Rental Manager. Plus, with online applications, you can quickly screen prospective tenants – for free.

    Learn more

    $3,002/mo

    Rent Zestimate®

    Refinance and save

    $3,008/mo

    Est. payment

    Refinancing to a lower rate could help reduce your monthly payments and save thousands over the life of the loan.

    See today's rates

    $3,008/mo

    Est. payment

    Explore your selling options

    Work with a Zillow partner agent

    Leverage their expertise and Zillow's premium Showcase listings to get your home seen by more buyers.

    Get started

    List with your own agent

    Get your home in front of millions of buyers by listing it on Zillow.

    Learn how to do it

    Sell it yourself

    Take full control of how buyers see your home on Zillow by listing For Sale by Owner (FSBO).

    List your home

    What's special

    Superb craftsmanshipMeticulously maintained
    Welcome to this ONE OWNER dream home that has been dearly loved and cared for since it was brand new. Built by Signature Homes the quality and the design style are fabulous with superb craftsmanship. You will feel like you are stepping into the pages of a high end design magazine when you enter this home. The colors are serene. Leopard wool carpet adorns the stairway. This residence has a boutiquey, charming feeling. With 3274 square feet, four or five bedrooms and a floor plan that is an entertainer’s delight, you will be captivated. Another beautiful feature of this dwelling is the way the outdoor intimate spaces blend seamlessly with the indoors. Meticulously maintained, the interior is bright and open with a wonderful flow and incomparable elegance. The beautiful windows throughout add a dramatic element. The two tiered deck is nestled in the trees and feels like magic. This is an impeccable piece of Real Estate.

    Zillow last checked:

    Listing updated:

    Listed by:

    Kathy O Allen,

    RE/MAX Professionals Inc

    Bought with:

    Amber D Ellingsen

    Source: Realtor Association of the Sioux Empire,MLS#: 22303997MLS Logo

    Facts & features

    Interior

    Bedrooms & bathrooms
    • Bedrooms: 5
    • Bathrooms: 4
    • Full bathrooms: 3
    • 1/2 bathrooms: 1
    Primary bedroom
    • Description: Gorgeous! Juliet balcony. French doors.
    • Level: Upper
    • Area: 225
    • Dimensions: 15 x 15
    Bedroom 2
    • Description: Darling.
    • Level: Upper
    • Area: 132
    • Dimensions: 11 x 12
    Bedroom 3
    • Description: Darling.
    • Level: Upper
    • Area: 132
    • Dimensions: 11 x 12
    Bedroom 4
    • Description: Garden window.
    • Level: Basement
    • Area: 120
    • Dimensions: 10 x 12
    Bedroom 5
    • Description: Office/or bedroom #5. French glass doors.
    • Level: Basement
    • Area: 120
    • Dimensions: 10 x 12
    Dining room
    • Description: Formal.
    • Level: Main
    • Area: 144
    • Dimensions: 12 x 12
    Family room
    • Description: Cozy. Fireplace.
    • Level: Basement
    • Area: 364
    • Dimensions: 14 x 26
    Kitchen
    • Description: Bright, white and beautiful!
    • Level: Main
    • Area: 168
    • Dimensions: 12 x 14
    Living room
    • Description: Fireplace & large windows.
    • Level: Main
    • Area: 252
    • Dimensions: 14 x 18
    Heating
    • Natural Gas, Zoned
    Cooling
    • Central Air
    Appliances
    • Included: Dishwasher, Disposal, Dryer, Electric Range, Microwave, Refrigerator, Washer
    Features
    • 3+ Bedrooms Same Level, Formal Dining Rm, Main Floor Laundry, Master Bath, Vaulted Ceiling(s)
    • Flooring: Carpet, Ceramic Tile, Wood
    • Basement: Full
    • Number of fireplaces: 2
    • Fireplace features: Gas
    Interior area
    • Total interior livable area: 3,274 sqft
    • Finished area above ground: 2,326
    • Finished area below ground: 948

    Property

    Parking
    • Total spaces: 3
    • Parking features: Garage
    • Garage spaces: 3
    Features
    • Levels: One and One Half
    • Patio & porch: Front Porch
    Lot
    • Size: 0.25 Acres
    • Features: Garden
    Details
    • Additional structures: Shed(s)
    • Parcel number: 068937

    Construction

    Type & style
    • Home type: SingleFamily
    • Property subtype: Single Family Residence
    Materials
    • Hard Board
    • Roof: Composition
    Condition
    • Year built: 2000

    Utilities & green energy

    • Sewer: Public Sewer
    • Water: Public

    Community & neighborhood

    Location
    • Region: Sioux Falls
    • Subdivision: Brady Estates East Addition

    Other

    Other facts
    • Listing terms: Conventional

    Price history

    DateEventPrice
    9/20/2023Sold$580,000-2.5%$177/sqft
    Source: Realtor Association of the Sioux Empire #22303997 Report a problem
    8/1/2023Price change$595,000-2.5%$182/sqft
    Source: Realtor Association of the Sioux Empire #22303997 Report a problem
    7/11/2023Price change$610,000-5.4%$186/sqft
    Source: Realtor Association of the Sioux Empire #22303997 Report a problem
    6/28/2023Listed for sale$645,000$197/sqft
    Source: Realtor Association of the Sioux Empire #22303997 Report a problem

    Public tax history

    YearProperty taxesTax assessment
    2025$7,270 +2%$558,600 +2.8%
    2024$7,124 +4.3%$543,600 +11.2%
    2023$6,833 +18.4%$488,800 +26.1%
    2022$5,769 +8.4%$387,600 +11.6%
    2021$5,322 -2.8%$347,300 -6.2%
    2020$5,474 +8.7%$370,300 +10.9%
    2018$5,037 -3.1%$333,968 +4.1%
    2017$5,199 +3.2%$320,759 -5.5%
    2016$5,037 -6.1%$339,336 +3%
    2015$5,364 +2.2%$329,372
    2014$5,247 +6.8%$329,372 +1.9%
    2013$4,915 $323,297 +1.8%
    2012$4,915 $317,461 -4.8%
    2011-- $333,435
    2010-- $333,435
    2009$4,887 $333,435
    2008-- $333,435 +2.9%
    2007-- $323,968

    Find assessor info on the county website

    Neighborhood: 57103

    Nearby schools

    GreatSchools rating
    Schools provided by the listing agent
    • Elementary: Harvey Dunn ES
    • Middle: Ben Reifel Middle School
    • High: Washington HS
    • District: Sioux Falls

    Source: Realtor Association of the Sioux Empire. This data may not be complete. We recommend contacting the local school district to confirm school assignments for this home.

    Get pre-qualified for a loan
    At Zillow Home Loans, we can pre-qualify you in as little as 5 minutes with no impact to your credit score.

    An equal housing lender. NMLS #10287.

    Sell for more on Zillow
    Get a Zillow Showcase℠ listing at no additional cost and you could sell for .
    $613,600
    2% more
    +$12,272
    With Zillow Showcase(estimated)
    $625,872