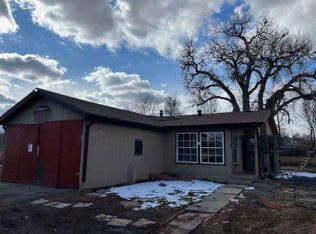
Discover an extraordinary opportunity to live, work, develop, or simply enjoy ample space in this prime development parcel located in unincorporated Adams County. This unique offering includes two expansive lots at 3900 & 4000 W. 64th Ave, combining for a total of 2.8 acres zoned R-2, with zoning already approved for duplexes, saving you both time and money in your development process. Both parcels are fully connected to city water and sewer services, streamlining your future plans. The property features a charming ranch-style home with 2 bedrooms, 1 bathroom, and a framed basement with a rough-in for a 3/4 bath, providing a fantastic opportunity for customization. Additional detached garages offer valuable utility and storage solutions. A second home is also on the premises, presenting a renovation project for those with a creative vision. Situated just a few miles from the vibrant Olde Town Arvada, this property offers convenient access to RTD bus and train routes, as well as major highways I-70 and I-76. Conceptual subdivision plans are available, or you can bring your own vision to create the perfect project on this prime development acreage. The surrounding area has experienced a surge in new duplex constructions, making this property an ideal candidate for future development. Embrace the potential of this exceptional opportunity in a sought-after Arvada location!
Pending
$1,450,000
3900 W 64th Avenue, Arvada, CO 80003
2beds
2,025sqft
Single Family Residence
Built in 1950
2.8 Acres Lot
$1,346,300 Zestimate®
$716/sqft
$-- HOA
What's special
Ranch-style homeExpansive lotsDetached garages
- 364 days
- 28
- 0
Zillow last checked:
Listing updated:
Listed by:
Tori Whittaker 720-933-3456 tori@toriwhittaker.com,
Compass - Denver
Source: REcolorado as distributed by MLS GRID,MLS#: 3794168
Facts & features
Interior
Bedrooms & bathrooms
- Bedrooms: 2
- Bathrooms: 1
- 3/4 bathrooms: 1
- Main level bathrooms: 1
- Main level bedrooms: 2
Bedroom
- Level: Main
Bedroom
- Level: Main
Bathroom
- Level: Main
Laundry
- Level: Main
Heating
- Forced Air
Cooling
- None
Appliances
- Included: Dishwasher, Disposal, Dryer, Refrigerator, Washer
Features
- Ceiling Fan(s)
- Basement: Unfinished
Interior area
- Total structure area: 2,025
- Total interior livable area: 2,025 sqft
- Finished area above ground: 1,305
- Finished area below ground: 0
Property
Parking
- Total spaces: 5
- Parking features: Garage
- Garage spaces: 5
Features
- Levels: One
- Stories: 1
Lot
- Size: 2.8 Acres
Details
- Parcel number: R0102190
- Zoning: R2
- Special conditions: Standard
Construction
Type & style
- Home type: SingleFamily
- Property subtype: Single Family Residence
Materials
- Brick, Frame
- Roof: Composition
Condition
- Updated/Remodeled
- Year built: 1950
Utilities & green energy
- Water: Public
Community & HOA
Community
- Subdivision: Arlington Meadows
HOA
- Has HOA: No
Location
- Region: Arvada
Financial & listing details
- Price per square foot: $716/sqft
- Tax assessed value: $663,000
- Annual tax amount: $4,869
- Date on market: 10/3/2025
- Listing terms: Cash,Conventional
- Exclusions: Seller's Personal Property.
- Ownership: Individual
Estimated market value
$1,346,300
$1.28M - $1.41M
$2,005/mo
Price history
| Date | Event | Price |
|---|---|---|
| 4/24/2026 | Pending sale | $1,450,000$716/sqft |
Source:  REcolorado as distributed by MLS GRID #3794168 Report a problem REcolorado as distributed by MLS GRID #3794168 Report a problem | ||
| 10/3/2025 | Listed for sale | $1,450,000+3.6%$716/sqft |
Source: REcolorado as distributed by MLS GRID #3794168 Report a problem | ||
| 2/1/2021 | Listing removed | $1,400,000$691/sqft |
Source:  RE/MAX International #3584460 Report a problem RE/MAX International #3584460 Report a problem | ||
| 8/6/2020 | Listed for sale | $1,400,000+495.7%$691/sqft |
Source: Re/max Alliance #3584460 Report a problem | ||
| 5/13/2002 | Sold | $235,000$116/sqft |
Source: Public Record Report a problem | ||
Public tax history
| Year | Property taxes | Tax assessment |
|---|---|---|
| 2025 | $4,869 -10.5% | $41,440 -9.2% |
| 2024 | $5,442 +24% | $45,660 -10.2% |
| 2023 | $4,388 -2% | $50,870 +42% |
| 2022 | $4,477 | $35,830 -2.8% |
| 2021 | -- | $36,860 +5.3% |
| 2020 | $3,633 | $35,020 -0.3% |
| 2019 | $3,633 +6.3% | $35,120 +27.3% |
| 2018 | $3,417 | $27,590 |
| 2017 | $3,417 | $27,590 +35.5% |
| 2016 | -- | $20,360 |
| 2015 | $2,341 | $20,360 +6.6% |
| 2014 | -- | $19,100 |
| 2013 | -- | $19,100 +15.8% |
| 2012 | -- | $16,500 |
| 2011 | -- | $16,500 +0.3% |
| 2010 | -- | $16,450 |
| 2009 | -- | $16,450 -7.6% |
| 2008 | -- | $17,800 |
| 2007 | -- | $17,800 +0.3% |
| 2006 | -- | $17,750 |
| 2005 | -- | $17,750 +0.9% |
| 2004 | -- | $17,590 |
| 2003 | $1,802 +26.8% | $17,590 -2% |
| 2002 | $1,422 +18.8% | $17,940 +30.4% |
| 2001 | $1,197 | $13,760 |
| 2000 | -- | $13,760 |
Find assessor info on the county website
Monthly payment
Est. payment
Payment breakdown
Explore the cost of this home by adjusting the details. Changes won't be saved.Climate risks
Neighborhood: 80003
Nearby schools
Schools provided by the listing agent
- Elementary: Tennyson Knolls
- Middle: Colorado Sports Leadership Academy
- High: Westminster
- District: Westminster Public Schools
Source: REcolorado as distributed by MLS GRID. This data may not be complete. We recommend contacting the local school district to confirm school assignments for this home.

Similar homes
- $749,0003 bd2 ba2.4k sqft6500 Brentwood Street, Arvada, CO 80004For Sale
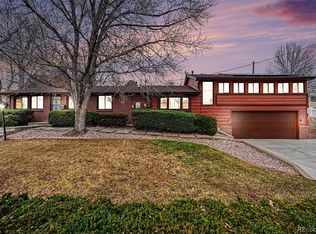
 MLS ID #1813121, Marieke Kittelson, MB Bellissimo Homes. REcolorado as distributed by MLS GRID
 - $800,0005 bd2 ba2.9k sqft5110 Depew Court, Denver, CO 80212For Sale
 MLS ID #6175750, Kelsea Imanuel, Slifer Smith and Frampton Real Estate. REcolorado as distributed by MLS GRID
 - $799,0005 bd3 ba2.6k sqft1416 Stuart Street, Denver, CO 80204For Sale
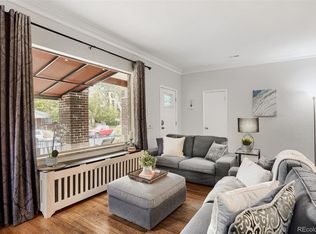 MLS ID #1967715, Kismet Home Group, eXp Realty, LLC. REcolorado as distributed by MLS GRID
 - $1,300,0003 bd2 ba1.7k sqft1420 Cherryvale Road, Boulder, CO 80303For Sale
 MLS ID #9553886, Jeanine Baird, Galloway Realty LLC. REcolorado as distributed by MLS GRID
 - $1,299,0003 bd2 ba2.7k sqft3804 S Elm Street, Denver, CO 80237For SaleMLS ID #5434490, Geoff Hauer, Cherry Point Properties. REcolorado as distributed by MLS GRID
- $1,098,5003 bd2 ba2.1k sqft5412 Buffalo Rd, Erie, CO 80516For Sale
 MLS ID #1066206, Dave M Sutton, Compass - Boulder. IRES as distributed by MLS GRID
 - $1,250,0004 bd3 ba3k sqft4920 S Inca Drive, Englewood, CO 80110For SaleMLS ID #3521616, John Pezzuti, MB Pezzuti & Associates. REcolorado as distributed by MLS GRID
- $1,195,0004 bd2 ba2.3k sqft7060 Baseline Rd, Boulder, CO 80303For SaleMLS ID #1064916, Patrick Dolan, RE/MAX of Boulder, Inc. IRES as distributed by MLS GRID
- $769,9004 bd3 ba2.6k sqft11119 W Tennessee Court, Lakewood, CO 80226For SaleMLS ID #2698373, Lori Anderst, Brokers Guild Real Estate. REcolorado as distributed by MLS GRID
- $750,0004 bd4 ba2.7k sqft8162 Dudley Circle, Arvada, CO 80005For SaleMLS ID #6274342, Roger Saint Vincent, Thrive Real Estate Group. REcolorado as distributed by MLS GRID
- $800,0004 bd3 ba2.8k sqft8055 Newman Street, Arvada, CO 80005For SaleMLS ID #4672636, Tricia McKenney, Fathom Realty Colorado LLC. REcolorado as distributed by MLS GRID
- $799,9003 bd2 ba1.7k sqft445 Garland Street, Lakewood, CO 80226For SaleMLS ID #3990111, Greg Gilbert, Coldwell Banker Realty 56. REcolorado as distributed by MLS GRID
- $825,0004 bd2 ba1.8k sqft329 Pierce Street, Lakewood, CO 80226For SaleMLS ID #5347858, Shelle Pennington, Addison & Maxwell. REcolorado as distributed by MLS GRID
- $800,0005 bd3 ba2.7k sqft260 Pierce Street, Denver, CO 80226For SaleMLS ID #5218148, Russ Porter, Keller Williams DTC. REcolorado as distributed by MLS GRID
- $819,9003 bd2 ba1.4k sqft4615 Zuni Street, Denver, CO 80211For SaleMLS ID #3506976, Matthew Metcalf, Simply Denver. REcolorado as distributed by MLS GRID
- $925,0003 bd3 ba2.7k sqft1014 Nepal Street, Aurora, CO 80018For SaleMLS ID #3498056, Craig Hoover, MB Bellissimo Homes. REcolorado as distributed by MLS GRID
- $1,350,0005 bd3 ba2.1k sqft1010 Hartford Dr, Boulder, CO 80305For SaleMLS ID #1063389, Kimberly Baldwin, Resident Realty. IRES as distributed by MLS GRID
- $815,0005 bd3 ba2.4k sqft2072 Coors Drive, Golden, CO 80401For SaleMLS ID #4379732, Terry Utzinger, RE/MAX Alliance. REcolorado as distributed by MLS GRID
- $815,0003 bd2 ba1.9k sqft21400 E 11th Avenue, Aurora, CO 80018For SaleMLS ID #9696221, Alexander Wojcik, Brokers Guild Homes. REcolorado as distributed by MLS GRID
- $1,645,0004 bd4 ba2.9k sqft1032 Ridglea Way, Boulder, CO 80303For SaleMLS ID #1065995, Gail Mock, Compass - Boulder. IRES as distributed by MLS GRID
