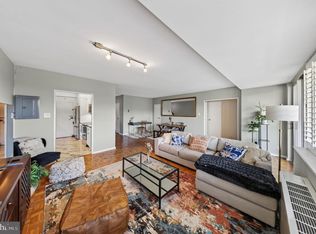
Top-floor living with sweeping, open views and a quiet, elevated setting. This residence feels removed from the city in the best way—calm, bright, and easy to live in. One of just seven homes on this level, it’s filled with natural light, overlooking landscaped grounds and the Westchester towers as they light up in the evening. The living and dining areas are open and comfortable, with a natural flow. The stylish, renovated kitchen features a wide serving bar and a smart layout that flows seamlessly into the main living space. This space is move-in ready with newly refinished wood floors and fresh paint throughout. The flexible layout features two well-positioned bedrooms, including one that opens directly to the balcony—ideal as a den, office, or guest room—with a full hall bath nearby. The second bedroom is set more privately with access to a full bath with a tub. The balcony spans the full width of the living and dining rooms, adding generous outdoor space. The monthly co-op fee includes operating costs, utilities (excluding cable and internet), property taxes, reserves, and private storage. There is ample free outdoor parking, with garage parking available for a monthly fee. Building amenities include a fitness room, a library, and laundry facilities. Set on approximately 15 beautifully landscaped acres shared with Westchester, the community offers a rare sense of space paired with exceptional convenience. Just moments along Connecticut Avenue, you’ll find neighborhood favorites like 2 Amys, Cactus Cantina, and Barcelona Wine Bar, along with everyday essentials at Giant Food and Safeway. Nearby Whole Foods Market adds another convenient grocery option, while Cathedral Commons offers a curated mix of shopping, dining, and neighborhood conveniences—all just minutes from your door.
Sold for $460,000
Zillow last checked:
Listing updated:
Bought with:
Harris M Weingrad, 631824
RE/MAX Allegiance
Source: Bright MLS,MLS#: DCDC2248202
Price history
| Date | Event | Price |
|---|---|---|
| 8/3/2026 | Sold | $460,000+2.2%$368/sqft |
Source:  Bright MLS #DCDC2248202 Report a problem Bright MLS #DCDC2248202 Report a problem | ||
| 5/27/2026 | Listing removed | $450,000$360/sqft |
Source: Bright MLS #DCDC2248202 Report a problem | ||
| 4/29/2026 | Price change | $450,000-5.3%$360/sqft |
Source: Bright MLS #DCDC2248202 Report a problem | ||
| 4/9/2026 | Price change | $475,000-4.8%$380/sqft |
Source: Bright MLS #DCDC2248202 Report a problem | ||
| 3/3/2026 | Listed for sale | $499,000$399/sqft |
Source: Bright MLS #DCDC2248202 Report a problem | ||
Nearby homes
- $1,041,0003 bd2 ba2.3k sqft3900 Watson Pl NW #A-4AH, Washington, DC 20016Sold

- $550,0003 bd3 ba1.5k sqft3900 Watson Pl NW #B5E, Washington, DC 20016Sold

- $950,0002 bd4 ba2.4k sqft3900 Watson Pl NW #A-8FG, Washington, DC 20016Sold

- $340,0001 bd1 ba1k sqft3900 Watson Pl NW #B-6D, Washington, DC 20016For Sale


Get pre-qualified for a loan
At Zillow Home Loans, we can pre-qualify you in as little as 5 minutes with no impact to your credit score.An equal housing lender. NMLS #10287.
