Welcome to Watson Place, one of NW DC’s most established and sought-after cooperative communities. This bright and inviting two-bedroom, two-bath residence offers approximately 1,250 square feet of beautifully proportioned living space, a large private balcony, and peaceful views surrounded by mature trees and greenery. The light-filled living and dining areas open directly to the balcony—an ideal spot for morning coffee, outdoor dining, or simply enjoying the tranquil setting. The updated kitchen features stainless steel appliances, abundant cabinetry, generous counter space, and a convenient pass-through to the dining area. The expansive corner primary bedroom enjoys serene views and a full bath. The generously sized second bedroom opens directly to the balcony and offers wonderful flexibility as a bedroom, den, home office, or guest room. A second full bath is conveniently located off the hall, and abundant closets throughout make storage remarkably easy. Watson Place shares 15 beautifully landscaped acres with The Westchester, creating an uncommon sense of space and serenity in the heart of the city. Residents enjoy a 24-hour reception desk, along with on-site management and maintenance. The Westchester Market and dry cleaner are just steps away, while ample complimentary surface parking and garage parking for a nominal monthly fee add to the convenience. The apartment also includes a large assigned storage room. With its sun-filled rooms, excellent floor plan, exceptional storage, expansive balcony, and peaceful green surroundings, this is a wonderful opportunity to enjoy gracious living at Watson Place.
For sale
$465,000
3900 Watson Pl NW #B-4g, Washington, DC 20016
2beds
1,250sqft
Condominium
Built in 1960
-- sqft lot
$458,000 Zestimate®
$372/sqft
$1,792/mo HOA
What's special
Exceptional storagePeaceful green surroundingsExcellent floor planGenerously sized second bedroomUpdated kitchenSerene viewsLarge private balcony
- 13 days
- 330
- 17
Zillow last checked:
Listing updated:
Listed by:
Mary Lynn White 202-309-1100,
Compass
Source: Bright MLS,MLS#: DCDC2282536
Facts & features
Interior
Bedrooms & bathrooms
- Bedrooms: 2
- Bathrooms: 2
- Full bathrooms: 2
- Main level bathrooms: 2
- Main level bedrooms: 2
Heating
- Convector, Forced Air, Natural Gas
Cooling
- Convector, Central Air, Electric
Appliances
- Included: Dishwasher, Disposal, Microwave, Oven/Range - Electric, Refrigerator, Stainless Steel Appliance(s), Gas Water Heater
- Laundry: Common Area
Features
- Bathroom - Stall Shower, Combination Dining/Living, Open Floorplan, Kitchen - Galley, Primary Bath(s)
- Flooring: Wood
- Has basement: No
- Has fireplace: No
Interior area
- Total structure area: 1,250
- Total interior livable area: 1,250 sqft
- Finished area above ground: 1,250
Property
Parking
- Parking features: General Common Elements, Off Street, Parking Lot
Accessibility
- Accessibility features: Accessible Elevator Installed
Features
- Levels: One
- Stories: 1
- Pool features: None
Lot
- Features: Urban Land-Manor-Glenelg
Details
- Additional structures: Above Grade
- Parcel number: 1805//0801
- Zoning: R
- Special conditions: Standard
Construction
Type & style
- Home type: Cooperative
- Architectural style: Contemporary
- Property subtype: Condominium
- Attached to another structure: Yes
Materials
- Brick
Condition
- New construction: No
- Year built: 1960
Utilities & green energy
- Sewer: Public Sewer
- Water: Public
Community & HOA
Community
- Condo and coop fee: $1,792 monthly
- Subdivision: Cathedral Heights
HOA
- Has HOA: No
- Amenities included: Concierge, Elevator(s), Fitness Center, Storage, Laundry
- Services included: Air Conditioning, Common Area Maintenance, Custodial Services Maintenance, Electricity, Maintenance Structure, Heat, Maintenance Grounds, Management, Reserve Funds, Sewer, Snow Removal, Taxes, Trash, Water
- HOA name: 3900 Watson Place
Location
- Region: Washington
Financial & listing details
- Price per square foot: $372/sqft
- Tax assessed value: $1,081,400
- Annual tax amount: $9,192
- Date on market: 9/10/2026
- Listing agreement: Exclusive Right To Sell
- Listing terms: Conventional,Cash
- Ownership: Cooperative
Estimated market value
$458,000
$435,000 - $481,000
$3,453/mo
Price history
| Date | Event | Price |
|---|---|---|
| 9/10/2026 | Listed for sale | $465,000+10.7%$372/sqft |
Source:  Bright MLS #DCDC2282536 Report a problem Bright MLS #DCDC2282536 Report a problem | ||
| 9/16/2019 | Sold | $420,000+0.2%$336/sqft |
Source:  Long & Foster Broker Feed #DCDC434402_100 Report a problem Long & Foster Broker Feed #DCDC434402_100 Report a problem | ||
| 7/26/2019 | Pending sale | $419,000$335/sqft |
Source: Long & Foster Real Estate, Inc. #DCDC434402 Report a problem | ||
| 7/11/2019 | Listed for sale | $419,000$335/sqft |
Source: Long & Foster Real Estate, Inc. #DCDC434402 Report a problem | ||
Public tax history
Tax history is unavailable.
Monthly payment
Est. payment
Payment breakdown
Explore the cost of this home by adjusting the details. Changes won't be saved.Climate risks
Neighborhood: Cathedral Heights
Nearby schools
Schools provided by the listing agent
- Elementary: Stoddert
- Middle: Hardy
- High: Macarthur
- District: District Of Columbia Public Schools
Source: Bright MLS. This data may not be complete. We recommend contacting the local school district to confirm school assignments for this home.


Similar homes
- $475,0001 bd2 ba1.2k sqftCathedral West Condminium, Washington, DC 20016For Sale
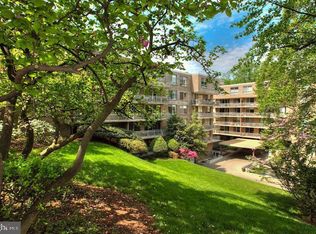
 MLS ID #DCDC2259978, Kelly Lee, TTR Sotheby's International Realty. Bright MLS
 - $380,0002 bd2 ba1.2k sqftGreenbriar, Washington, DC 20016For Sale
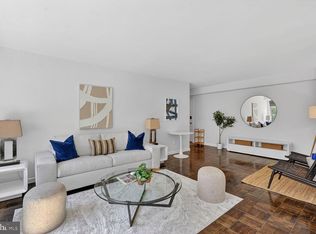 MLS ID #DCDC2272154, Mitch Curtis, KW United. Bright MLS
 - $469,0002 bd2 ba1.2k sqft2501 Calvert St NW APT 103, Washington, DC 20008For Sale
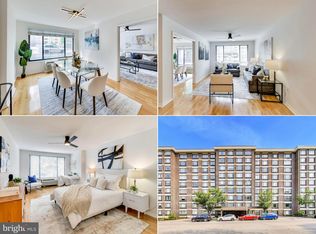 MLS ID #DCDC2278250, Reza Akhavan, Compass. Bright MLS
 - $294,4992 bd2 ba1k sqftWesley Heights, Washington, DC 20016For Sale
 MLS ID #DCDC2278332, Lavina Ramchandani, Compass. Bright MLS
 - $360,0002 bd2 ba1.2k sqftCleveland Park, Washington, DC 20016For SaleMLS ID #DCDC2264384, Mike Altobelli, RE/MAX Realty Services. Bright MLS
- $399,9992 bd1 ba866 sqft4000 Tunlaw, Washington, DC 20007For SaleMLS ID #DCDC2268438, Daniel Esteban, Realty of America LLC. Bright MLS
- $350,0002 bd1 ba938 sqftWesley Heights, Washington, DC 20016For SaleMLS ID #DCDC2248258, Kelly Tindle-Price, Samson Properties. Bright MLS
- $279,9992 bd1 ba918 sqft4200 Cath. Ave. Condo.,wesley Heights, Washington, DC 20016For SaleMLS ID #DCDC2280646, Ron Goldberg, The Agency DC. Bright MLS
- $275,0002 bd2 ba1k sqftWesley Heights, Washington, DC 20016For SaleMLS ID #DCDC2267118, Melissa Lango, Compass. Bright MLS
- $599,0002 bd2 ba1.3k sqftCleveland Park, Washington, DC 20016For SaleMLS ID #DCDC2273356, Tanya Salseth, KW United. Bright MLS
- $399,9502 bd2 ba1.1k sqftEssex, Washington, DC 20008For SaleMLS ID #DCDC2281426, Charles Wilson, TTR Sotheby's International Realty. Bright MLS
- $479,9002 bd2 ba977 sqftGarfield, Washington, DC 20008For SaleMLS ID #DCDC2261084, Rafael Melo, Samson Properties. Bright MLS
- $385,0001 bd1 ba732 sqft3601 38th St NW APT 303, Washington, DC 20016For SaleMLS ID #DCDC2280866, Susan Batchelder, Coldwell Banker Realty. Bright MLS
- $469,7501 bd1 ba780 sqft2737 Devonshire Pl NW APT 322, Washington, DC 20008For SaleMLS ID #DCDC2282072, Rob Carter, TTR Sotheby's International Realty. Bright MLS
- $375,0002 bd2 ba1k sqft4000 Tunlaw, Washington, DC 20007For SaleMLS ID #DCDC2247140, Corey Burr, TTR Sotheby's International Realty. Bright MLS
- $319,0002 bd1 ba1.2k sqftThe Westchester, Washington, DC 20016For SaleMLS ID #DCDC2280992, Ned Rich, Washington Fine Properties, LLC. Bright MLS
- $499,0002 bd2 ba1.3k sqft3001 Veazey Ter NW APT 1320, Washington, DC 20008For SaleMLS ID #DCDC2282818, Jesse Johnson, Compass. Bright MLS
- $250,0002 bd1 ba1k sqftWesley Heights, Washington, DC 20016For SaleMLS ID #DCDC2262700, Benjamin M Tessler, Washington Fine Properties, LLC. Bright MLS
- $340,0001 bd1 ba1k sqft3900 Watson Place, Washington, DC 20016For SaleMLS ID #DCDC2281950, Yessenia Nieves, Compass. Bright MLS
- $350,0001 bd1 ba1k sqftThe Towers, Washington, DC 20016For SaleMLS ID #DCDC2249940, Carroll Dey, TTR Sotheby's International Realty. Bright MLS
