Skip main navigation
Sold for $969,000
  • $969,000

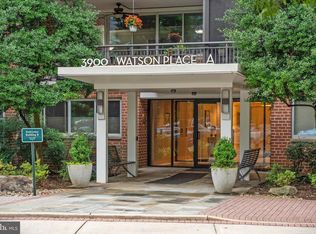
    3900 Watson Pl NW #B-4bc, Washington, DC 20016

    3beds
    2,400sqft
    Condominium
    Built in 1960
    -- sqft lot
    $997,800 Zestimate®
    $404/sqft
    $5,448 Estimated rent

    Home value

    $997,800

    $898,000 - $1.12M

    $5,448/mo

    Zestimate® history
    Loading
    Loading...

    Owner options

    List your home for rent

    $5,448/mo

    Rent Zestimate®

    Find your next renter with Zillow Rental Manager. Plus, with online applications, you can quickly screen prospective tenants – for free.

    Learn more

    $5,448/mo

    Rent Zestimate®

    Refinance and save

    $4,097/mo

    Est. payment

    Refinancing to a lower rate could help reduce your monthly payments and save thousands over the life of the loan.

    See today's rates

    $4,097/mo

    Est. payment

    Explore your selling options

    Work with a Zillow partner agent

    Leverage their expertise and Zillow's premium Showcase listings to get your home seen by more buyers.

    Get started

    List with your own agent

    Get your home in front of millions of buyers by listing it on Zillow.

    Learn how to do it

    Sell it yourself

    Take full control of how buyers see your home on Zillow by listing For Sale by Owner (FSBO).

    List your home

    What's special

    Open floor planWood flooringExpansive windowsFull-service buildingWater fountainPrimary suiteFree outdoor parking
    Sun-drenched 2400 sf double unit featuring panoramic southwest views of DC and Virginia, perfect for enjoying fireworks. Open floor plan with expansive windows in the living and dining room, 41ft balcony with wood flooring and awning. Patio access from multiple rooms, including the primary suite, living, dining room and den. Full-service building with exercise room, free outdoor parking, and optional garage parking for $100/month. Co-op fee covers utilities and taxes. No underlying mortgage. Enjoy 5 acres of manicured grounds with a water fountain. Pet friendly

    Zillow last checked:

    Listing updated:

    Listed by:

    Susan Cahill-Tully 240-423-9147,

    Compass,

    Co-Listing Agent: Nancy A Shalett 301-980-6365,

    Compass

    Bought with:

    Marjorie Dick Stuart, SP65953

    Coldwell Banker Realty

    Source: Bright MLS,MLS#: DCDC2120258MLS Logo

    Facts & features

    Interior

    Bedrooms & bathrooms
    • Bedrooms: 3
    • Bathrooms: 4
    • Full bathrooms: 3
    • 1/2 bathrooms: 1
    • Main level bathrooms: 4
    • Main level bedrooms: 3
    Basement
    • Area: 0
    Heating
    • Forced Air, Electric
    Cooling
    • Central Air, Electric
    Appliances
    • Included: Electric Water Heater
    Features
    • Breakfast Area, Built-in Features, Dining Area, Elevator, Entry Level Bedroom, Open Floorplan, Primary Bath(s), Soaking Tub, Bathroom - Tub Shower, Upgraded Countertops, Walk-In Closet(s), Wine Storage
    • Flooring: Hardwood, Wood, Tile/Brick
    • Has basement: No
    • Has fireplace: No
    Interior area
    • Total structure area: 2,400
    • Total interior livable area: 2,400 sqft
    • Finished area above ground: 2,400
    • Finished area below ground: 0

    Property

    Parking
    • Parking features: Paved, Free, Parking Lot
    Accessibility
    • Accessibility features: Accessible Elevator Installed
    Features
    • Levels: One
    • Stories: 1
    • Exterior features: Extensive Hardscape, Lighting, Sidewalks, Street Lights, Water Fountains, Balcony
    • Pool features: None
    • Has view: Yes
    • View description: Panoramic
    Lot
    • Features: Urban Land-Sassafras-Chillum
    Details
    • Additional structures: Above Grade, Below Grade
    • Parcel number: 1805//0802
    • Zoning: 1234
    • Special conditions: Standard

    Construction

    Type & style
    • Home type: Cooperative
    • Architectural style: Contemporary
    • Property subtype: Condominium
    • Attached to another structure: Yes
    Materials
    • Brick
    Condition
    • Excellent
    • New construction: No
    • Year built: 1960

    Utilities & green energy

    • Sewer: Shared Sewer
    • Water: Public

    Community & neighborhood

    Security
    • Security features: Desk in Lobby, Main Entrance Lock, Smoke Detector(s)
    Location
    • Region: Washington
    • Subdivision: Observatory Circle

    HOA & financial

    HOA
    • Has HOA: No
    • Amenities included: Concierge, Elevator(s), Storage, Common Grounds, Fitness Center, Laundry
    • Services included: Air Conditioning, Electricity, Water, Sewer, Gas, Heat, Taxes
    • Association name: 3900 Watson Place
    Other fees
    • Condo and coop fee: $3,696 monthly

    Other

    Other facts
    • Listing agreement: Exclusive Right To Sell
    • Ownership: Cooperative

    Price history

    DateEventPrice
    3/22/2024Sold$969,000-3%$404/sqft
    Source: Bright MLS #DCDC2120258 Report a problem
    2/21/2024Contingent$999,000$416/sqft
    Source: Bright MLS #DCDC2120258 Report a problem
    1/25/2024Price change$999,000-8.8%$416/sqft
    Source: Bright MLS #DCDC2120258 Report a problem
    11/29/2023Listed for sale$1,095,000+37.7%$456/sqft
    Source: Bright MLS #DCDC2120258 Report a problem
    6/5/2018Listing removed$795,000$331/sqft
    Source: Washington Fine Properties, LLC #1000450324 Report a problem
    5/30/2018Price change$795,000-10.2%$331/sqft
    Source: Washington Fine Properties, LLC #1000450324 Report a problem
    4/27/2018Listed for sale$885,000$369/sqft
    Source: Washington Fine Properties, LLC #1000450324 Report a problem

    Public tax history

    Tax history is unavailable.

    Neighborhood: Cathedral Heights

    Nearby schools

    GreatSchools rating
    Schools provided by the listing agent
    • District: District Of Columbia Public Schools

    Source: Bright MLS. This data may not be complete. We recommend contacting the local school district to confirm school assignments for this home.

    Get pre-qualified for a loan
    At Zillow Home Loans, we can pre-qualify you in as little as 5 minutes with no impact to your credit score.

    An equal housing lender. NMLS #10287.