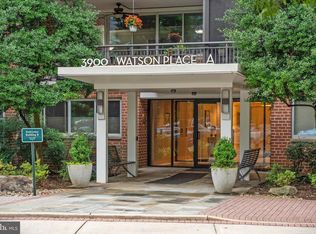
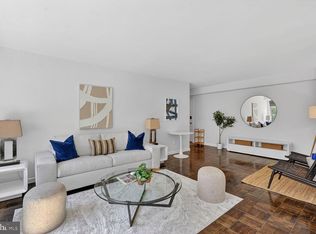
Welcome to Watson Place, one of NW DC’s most established and sought-after cooperative communities. This bright two-bedroom, two-bath apartment offers approximately 1,220 square feet of comfortable, well-proportioned living space in a peaceful, private setting. The apartment enjoys lovely views of mature trees and greenery. The spacious living and dining areas are filled with natural light, and the large private balcony provides a wonderful outdoor retreat. The updated kitchen features stainless steel appliances, generous cabinetry and counter space, excellent storage, and a separate entrance from the hall. Abundant closet space throughout the apartment adds to its everyday livability. The spacious primary bedroom has its own en-suite bath and tranquil views. The second bedroom, is also generously sized and has direct access to the balcony, making it equally appealing as a den, home office, or guest room. A second full bath is located off the hall. Watson Place shares 15 acres of beautifully landscaped grounds with The Westchester, creating a wonderful sense of space and greenery in the city. The Westchester Market and dry cleaner are just steps away. Residents enjoy ample free surface parking, garage parking at a nominal monthly fee, and this apartment includes a large assigned storage room. Generous room sizes, wonderful natural light, excellent storage, a large private balcony, and a quiet, green setting make this a very special apartment at Watson Place. Co-Op Monthly Fee Breakdown: $155.04 Taxes+ $1612.55 Operating Expense (Includes Utilities) = $1767.59
Under contract
$465,000
3900 Watson Pl NW #B-g1h, Washington, DC 20016
2beds
1,220sqft
Condominium
Built in 1960
-- sqft lot
$465,700 Zestimate®
$381/sqft
$1,768/mo HOA
What's special
Excellent storageGenerous room sizesBright two-bedroom two-bath apartmentWonderful natural light
- 20 days
- 193
- 9
Zillow last checked:
Listing updated:
Listed by:
Mary Lynn White 202-309-1100,
Compass
Source: Bright MLS,MLS#: DCDC2275156
Facts & features
Interior
Bedrooms & bathrooms
- Bedrooms: 2
- Bathrooms: 2
- Full bathrooms: 2
- Main level bathrooms: 2
- Main level bedrooms: 2
Basement
- Area: 0
Heating
- Convector, Forced Air, Natural Gas
Cooling
- Central Air, Convector, Electric
Appliances
- Included: Gas Water Heater
- Laundry: In Unit
Features
- Combination Dining/Living, Kitchen - Galley, Primary Bath(s)
- Flooring: Wood
- Has basement: No
- Has fireplace: No
Interior area
- Total structure area: 1,220
- Total interior livable area: 1,220 sqft
- Finished area above ground: 1,220
- Finished area below ground: 0
Property
Parking
- Parking features: Parking Lot
Accessibility
- Accessibility features: Other
Features
- Levels: One
- Stories: 1
- Exterior features: Balcony
- Pool features: None
- Has view: Yes
- View description: Garden, Trees/Woods
Lot
- Features: Backs to Trees, Unknown Soil Type
Details
- Additional structures: Above Grade, Below Grade
- Parcel number: 1805//0801
- Zoning: R
- Special conditions: Standard
Construction
Type & style
- Home type: Cooperative
- Architectural style: Contemporary
- Property subtype: Condominium
- Attached to another structure: Yes
Materials
- Brick
Condition
- New construction: No
- Year built: 1960
Utilities & green energy
- Sewer: Public Sewer
- Water: Public
Community & HOA
Community
- Condo and coop fee: $1,768 monthly
- Subdivision: Cathedral Heights
HOA
- Has HOA: No
- Amenities included: Concierge, Elevator(s), Fitness Center, Storage Bin
- Services included: Air Conditioning, Common Area Maintenance, Electricity, Maintenance Structure, Gas, Heat, Insurance, Maintenance Grounds, Management, Reserve Funds, Road Maintenance, Sewer, Snow Removal, Taxes
- HOA name: 3900 Watson Pl Coop
Location
- Region: Washington
Financial & listing details
- Price per square foot: $381/sqft
- Tax assessed value: $1,081,400
- Annual tax amount: $9,192
- Date on market: 8/14/2026
- Listing agreement: Exclusive Right To Sell
- Listing terms: Other
- Ownership: Cooperative
Estimated market value
$465,700
$442,000 - $489,000
$3,343/mo
Price history
| Date | Event | Price |
|---|---|---|
| 8/15/2026 | Contingent | $465,000$381/sqft |
Source:  Bright MLS #DCDC2275156 Report a problem Bright MLS #DCDC2275156 Report a problem | ||
| 8/14/2026 | Listed for sale | $465,000$381/sqft |
Source: Bright MLS #DCDC2275156 Report a problem | ||
Public tax history
Tax history is unavailable.
Monthly payment
Est. payment
Payment breakdown
Explore the cost of this home by adjusting the details. Changes won't be saved.Climate risks
Neighborhood: Cathedral Heights
Nearby schools
Schools provided by the listing agent
- Elementary: Stoddert
- Middle: Hardy
- High: Macarthur
- District: District Of Columbia Public Schools
Source: Bright MLS. This data may not be complete. We recommend contacting the local school district to confirm school assignments for this home.



Similar homes
- $279,9992 bd1 ba918 sqftWesley Heights, Washington, DC 20016For Sale

 MLS ID #DCDC2280646, Ron Goldberg, The Agency DC. Bright MLS
 - $294,4992 bd2 ba1k sqftWesley Heights, Washington, DC 20016For Sale
 MLS ID #DCDC2278332, Lavina Ramchandani, Compass. Bright MLS
 - $380,0002 bd2 ba1.2k sqftGreenbriar, Washington, DC 20016For Sale
 MLS ID #DCDC2272154, Mitch Curtis, KW United. Bright MLS
 - $539,0002 bd1 ba913 sqftMclean Gardens, Washington, DC 20016For Sale
 MLS ID #DCDC2280206, Michael Makris, Corcoran McEnearney. Bright MLS
 - $399,9992 bd1 ba866 sqft4000 Tunlaw, Washington, DC 20007For SaleMLS ID #DCDC2268438, Daniel Esteban, Realty of America LLC. Bright MLS
- $499,0002 bd2 ba1.2k sqft2501 Calvert St NW APT 103, Washington, DC 20008For SaleMLS ID #DCDC2278250, Reza Akhavan, Compass. Bright MLS
- $360,0002 bd2 ba1.2k sqftCleveland Park, Washington, DC 20016For SaleMLS ID #DCDC2264384, Mike Altobelli, RE/MAX Realty Services. Bright MLS
- $299,0002 bd2 ba1k sqftWesley Heights, Washington, DC 20016For SaleMLS ID #DCDC2267118, Melissa Lango, Compass. Bright MLS
- $479,9002 bd2 ba977 sqftGarfield, Washington, DC 20008For SaleMLS ID #DCDC2261084, Rafael Melo, Compass. Bright MLS
- $375,0002 bd2 ba1k sqft4000 Tunlaw, Washington, DC 20007For SaleMLS ID #DCDC2247140, Corey Burr, TTR Sotheby's International Realty. Bright MLS
- $649,0002 bd3 ba1.8k sqftCathedral West, Washington, DC 20016For SaleMLS ID #DCDC2259518, Kimberly Cestari, Long & Foster Real Estate, Inc.. Bright MLS
- $350,0001 bd1 ba1k sqftThe Towers, Washington, DC 20016For SaleMLS ID #DCDC2249940, Carroll Dey, TTR Sotheby's International Realty. Bright MLS
- $449,0002 bd2 ba1.1k sqft4620 N Park Ave #Penthouse E-6, Chevy Chase, MD 20815For SaleMLS ID #MDMC2248930, William Newsome, Keller Williams Preferred Properties. Bright MLS
- $350,0001 bd1 ba1k sqft3900 Watson Pl NW #B-6d, Washington, DC 20016For SaleMLS ID #DCDC2271966, Yessenia Nieves, Compass. Bright MLS
- $474,9992 bd1 ba805 sqftKalorama, Washington, DC 20009For SaleMLS ID #DCDC2264922, Joe Martin, Keller Williams Capital Properties. Bright MLS
- $360,0002 bd1 ba905 sqft1931 N Cleveland St APT 606, Arlington, VA 22201For SaleMLS ID #VAAR2078806, Sameer Yousaf, Real Broker, LLC. Bright MLS
- $449,8762 bd2 ba1.2k sqftWilloughby Of Ch Ch Codm, Chevy Chase, MD 20815For SaleMLS ID #MDMC2219956, Francisco Hoyos, Compass. Bright MLS
- $689,0002 bd2 ba1.8k sqftThe Cathedral Ave Cooperative, Washington, DC 20016For SaleMLS ID #DCDC2259840, Andrea Hatfield, Washington Fine Properties, LLC. Bright MLS
- $475,0002 bd2 ba1.4k sqft8101 Conn Ave Condo, Chevy Chase, MD 20815For SaleMLS ID #MDMC2250134, Ellen Grant, Compass. Bright MLS
- $375,0001 bd1 ba689 sqftGlover Park, Washington, DC 20007For SaleMLS ID #DCDC2278194, Jonathan Eng, Century 21 Redwood Realty. Bright MLS
