Skip main navigation
Sold for $474,500
  • $474,500

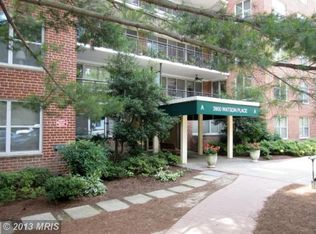
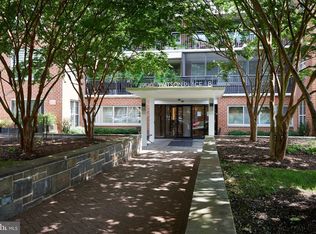
    3900 Watson Pl NW #G1b, Washington, DC 20016

    2beds
    1,250sqft
    Condominium
    Built in 1960
    -- sqft lot
    $454,000 Zestimate®
    $380/sqft
    $3,637 Estimated rent

    Home value

    $454,000

    $413,000 - $495,000

    $3,637/mo

    Zestimate® history
    Loading
    Loading...

    Owner options

    List your home for rent

    $3,637/mo

    Rent Zestimate®

    Find your next renter with Zillow Rental Manager. Plus, with online applications, you can quickly screen prospective tenants – for free.

    Learn more

    $3,637/mo

    Rent Zestimate®

    Refinance and save

    $2,006/mo

    Est. payment

    Refinancing to a lower rate could help reduce your monthly payments and save thousands over the life of the loan.

    See today's rates

    $2,006/mo

    Est. payment

    Explore your selling options

    Work with a Zillow partner agent

    Leverage their expertise and Zillow's premium Showcase listings to get your home seen by more buyers.

    Get started

    List with your own agent

    Get your home in front of millions of buyers by listing it on Zillow.

    Learn how to do it

    Sell it yourself

    Take full control of how buyers see your home on Zillow by listing For Sale by Owner (FSBO).

    List your home

    What's special

    Welcome to Watson Place - one of the few pet friendly cooperatives in the District. Unit G1B has been thoughtfully updated with over $80,000 in upgrades including a stunning new kitchen with quartz countertops, stainless steel backsplash, GE Cafe induction cooktop, Bosch convection wall oven, Bosch dishwasher, and Fisher & Paykel refrigerator with ice maker. Custom cabinetry includes a pull-out pantry and hidden cabinet with microwave plus the perfect spot for your coffee / tea station. The beautiful wood floors have been refinished throughout and the two full bathrooms have been lovingly restored to their original glory. The large L shaped living and dining room offers ample space for entertaining and relaxing with a wall of glass overlooking the large screened-in terrace with awning plus built-in seating. The private primary bedroom features two exposures and plenty of space for a king-size bed with additional furniture and seating. The second bedroom is perfect for a home office, guest quarters, or a comfortable den and includes glass doors to the private terrace. Abundant in-home storage can be found throughout including a walk-in storage closet, coat closet, linen closet, gardening closet, plus two closets in the primary bedroom and a large closet in the second bedroom. You are also assigned a separate storage unit in the building after settlement. The community does allow for the installation of an in-unit washer/dryer and also provides free commercial grade laundry facilities in each building. There is also a gym in the building for resident's use and free surface parking. Garage parking is available for $100/month. Secure bicycle storage and a car wash area are also available. Owners in Watson Place have access to the restaurant, dry cleaner, and convenience store in The Westchester. Nearby grocery stores include Wegmans, Whole Foods, Trader Joe's, Giant, and Safeway. Close by are the shops and restaurants of Glover Park and Georgetown. Welcome to your new home!

    Zillow last checked:

    Listing updated:

    Listed by:

    David Shotwell 202-297-4094,

    Compass

    Bought with:

    Alexander Alterman, SP98363145

    Real Estate DC, LLC

    Source: Bright MLS,MLS#: DCDC2156144MLS Logo

    Facts & features

    Interior

    Bedrooms & bathrooms
    • Bedrooms: 2
    • Bathrooms: 2
    • Full bathrooms: 2
    • Main level bathrooms: 2
    • Main level bedrooms: 2
    Heating
    • Wall Unit, Electric
    Cooling
    • Wall Unit(s), Electric
    Appliances
    • Included: Dishwasher, Disposal, Cooktop, Ice Maker, Microwave, Oven, Range Hood, Refrigerator, Stainless Steel Appliance(s), Electric Water Heater
    Features
    • Dining Area, Built-in Features, Open Floorplan, Ceiling Fan(s), Combination Dining/Living, Kitchen - Gourmet, Pantry, Primary Bath(s), Bathroom - Stall Shower, Bathroom - Tub Shower, Upgraded Countertops, Walk-In Closet(s)
    • Flooring: Wood
    • Windows: Window Treatments
    • Has basement: No
    • Has fireplace: No
    Interior area
    • Total structure area: 1,250
    • Total interior livable area: 1,250 sqft
    • Finished area above ground: 1,250

    Property

    Parking
    • Parking features: Parking Lot, Off Street
    Accessibility
    • Accessibility features: Accessible Entrance
    Features
    • Levels: One
    • Stories: 1
    • Pool features: None
    Lot
    • Features: Urban Land-Beltsville-Chillum
    Details
    • Additional structures: Above Grade
    • Parcel number: 1805//0801
    • Zoning: LOOK UP
    • Special conditions: Standard

    Construction

    Type & style
    • Home type: Cooperative
    • Property subtype: Condominium
    • Attached to another structure: Yes
    Materials
    • Brick
    Condition
    • New construction: No
    • Year built: 1960
    • Major remodel year: 2019

    Utilities & green energy

    • Sewer: Public Sewer
    • Water: Public

    Community & neighborhood

    Security
    • Security features: Desk in Lobby, 24 Hour Security, Security Guard
    Location
    • Region: Washington
    • Subdivision: Cathedral Heights

    HOA & financial

    HOA
    • Has HOA: No
    • Amenities included: Common Grounds, Elevator(s), Fitness Center, Storage, Laundry, Security, Concierge, Library, Reserved/Assigned Parking, Storage Bin
    • Services included: Air Conditioning, Electricity, Heat, Management, Insurance, Reserve Funds, Sewer, Snow Removal, Taxes, Common Area Maintenance, Custodial Services Maintenance, Maintenance Structure, Laundry, Maintenance Grounds, Trash, Water
    • Association name: Watson Place
    Other fees
    • Condo and coop fee: $1,528 monthly

    Other

    Other facts
    • Listing agreement: Exclusive Right To Sell
    • Ownership: Cooperative

    Price history

    DateEventPrice
    10/7/2024Sold$474,500$380/sqft
    Source: Bright MLS #DCDC2156144 Report a problem
    9/4/2024Contingent$474,500$380/sqft
    Source: Bright MLS #DCDC2156144 Report a problem
    8/25/2024Listed for sale$474,500$380/sqft
    Source: Bright MLS #DCDC2156144 Report a problem

    Public tax history

    Tax history is unavailable.

    Neighborhood: Cathedral Heights

    Nearby schools

    GreatSchools rating
    Schools provided by the listing agent
    • Elementary: Stoddert
    • Middle: Hardy
    • High: Jackson-reed
    • District: District Of Columbia Public Schools

    Source: Bright MLS. This data may not be complete. We recommend contacting the local school district to confirm school assignments for this home.

    Get pre-qualified for a loan
    At Zillow Home Loans, we can pre-qualify you in as little as 5 minutes with no impact to your credit score.

    An equal housing lender. NMLS #10287.