Skip main navigation
Off market
  • $1,096,700

    3900 Waypoint Ave, Osprey, FL 34229

    3beds
    2,343sqft
    SingleFamily
    Built in 2016
    9,147 Square Feet Lot
    $1,096,700 Zestimate®
    $468/sqft
    $5,165 Estimated rent

    Home value

    $1,096,700

    $1.01M - $1.20M

    $5,165/mo

    Zestimate® history
    Loading
    Loading...

    Owner options

    List your home for rent

    $5,165/mo

    Rent Zestimate®

    Find your next renter with Zillow Rental Manager. Plus, with online applications, you can quickly screen prospective tenants – for free.

    Learn more

    $5,165/mo

    Rent Zestimate®

    Refinance and save

    $6,121/mo

    Est. payment

    Refinancing to a lower rate could help reduce your monthly payments and save thousands over the life of the loan.

    See today's rates

    $6,121/mo

    Est. payment

    Explore your selling options

    Work with a Zillow partner agent

    Leverage their expertise and Zillow's premium Showcase listings to get your home seen by more buyers.

    Get started

    List with your own agent

    Get your home in front of millions of buyers by listing it on Zillow.

    Learn how to do it

    Sell it yourself

    Take full control of how buyers see your home on Zillow by listing For Sale by Owner (FSBO).

    List your home

    What's special

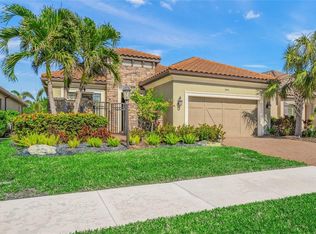
    Steps from Little Sarasota Bay and the Intracoastal Waterway in Osprey, is the gated enclave of BAYSIDE, 42 maintenance-free homes created by Taylor Morrison. Owners enjoy access to a private waterfront park with dock, kayak launch, firepit and seating. Situated on a premium lot and closest to the waterpark, the home is beautifully customized with endless upgraded features. The gracious, open floorplan of 2340 SF, with lofty tray ceilings, conveys a sense of space, light and elegance. The kitchen has an array of luxe appliances and stunning quartz surfaced island with seating plus an additional breakfast nook. Living room and Dining room spaces have on-trend wood-look porcelain tile floors throughout the home. There are three bedrooms plus den, three baths, exceptional customized closet space and a Walk-in Hydrotherapy Tub. Additional features include Plantation shutters, hurricane windows and doors as well as Motorized solar window shades that are remotely activated and a Whole House Generator. The pavered lanai with outdoor kitchen, offers covered seating and an open sunning area around the heated Pebble Tec, self-cleaning pool.

    This property is off market, which means it's not currently listed for sale or rent on Zillow. This may be different from what's available on other websites or public sources.

    Facts & features

    Interior

    Bedrooms & bathrooms
    • Bedrooms: 3
    • Bathrooms: 3
    • Full bathrooms: 3
    Heating
    • Other
    Cooling
    • Central
    Appliances
    • Laundry: Inside, Laundry Room, Laundry Closet
    Features
    • Ceiling Fans(s), High Ceiling(s), Master Bedroom Downstairs, Split Bedroom, Crown Molding, Walk-In Closet(s), Window Treatments, Open Floorplan, Solid Surface Counters, Solid Wood Cabinets, Eating Space In Kitchen, Stone Counters, Tray Ceiling(s), Attic Ventilator, In Wall Pest System, Coffered Ceiling(s), Thermostat, Pest Guard System
    • Flooring: Tile
    • Windows: Window Treatments, Thermal Windows, ENERGY STAR Qualified Windows, Rods, Shades, Insulated Windows
    Interior area
    • Structure area source: Public Records
    • Total interior livable area: 2,343 sqft

    Property

    Parking
    • Parking features: Garage, Open
    Accessibility
    • Accessibility features: Accessible Approach with Ramp, Accessible Closets, Accessible Full Bath, Central Living Area, Grip-Accessible Features
    Features
    • Levels: One
    • Patio & porch: Covered, Patio, Screened
    • Pool features: Child Safety Fence, Heated, Auto Cleaner, Screen Enclosure, In Ground, Gunite, Lighting, Self Cleaning
    • Has view: Yes
    • View description: Water
    • Has water view: Yes
    • Water view: Water
    • Body of water: LITTLE SARASOTA BAY.
    Lot
    • Size: 9,147 sqft
    • Dimensions: 90 x 144
    • Features: Oversized Lot, In County, Street Paved, Street Private, Street Dead-End, Sidewalk, Corner Lot, Level/Flat
    • Residential vegetation: Trees/Landscaped, Wooded
    Details
    • Additional structures: Outdoor Kitchen
    • Parcel number: 0148150049
    • Zoning: RSF-1

    Construction

    Type & style
    • Home type: SingleFamily
    • Architectural style: Florida, Contemporary, Patio
    Materials
    • masonry
    • Foundation: Concrete
    • Roof: Other
    Condition
    • Completed
    • Year built: 2016
    Details
    • Builder model: Lazio
    • Builder name: Taylor Woodrow

    Utilities & green energy

    • Sewer: Public Sewer
    • Water: Public, Canal/Lake For Irrigation
    • Utilities for property: Public, BB/HS Internet Available, Cable Connected, Electricity Connected, Fire Hydrant, Street Lights, Underground Utilities, Sewer Connected, Electricity Available, Natural Gas Connected, Sewer Available

    Community & neighborhood

    Security
    • Security features: Gated Community, Key Card Entry, Security System Owned, Smoke Detector(s), Secured Garage / Parking, Security System, Security Gate
    Location
    • Region: Osprey
    • Subdivision: BAYSIDE

    HOA & financial

    HOA
    • Has HOA: Yes
    • HOA fee: $324 monthly

    Other

    Other facts
    • Additional Rooms: Inside Utility, Den/Library/Office, Breakfast Room Separate, Formal Dining Room Separate, Great Room
    • Appliances: Dishwasher, Dryer, Electric Water Heater, Refrigerator, Washer, Cooktop, Disposal, Microwave, Range, Bar Fridge, Built-In Oven, Wine Refrigerator, Exhaust Fan, Kitchen Reverse Osmosis System, Tankless Water Heater, Ice Maker, Water Filtration System
    • Association Fee Requirement: Required
    • Building Area Source: Public Records
    • Construction Materials: Block, Stucco
    • Cooling: Central Air
    • Exterior Features: Sliding Doors, Irrigation System, Rain Gutters, Lighting, Outdoor Kitchen, Outdoor Grill, Sprinkler Metered, Sidewalk
    • Foundation Details: Slab
    • Heating: Electric, Natural Gas, Exhaust Fans
    • Interior Features: Ceiling Fans(s), High Ceiling(s), Master Bedroom Downstairs, Split Bedroom, Crown Molding, Walk-In Closet(s), Window Treatments, Open Floorplan, Solid Surface Counters, Solid Wood Cabinets, Eating Space In Kitchen, Stone Counters, Tray Ceiling(s), Attic Ventilator, In Wall Pest System, Coffered Ceiling(s), Thermostat, Pest Guard System
    • Architectural Style: Florida, Contemporary, Patio
    • Laundry Features: Inside, Laundry Room, Laundry Closet
    • Lot Features: Oversized Lot, In County, Street Paved, Street Private, Street Dead-End, Sidewalk, Corner Lot, Level/Flat
    • Levels: One
    • Parking Features: Oversized, Garage Door Opener, Driveway, Parking Pad
    • Water Access: Bay/Harbor, Lake, Intracoastal Waterway
    • Patio And Porch Features: Covered, Patio, Screened
    • Pets Allowed: Yes, Breed Restrictions, Number Limit
    • Vegetation: Trees/Landscaped, Wooded
    • Pool Features: Child Safety Fence, Heated, Auto Cleaner, Screen Enclosure, In Ground, Gunite, Lighting, Self Cleaning
    • Property Type: Residential
    • Roof: Tile, Built-Up
    • Security Features: Gated Community, Key Card Entry, Security System Owned, Smoke Detector(s), Secured Garage / Parking, Security System, Security Gate
    • Utilities: Public, BB/HS Internet Available, Cable Connected, Electricity Connected, Fire Hydrant, Street Lights, Underground Utilities, Sewer Connected, Electricity Available, Natural Gas Connected, Sewer Available
    • Window Features: Window Treatments, Thermal Windows, ENERGY STAR Qualified Windows, Rods, Shades, Insulated Windows
    • Minimum Lease: 1 Month
    • Other Structures: Outdoor Kitchen
    • View: Pool, Water, Trees/Woods
    • Water View: Lake, Pond
    • Total Acreage: 1/4 Acre to 21779 Sq. Ft.
    • Water Extras: Seawall - Concrete, Bridges - No Fixed Bridges, Fishing Pier, Dock - Open, Dock w/Electric, Dock w/Water Supply
    • Disaster Mitigation: Hurricane Shutters/Windows, Above Flood Plain
    • Association Fee Frequency: Monthly
    • Direction Faces: Southwest
    • Furnished: Furnished Or Unfurnished
    • Number Of Pets: 3
    • Pet Size: Large (61-100 Lbs.)
    • Flooring: Porcelain Tile
    • Num Of Own Years Prior To Lse: 0
    • Additional Parcels YN: 0
    • Association Approval Required YN: 0
    • Available For Lease YN: 1
    • Fireplace YN: 0
    • Waterfront Feet Total: 0
    • Waterfront YN: 0
    • Pool Private YN: 1
    • Flood Zone Code: AE
    • Room Count: 7
    • Public Survey Section: 10
    • Year Built: 2016
    • Water Access YN: 1
    • Water Extras YN: 1
    • Water View YN: 1
    • Zoning Compatible YN: 1
    • Building Elevator YN: 0
    • Planned Unit Development YN: 1
    • Public Survey Range: 18
    • Stories Total: 1
    • Living Area: 2343.00
    • Flood Zone Panel: 12115C0236F
    • Tax Year: 2018
    • Number Of Lots: 1
    • Garage Dimensions: 20x23
    • Association Fee: 324.00
    • Building Area Total: 3176.00
    • Builder Name: Taylor Woodrow
    • Zoning: RSF-1
    • Builder Model: Lazio
    • Attached Garage YN: 1
    • Garage YN: 1
    • New Construction YN: 0
    • Property Condition: Completed
    • Accessibility Features: Accessible Approach with Ramp, Accessible Closets, Accessible Full Bath, Central Living Area, Grip-Accessible Features
    • Water Source: Public, Canal/Lake For Irrigation
    • Sewer: Public Sewer
    • Additional Lease Restrictions: Must submit lease to HOA within 5 days of signing.
    • Exist Lse Tenant YN: 0
    • Homestead YN: 1
    • Num Timesper Year: 4
    • Lease Restrictions YN: 1
    • Association Name: Lighthouse Management
    • Subdivision Name: BAYSIDE
    • Flood Zone Date: 2016-11-04
    • Additional Water Information: Private waterfront park for residents, accessed by lushly landscaped walkway to dock for, small craft and fishing. Seating area with fire pi
    • Lot Size Dimensions: 90 x 144
    • Pet Restrictions: 3 domestic cats/dogs. No aggressive breeds.
    • Tax Annual Amount: 6298.00
    • Virtual Tour URL Unbranded 2: https://pix360.com/photogallery2/24447/
    • Water Body Name: LITTLE SARASOTA BAY.

    Price history

    DateEventPrice
    2/28/2020Sold$730,000-4.6%$312/sqft
    Source: Stellar MLS #A4444137 Report a problem
    1/17/2020Pending sale$765,000$327/sqft
    Source: Michael Saunders & Company - Licensed Real Estate Broker #A4444137 Report a problem
    10/9/2019Listed for sale$765,000$327/sqft
    Source: Michael Saunders & Company - Licensed Real Estate Broker #A4444137 Report a problem
    9/27/2019Pending sale$765,000$327/sqft
    Source: Michael Saunders & Company - Licensed Real Estate Broker #A4444137 Report a problem
    8/21/2019Listed for sale$765,000+2%$327/sqft
    Source: MICHAEL SAUNDERS & COMPANY #A4444137 Report a problem
    3/22/2019Listing removed$750,000$320/sqft
    Source: GULF SHORES REALTY #N6102083 Report a problem
    10/19/2018Price change$750,000-2.5%$320/sqft
    Source: GULF SHORES REALTY #N6102083 Report a problem
    10/1/2018Price change$769,000-0.8%$328/sqft
    Source: Premier Sotheby's International Realty #A4412054 Report a problem
    8/28/2018Listed for sale$775,000+10.3%$331/sqft
    Source: PREMIER SOTHEBYS INTL REALTY #A4412054 Report a problem
    8/16/2016Sold$702,500$300/sqft
    Source: Public Record Report a problem

    Public tax history

    YearProperty taxesTax assessment
    2025$8,048 +3.7%$668,129 +2.9%
    2024$7,764 +3.3%$649,299 +3%
    2023$7,516 +2.5%$630,387 +3%
    2022$7,331 +0.5%$612,026 +3%
    2021$7,295 +10%$594,200 +12.1%
    2020$6,631 +3.2%$530,232 +2.3%
    2019$6,424 $518,311 +1.9%
    2018$6,424 +2%$508,647 +2.1%
    2017$6,298 $498,185 +506.8%
    2016-- $82,100

    Find assessor info on the county website

    Neighborhood: 34229

    Nearby schools

    GreatSchools rating
    Schools provided by the listing agent
    • Elementary: Laurel Nokomis Elementary
    • Middle: Laurel Nokomis Middle
    • High: Venice Senior High

    Source: The MLS. This data may not be complete. We recommend contacting the local school district to confirm school assignments for this home.

    Get a cash offer in 3 minutes
    Find out how much your home could sell for in as little as 3 minutes with a no-obligation cash offer.
    Estimated market value
    $1,096,700
    Get a cash offer in 3 minutes
    Find out how much your home could sell for in as little as 3 minutes with a no-obligation cash offer.
    Estimated market value
    $1,096,700