Skip main navigation
Sold for $975,000
  • $975,000

    3904 Waypoint Ave, Osprey, FL 34229

    3beds
    2,344sqft
    Single Family Residence
    Built in 2016
    7,414 Square Feet Lot
    $944,300 Zestimate®
    $416/sqft
    $5,133 Estimated rent

    Home value

    $944,300

    $850,000 - $1.05M

    $5,133/mo

    Zestimate® history
    Loading
    Loading...

    Owner options

    List your home for rent

    $5,133/mo

    Rent Zestimate®

    Find your next renter with Zillow Rental Manager. Plus, with online applications, you can quickly screen prospective tenants – for free.

    Learn more

    $5,133/mo

    Rent Zestimate®

    Refinance and save

    $6,648/mo

    Est. payment

    Refinancing to a lower rate could help reduce your monthly payments and save thousands over the life of the loan.

    See today's rates

    $6,648/mo

    Est. payment

    Explore your selling options

    Work with a Zillow partner agent

    Leverage their expertise and Zillow's premium Showcase listings to get your home seen by more buyers.

    Get started

    List with your own agent

    Get your home in front of millions of buyers by listing it on Zillow.

    Learn how to do it

    Sell it yourself

    Take full control of how buyers see your home on Zillow by listing For Sale by Owner (FSBO).

    List your home

    What's special

    Modern designPrivate courtyardTandem three-car garageGranite countertopsPicturesque sunsetsGated bayfront communityOpen concept
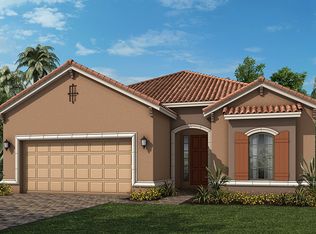
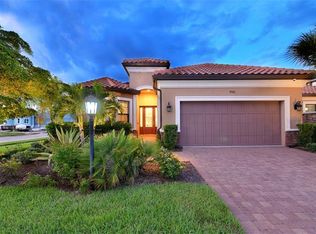
    This stunning Taylor Morrison Lazio floor plan residence offers an exceptional blend of luxury and tranquility in a desirable West of Trail gated bayfront community. With breathtaking views of the sparkling lake and direct access to the bay, residents can enjoy picturesque sunsets and serenity of daily wildlife sightings. Newer sparkling pool and spa surrounded in pavers. The home features a modern design with meticulous attention to detail, highlighted by rich landscaping, landscape lighting and a tandem three-car garage with paver driveway. A private courtyard with a soothing trickling fountain welcomes you through the double-side light leaded door entry. Inside, a neutral palette and travertine flooring grace the main living areas, enhancing the home's elegance. With an impressive 2,344 square feet, the layout includes vaulted ceilings, three spacious bedrooms and three baths, all designed with an open concept in mind. An additional den/office provides flexibility for work or relaxation. Plantation shutters throughout. The chef-inspired kitchen is a culinary dream, featuring granite countertops, a single-level island with a breakfast bar, natural gas cooking and high-end GE Monogram stainless steel appliances, complemented by a dedicated bar area with a wine refrigerator. The owner's suite is a retreat, boasting a large, outfitted walk-in closet and a luxurious bath complete with a walk-in shower, dual sinks with wide vanities, and a separate toilet for added privacy. The home is equipped with impact windows and sliders, ensuring safety and energy efficiency, and there is a whole-house generator. This residence exemplifies indoor and outdoor living at its finest, making it ideal for entertaining or enjoying quiet moments in a fabulous setting. Maintenance-free landscaping included in low HOA fee, without a CDD fee and in a preferred X flood zone. In Bayside, you have access to a private waterfront park along Little Sarasota Bay, with fishing, a day dock for your boat, a kayak and paddle board launch, and a seating area with gas firepit, making it an ideal spot to capture magnificent Florida sunsets. With its prime location on a quiet cul-de-sac, this home promises an incredible lifestyle enriched by the natural beauty of its surroundings.

    Zillow last checked:

    Listing updated:

    Listing Provided by:

    Tamara Currey 941-587-1776,

    PREMIER SOTHEBY'S INTERNATIONAL REALTY 941-364-4000

    Bought with:

    Tamara Loeber, 3488110

    BERKSHIRE HATHAWAY HOMESERVICES FLORIDA REALTY

    Source: Stellar MLS,MLS#: A4636439MLS LogoOriginating MLS: Sarasota - Manatee

    Facts & features

    Interior

    Bedrooms & bathrooms
    • Bedrooms: 3
    • Bathrooms: 3
    • Full bathrooms: 3
    Primary bedroom
    • Features: Ceiling Fan(s), Walk-In Closet(s)
    • Level: First
    • Area: 247 Square Feet
    • Dimensions: 13x19
    Bedroom 2
    • Features: Ceiling Fan(s), Walk-In Closet(s)
    • Level: First
    • Area: 130 Square Feet
    • Dimensions: 10x13
    Bedroom 3
    • Features: Ceiling Fan(s), Built-in Closet
    • Level: First
    • Area: 121 Square Feet
    • Dimensions: 11x11
    Primary bathroom
    • Features: Dual Sinks
    • Level: First
    Bathroom 2
    • Features: Shower No Tub
    • Level: First
    Bathroom 3
    • Features: Tub With Shower
    • Level: First
    Den
    • Features: No Closet
    • Level: First
    • Area: 130 Square Feet
    • Dimensions: 10x13
    Dining room
    • Level: First
    • Area: 150 Square Feet
    • Dimensions: 10x15
    Kitchen
    • Features: Pantry
    • Level: First
    • Area: 200 Square Feet
    • Dimensions: 10x20
    Living room
    • Features: Ceiling Fan(s)
    • Level: First
    • Area: 330 Square Feet
    • Dimensions: 15x22
    Heating
    • Central, Electric
    Cooling
    • Central Air
    Appliances
    • Included: Oven, Dishwasher, Disposal, Dryer, Gas Water Heater, Microwave, Range, Range Hood, Refrigerator, Tankless Water Heater, Washer, Wine Refrigerator
    • Laundry: Electric Dryer Hookup, Inside, Laundry Room, Washer Hookup
    Features
    • Ceiling Fan(s), Central Vacuum, Crown Molding, Dry Bar, Eating Space In Kitchen, High Ceilings, Kitchen/Family Room Combo, Living Room/Dining Room Combo, Open Floorplan, Primary Bedroom Main Floor, Solid Surface Counters, Solid Wood Cabinets, Split Bedroom, Stone Counters, Tray Ceiling(s), Walk-In Closet(s)
    • Flooring: Carpet, Travertine
    • Doors: Sliding Doors
    • Windows: Storm Window(s), Window Treatments, Hurricane Shutters/Windows
    • Has fireplace: No
    Interior area
    • Total structure area: 3,593
    • Total interior livable area: 2,344 sqft

    Property

    Parking
    • Total spaces: 3
    • Parking features: Driveway, Garage Door Opener, Golf Cart Garage, Oversized, Tandem
    • Attached garage spaces: 3
    • Has uncovered spaces: Yes
    • Details: Garage Dimensions: 20x19
    Features
    • Levels: One
    • Stories: 1
    • Patio & porch: Covered, Enclosed, Patio, Rear Porch, Screened
    • Exterior features: Irrigation System, Lighting, Rain Gutters, Sidewalk
    • Has private pool: Yes
    • Pool features: Gunite, Heated, In Ground, Lighting, Screen Enclosure, Self Cleaning
    • Has spa: Yes
    • Spa features: Heated, In Ground
    • Has view: Yes
    • View description: Trees/Woods, Water, Lake, Pond
    • Has water view: Yes
    • Water view: Water,Lake,Pond
    • Waterfront features: Bay/Harbor Front, Waterfront, Lake Front, Pond, Bay/Harbor Access, Intracoastal Waterway Access
    Lot
    • Size: 7,414 sqft
    • Features: Cleared, Greenbelt, In County, Sidewalk
    • Residential vegetation: Mature Landscaping, Trees/Landscaped
    Details
    • Parcel number: 0148150050
    • Zoning: RSF1
    • Special conditions: None

    Construction

    Type & style
    • Home type: SingleFamily
    • Architectural style: Florida,Ranch,Mediterranean
    • Property subtype: Single Family Residence
    Materials
    • Block, Stucco
    • Foundation: Slab
    • Roof: Concrete,Tile
    Condition
    • New construction: No
    • Year built: 2016
    Details
    • Builder model: Lazio
    • Builder name: Taylor Morrison

    Utilities & green energy

    • Sewer: Public Sewer
    • Water: Public
    • Utilities for property: BB/HS Internet Available, Cable Available, Electricity Connected, Natural Gas Connected, Sewer Connected, Street Lights, Underground Utilities, Water Connected
    Green energy
    • Indoor air quality: HVAC UV/Elec. Filtration

    Community & neighborhood

    Security
    • Security features: Security System, Smoke Detector(s)
    Community
    • Community features: Bay/Harbor Front, Dock, Fishing, Intracoastal Waterway, Water Access, Waterfront, Community Mailbox, Deed Restrictions, Gated Community - No Guard, Irrigation-Reclaimed Water, Park, Sidewalks
    Location
    • Region: Osprey
    • Subdivision: BAYSIDE

    HOA & financial

    HOA
    • Has HOA: Yes
    • HOA fee: $448 monthly
    • Amenities included: Gated, Park
    • Services included: Maintenance Structure, Maintenance Grounds, Private Road
    • Association name: Patti Pressano/Pinnacle
    • Association phone: 941-441-5864
    Other fees
    • Pet fee: $0 monthly
    Other financial information
    • Total actual rent: 0

    Other

    Other facts
    • Listing terms: Cash,Conventional
    • Ownership: Fee Simple
    • Road surface type: Paved

    Price history

    DateEventPrice
    8/8/2025Sold$975,000-2.2%$416/sqft
    Source: Stellar MLS #A4636439 Report a problem
    7/9/2025Pending sale$997,000$425/sqft
    Source: Stellar MLS #A4636439 Report a problem
    4/30/2025Price change$997,000-9.1%$425/sqft
    Source: Stellar MLS #A4636439 Report a problem
    3/30/2025Price change$1,097,000-4.4%$468/sqft
    Source: Stellar MLS #A4636439 Report a problem
    3/25/2025Price change$1,147,000-1.5%$489/sqft
    Source: Stellar MLS #A4636439 Report a problem
    2/25/2025Price change$1,164,000-2.1%$497/sqft
    Source: Stellar MLS #A4636439 Report a problem
    1/29/2025Listed for sale$1,189,000+77.5%$507/sqft
    Source: Stellar MLS #A4636439 Report a problem
    11/21/2018Sold$670,000-1.5%$286/sqft
    Source: Public Record Report a problem
    4/21/2018Price change$679,900-2.2%$290/sqft
    Source: DAVID BOUVERAT LIC R.E. BROKER #A4212354 Report a problem
    4/9/2018Price change$695,000-0.7%$297/sqft
    Source: DAVID BOUVERAT LIC R.E. BROKER #A4212354 Report a problem
    3/5/2018Listed for sale$699,900+6%$299/sqft
    Source: DAVID BOUVERAT LIC R.E. BROKER #A4212354 Report a problem
    7/26/2016Sold$660,310$282/sqft
    Source: Public Record Report a problem

    Public tax history

    YearProperty taxesTax assessment
    2025$7,062 +3.9%$576,416 +2.9%
    2024$6,797 +3.5%$560,171 +3%
    2023$6,567 +2.7%$543,855 +3%
    2022$6,394 +1%$528,015 +3%
    2021$6,331 -0.4%$512,636 +1.4%
    2020$6,359 +2.8%$505,558 +9.9%
    2019$6,184 $460,100 -5.9%
    2018$6,184 +1.7%$489,000 -4%
    2017$6,082 $509,500 +627.9%
    2016-- $70,000

    Find assessor info on the county website

    Neighborhood: 34229

    Nearby schools

    GreatSchools rating
    Schools provided by the listing agent
    • Elementary: Laurel Nokomis Elementary
    • Middle: Sarasota Middle
    • High: Venice Senior High

    Source: Stellar MLS. This data may not be complete. We recommend contacting the local school district to confirm school assignments for this home.

    Get a cash offer in 3 minutes
    Find out how much your home could sell for in as little as 3 minutes with a no-obligation cash offer.
    Estimated market value
    $944,300
    Get a cash offer in 3 minutes
    Find out how much your home could sell for in as little as 3 minutes with a no-obligation cash offer.
    Estimated market value
    $944,300