Skip main navigation
Sold for $1,185,000
Street View
  • $1,185,000

    39000 Fox Manor Dr, Leesburg, VA 20175

    4beds
    3,446sqft
    Single Family Residence
    Built in 1995
    3.21 Acres Lot
    $1,206,500 Zestimate®
    $344/sqft
    $4,841 Estimated rent

    Home value

    $1,206,500

    $1.15M - $1.27M

    $4,841/mo

    Zestimate® history
    Loading
    Loading...

    Owner options

    List your home for rent

    $4,841/mo

    Rent Zestimate®

    Find your next renter with Zillow Rental Manager. Plus, with online applications, you can quickly screen prospective tenants – for free.

    Learn more

    $4,841/mo

    Rent Zestimate®

    Refinance and save

    $7,759/mo

    Est. payment

    Refinancing to a lower rate could help reduce your monthly payments and save thousands over the life of the loan.

    See today's rates

    $7,759/mo

    Est. payment

    Explore your selling options

    Work with a Zillow partner agent

    Leverage their expertise and Zillow's premium Showcase listings to get your home seen by more buyers.

    Get started

    List with your own agent

    Get your home in front of millions of buyers by listing it on Zillow.

    Learn how to do it

    Sell it yourself

    Take full control of how buyers see your home on Zillow by listing For Sale by Owner (FSBO).

    List your home

    What's special

    Charming koi pondTack roomBreakfast roomPrivate end lotHeated wash stallHay storageChicken coop
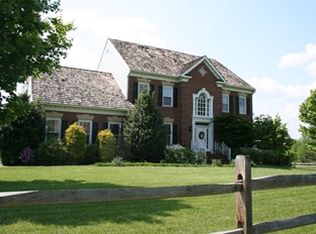
    PRICE Improved!! Seller can be flexible on closing with no post occupancy needed. Welcome to your dream home in the sought after community of Mt Gilead Hamlet where turnover is rare. This special community of 17 lovely homes is surrounded by 50 acres of common space. This property is one of the few in the community that is approved for horses with a two stall barn that could alternatively be used as a workshop, studio or additional garage space for vehicles, if desired. Nestled on a private end lot with heirloom flower gardens and a charming koi pond. Inside, you'll find a thoughtfully designed living space that complements the serene surroundings, perfect for both relaxation and entertaining. Roof, Windows and HVAC have been replaced. The kitchen has been updated with Quartzite counters and stainless steel appliances plus gas cooktop. There is plenty of room for two chefs and seating for four at the island. The breakfast room overlooks the screened porch and patio where you will enjoy the sights and sounds of nature that abounds. The family room has hickory wood flooring and built in shelving flanking the fireplace with wood stove. There is a formal dining room and office both appointed in hunt country décor so fitting for this Western Loudoun location. Upstairs, the main hallway is hardwood. The primary suite also has hickory wood flooring and two walk-in closets plus a spa style bathroom with soaking tub, glass shower doors and double vanity. Three more bedrooms and a full bath complete the upper level. The lower level has a large recreation area, exercise room, den, bar with sink and a full bathroom. Outside, you will be delighted by flower gardens that produce cutting flowers throughout the growing season. There is also a small fruit tree orchard including apple, pear and cherry trees. Walk the path to the barn and stop by the koi pond. Two friendly ginger barn cats may appear to give you a personal tour of the property and the two stall barn built by Fuog construction. This barn can accommodate two horses and has a heated wash stall and tack room with washer and dryer, plus room for hay storage. The paddock and pasture are fully fenced and ready for animals and a trailer parking pad is available for your horse trailer. The chicken coop will remain with the property. This lot backs to the conservancy lot. This home has been lovingly maintained and updated by the original owners. Mount Gilead Hamlet consists of 17 lots on 100 conserved acres with a private tennis court for the community. Fios high speed internet. Convenient to everything, yet private, quiet, wine country enclave on all paved roads. Located in Loudoun Fairfax Fox Hunt territory near trails and ride out. Welcome Home!

    Zillow last checked:

    Listing updated:

    Listed by:

    Kelly Gaitten 703-966-7036,

    Berkshire Hathaway HomeServices PenFed Realty

    Bought with:

    Sandy Cronin, 0225097030

    Coldwell Banker Realty

    Source: Bright MLS,MLS#: VALO2084342MLS Logo

    Facts & features

    Interior

    Bedrooms & bathrooms
    • Bedrooms: 4
    • Bathrooms: 4
    • Full bathrooms: 3
    • 1/2 bathrooms: 1
    • Main level bathrooms: 1
    Basement
    • Area: 500
    Heating
    • Heat Pump, Forced Air, Propane
    Cooling
    • Heat Pump, Central Air, Electric
    Appliances
    • Included: Dryer, Washer, Cooktop, Dishwasher, Disposal, Refrigerator, Oven, Double Oven, Water Heater
    • Laundry: Main Level, Laundry Room, Mud Room
    Features
    • Ceiling Fan(s), Upgraded Countertops
    • Windows: Window Treatments
    • Basement: Full,Finished
    • Number of fireplaces: 1
    • Fireplace features: Wood Burning Stove
    Interior area
    • Total structure area: 3,446
    • Total interior livable area: 3,446 sqft
    • Finished area above ground: 2,946
    • Finished area below ground: 500

    Property

    Parking
    • Total spaces: 4
    • Parking features: Garage Faces Side, Driveway, On Street, Attached
    • Attached garage spaces: 2
    • Uncovered spaces: 2
    Accessibility
    • Accessibility features: None
    Features
    • Levels: Three
    • Stories: 3
    • Patio & porch: Patio, Porch, Screened
    • Exterior features: Tennis Court(s)
    • Pool features: None
    • Fencing: Wood
    • Has view: Yes
    • View description: Garden, Panoramic, Scenic Vista
    Lot
    • Size: 3.21 Acres
    Details
    • Additional structures: Above Grade, Below Grade
    • Parcel number: 386273379000
    • Zoning: AR1
    • Special conditions: Standard
    • Horses can be raised: Yes

    Construction

    Type & style
    • Home type: SingleFamily
    • Architectural style: Colonial
    • Property subtype: Single Family Residence
    Materials
    • Aluminum Siding
    • Foundation: Concrete Perimeter
    • Roof: Metal
    Condition
    • Excellent
    • New construction: No
    • Year built: 1995
    Details
    • Builder name: Wetherburne

    Utilities & green energy

    • Sewer: Septic = # of BR
    • Water: Well
    • Utilities for property: Cable

    Community & neighborhood

    Location
    • Region: Leesburg
    • Subdivision: Mount Gilead

    HOA & financial

    HOA
    • Has HOA: Yes
    • HOA fee: $688 quarterly
    • Amenities included: Tennis Court(s)
    • Services included: Common Area Maintenance, Snow Removal, Trash

    Other

    Other facts
    • Listing agreement: Exclusive Right To Sell
    • Ownership: Fee Simple

    Price history

    DateEventPrice
    3/4/2025Sold$1,185,000-3.6%$344/sqft
    Source: Bright MLS #VALO2084342 Report a problem
    1/11/2025Pending sale$1,229,000$357/sqft
    Source: Bright MLS #VALO2084342 Report a problem
    1/7/2025Contingent$1,229,000$357/sqft
    Source: Bright MLS #VALO2084342 Report a problem
    12/15/2024Price change$1,229,000-1.6%$357/sqft
    Source: Bright MLS #VALO2084342 Report a problem
    12/7/2024Price change$1,249,000-3.6%$362/sqft
    Source: Bright MLS #VALO2084342 Report a problem
    11/26/2024Listed for sale$1,295,000$376/sqft
    Source: Bright MLS #VALO2084342 Report a problem
    11/26/2024Listing removed$1,295,000$376/sqft
    Source: Bright MLS #VALO2081624 Report a problem
    11/19/2024Price change$1,295,000-3.7%$376/sqft
    Source: Bright MLS #VALO2081624 Report a problem
    11/8/2024Price change$1,345,000-3.6%$390/sqft
    Source: Bright MLS #VALO2081624 Report a problem
    10/21/2024Listed for sale$1,395,000+286.8%$405/sqft
    Source: Bright MLS #VALO2081624 Report a problem
    5/4/1995Sold$360,645+249.5%$105/sqft
    Source: Public Record Report a problem
    1/4/1995Sold$103,200$30/sqft
    Source: Public Record Report a problem

    Public tax history

    YearProperty taxesTax assessment
    2025$9,223 -2%$1,145,690 +5.3%
    2024$9,412 +3.5%$1,088,140 +4.7%
    2023$9,090 +16.4%$1,038,860 +18.4%
    2022$7,812 +6.5%$877,710 +17.2%
    2021$7,337 -2%$748,630 +3.5%
    2020$7,485 +0%$723,220 +4.3%
    2019$7,485 +2.2%$693,180 +2.7%
    2018$7,323 -0.4%$674,910 +3.3%
    2017$7,352 +6.4%$653,490 -3.4%
    2016$6,912 $676,610 +58.5%
    2015$6,912 +1.1%$426,880 +2.3%
    2014$6,836 -1.5%$417,120 +3.9%
    2013$6,941 $401,330
    2012-- --
    2011-- --
    2010-- --
    2009-- $631,200 -13.3%
    2008-- $728,100 -9.5%
    2007-- $804,900 -5.3%
    2006-- $849,500 +13.2%
    2005-- $750,400 +16%
    2004-- $647,000 +1.1%
    2003-- $640,000 +12%
    2002-- $571,400 +32.5%
    2001-- $431,400

    Find assessor info on the county website

    Neighborhood: 20175

    Nearby schools

    GreatSchools rating
    Schools provided by the listing agent
    • Elementary: Kenneth W. Culbert
    • Middle: Blue Ridge
    • High: Loudoun Valley
    • District: Loudoun County Public Schools

    Source: Bright MLS. This data may not be complete. We recommend contacting the local school district to confirm school assignments for this home.

    Get a cash offer in 3 minutes
    Find out how much your home could sell for in as little as 3 minutes with a no-obligation cash offer.
    Estimated market value
    $1,206,500
    Get a cash offer in 3 minutes
    Find out how much your home could sell for in as little as 3 minutes with a no-obligation cash offer.
    Estimated market value
    $1,206,500