Skip main navigation
Sold for $691,225
  • $691,225

    39000 Sparkman Rd, Dade City, FL 33525

    3beds
    2,042sqft
    Single Family Residence
    Built in 2007
    5.28 Acres Lot
    $691,100 Zestimate®
    $339/sqft
    $2,202 Estimated rent

    Home value

    $691,100

    $636,000 - $746,000

    $2,202/mo

    Zestimate® history
    Loading
    Loading...

    Owner options

    List your home for rent

    $2,202/mo

    Rent Zestimate®

    Find your next renter with Zillow Rental Manager. Plus, with online applications, you can quickly screen prospective tenants – for free.

    Learn more

    $2,202/mo

    Rent Zestimate®

    Refinance and save

    $4,716/mo

    Est. payment

    Refinancing to a lower rate could help reduce your monthly payments and save thousands over the life of the loan.

    See today's rates

    $4,716/mo

    Est. payment

    Explore your selling options

    Work with a Zillow partner agent

    Leverage their expertise and Zillow's premium Showcase listings to get your home seen by more buyers.

    Get started

    List with your own agent

    Get your home in front of millions of buyers by listing it on Zillow.

    Learn how to do it

    Sell it yourself

    Take full control of how buyers see your home on Zillow by listing For Sale by Owner (FSBO).

    List your home

    What's special

    Private pondRolling pasturelandMature treesEnsuite bathTrue log sidingRear covered deckSolar-powered automatic gated entry
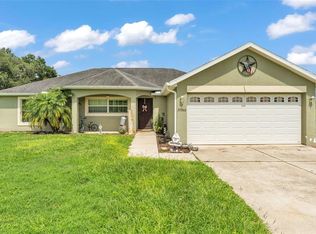
    A working homestead, a private retreat, and a lifestyle property all in one! Set among rolling pastureland and legacy properties in Dade City, this one-of-a-kind estate offers the rare opportunity to live, work, and create in a setting that feels both grounded and expansive. Positioned behind a fully fenced perimeter with a solar-powered automatic gated entry, the property unfolds across open green space, mature trees, and a private pond designed for those who value both freedom and function. The home itself is constructed of solid block with true log siding, blending durability with rustic character. Inside, vaulted ceilings and a wood-burning stone fireplace anchor the main living space, creating a warm and inviting atmosphere that naturally draws you in. The layout offers 3 bedrooms, 2 bathrooms, and over 2,000 square feet of living space, with an easy flow between living, dining, and kitchen areas as reflected in the floor plan . The kitchen is both practical and welcoming, featuring an island, walk-in pantry, and adjacent dining space with direct access to the rear covered deck, an ideal setting for morning sunrises and quiet evenings overlooking the land. The primary suite offers a private retreat with ensuite bath, dual vanities, garden tub, separate shower, and walk-in closet, while guest bedrooms are comfortably sized and thoughtfully positioned. Step outside and the property truly comes to life. A large covered rear deck extends the living space outdoors, overlooking pasture and open sky. The land is fully equipped for agricultural or recreational use, currently greenbelted, and includes a pond, multiple fenced areas, and dedicated spaces for animals including cattle, goats, and chickens. For those needing workspace, storage, or business capability, the improvements are extensive. A 30x20 insulated metal workshop with power, AC/heat, and loft space offers flexibility for a variety of uses, complemented by a 36x36 pole barn with water access and additional covered structures throughout the property . Additional features include a well and septic system, triple-pane hurricane-rated windows, updated HVAC, and a series of recent improvements that enhance both efficiency and peace of mind. This is a property designed for those who want more than just a place to live...offering space to build, create, and grow, all while remaining within reach of town and major commuter routes.

    Zillow last checked:

    Listing updated:

    Listed by:

    Melissa Connell 813-478-3180,

    Palm & Pine Realty Group

    Bought with:

    SuncoastTampa Member

    Suncoast Tampa Association Member

    Source: Realtors Association of Citrus County,MLS#: 855098MLS LogoOriginating MLS: Realtors Association of Citrus County

    Facts & features

    Interior

    Bedrooms & bathrooms
    • Bedrooms: 3
    • Bathrooms: 2
    • Full bathrooms: 2
    Primary bedroom
    • Description: Flooring: Vinyl
    • Features: Ceiling Fan(s), Walk-In Closet(s), Primary Suite
    • Level: Main
    • Dimensions: 12.00 x 14.00
    Bedroom
    • Description: Flooring: Tile
    • Features: Ceiling Fan(s)
    • Level: Main
    • Dimensions: 13.00 x 12.00
    Bedroom
    • Description: Flooring: Tile
    • Features: Ceiling Fan(s)
    • Level: Main
    • Dimensions: 10.00 x 15.00
    Primary bathroom
    • Features: Dual Sinks, En Suite Bathroom, Jetted Tub, Stall Shower
    • Level: Main
    • Dimensions: 12.00 x 13.00
    Breakfast room nook
    • Level: Main
    • Dimensions: 10.00 x 16.00
    Dining room
    • Description: Flooring: Tile
    • Features: Living/Dining Room, Sliding Glass Door(s)
    • Level: Main
    • Dimensions: 16.00 x 15.00
    Kitchen
    • Description: Flooring: Tile
    • Features: Breakfast Bar, Breakfast Area, Eat-in Kitchen, Kitchen Island, Pantry
    • Level: Main
    • Dimensions: 12.00 x 14.00
    Living room
    • Description: Flooring: Tile
    • Features: Ceiling Fan(s), Fireplace, Living/Dining Room
    • Level: Main
    • Dimensions: 24.00 x 16.00
    Porch
    • Level: Main
    • Dimensions: 30.00 x 14.00
    Heating
    • Central, Electric
    Cooling
    • Central Air, Electric
    Appliances
    • Included: Dryer, Dishwasher, Electric Oven, Electric Range, Microwave, Refrigerator, Washer
    • Laundry: Laundry - Living Area
    Features
    • Bathtub, Dual Sinks, Eat-in Kitchen, Fireplace, Garden Tub/Roman Tub, High Ceilings, Main Level Primary, Primary Suite, Open Floorplan, Separate Shower, Tile Countertop, Tile Counters, Tub Shower, Vaulted Ceiling(s), Walk-In Closet(s), Wood Cabinets, Window Treatments, Sliding Glass Door(s)
    • Flooring: Luxury Vinyl Plank, Tile
    • Doors: Double Door Entry, Sliding Doors
    • Windows: Blinds, Double Pane Windows
    • Has fireplace: Yes
    • Fireplace features: Wood Burning
    Interior area
    • Total structure area: 2,141
    • Total interior livable area: 2,042 sqft

    Property

    Parking
    • Parking features: Driveway, Gravel, Unpaved
    • Has uncovered spaces: Yes
    Features
    • Levels: One
    • Stories: 1
    • Patio & porch: Deck, Wood
    • Exterior features: Deck, Landscaping, Lighting, Gravel Driveway, Room For Pool, Unpaved Driveway
    • Pool features: None
    • Fencing: Barbed Wire,Wire,Yard Fenced
    Lot
    • Size: 5.28 Acres
    • Features: Acreage, Cleared, Greenbelt, Pasture, Pond on Lot, Trees
    Details
    • Additional structures: Pole Barn, Storage, Studio/Office, Workshop
    • Parcel number: 212424000.0016.00002.0
    • Zoning: AR
    • Special conditions: Standard,Listed As-Is

    Construction

    Type & style
    • Home type: SingleFamily
    • Architectural style: Log Home,One Story
    • Property subtype: Single Family Residence
    Materials
    • Block, Concrete, Log
    • Foundation: Block
    • Roof: Asphalt,Shingle
    Condition
    • New construction: No
    • Year built: 2007

    Utilities & green energy

    • Sewer: Septic Tank
    • Water: Well

    Community & HOA

    Community
    • Security: Smoke Detector(s)
    • Subdivision: Not on List
    HOA
    • Has HOA: No
    Location
    • Region: Dade City

    Financial & listing details

    • Price per square foot: $339/sqft
    • Tax assessed value: $302,380
    • Annual tax amount: $1,653
    • Date on market: 5/26/2026
    • Cumulative days on market: 27 days
    • Listing terms: Cash,Conventional,VA Loan

    Price history

    DateEventPrice
    8/3/2026Sold$691,225-1.9%$339/sqft
    Source: Realtors Association of Citrus County #855098 Report a problem
    7/8/2026Contingent$704,900$345/sqft
    Source: Stellar MLS #L4961523 Report a problem
    5/29/2026Pending sale$704,900$345/sqft
    Source: Stellar MLS #L4961523 Report a problem
    5/19/2026Price change$704,900-2.1%$345/sqft
    Source: Stellar MLS #L4961523 Report a problem
    5/1/2026Price change$719,900+2.8%$353/sqft
    Source: Stellar MLS #L4961523 Report a problem
    3/31/2023Pending sale$700,000+33.3%$343/sqft
    Source: Stellar MLS #T3434462 Report a problem
    3/17/2023Listed for sale$525,000+138.6%$257/sqft
    Source: Stellar MLS #T3434462 Report a problem
    9/26/2018Sold$220,000-2.2%$108/sqft
    Source: Public Record Report a problem
    7/20/2018Listed for sale$225,000+51%$110/sqft
    Source: PINEYWOODS REALTY LLC #T3120088 Report a problem
    1/20/2017Listing removed$149,000$73/sqft
    Source: JUBILEE REAL ESTATE CORP #A4160715 Report a problem
    11/17/2016Price change$149,000-16.8%$73/sqft
    Source: JUBILEE REAL ESTATE CORP #A4160715 Report a problem
    11/3/2016Pending sale$179,000$88/sqft
    Source: JUBILEE REAL ESTATE CORP #A4160715 Report a problem
    10/19/2016Price change$179,000-10.1%$88/sqft
    Source: JUBILEE REAL ESTATE CORP #A4160715 Report a problem
    9/14/2016Price change$199,000-9.5%$97/sqft
    Source: JUBILEE REAL ESTATE CORP #A4160715 Report a problem
    8/1/2016Listed for sale$220,000$108/sqft
    Source: JUBILEE REAL ESTATE CORP #A4160715 Report a problem

    Public tax history

    YearProperty taxesTax assessment
    2024$1,587 -47.4%$122,378 -51%
    2023$3,017 +11.5%$249,525 +20.1%
    2022$2,705 +2.1%$207,720 +6.1%
    2021$2,650 +1.7%$195,800 +1.4%
    2020$2,605 +1.9%$193,100 +2.3%
    2019$2,557 $188,763 +1.6%
    2018$2,557 -19.3%$185,823 +5.1%
    2017$3,168 +2.9%$176,816 +28.9%
    2016$3,078 +73.8%$137,192 +0.7%
    2015$1,772 +3%$136,241 -2%
    2014$1,720 $139,010 +1310.4%
    2003-- $9,856
    Find assessor info on the county website

    Neighborhood: 33525

    Nearby schools

    GreatSchools rating
    Get a cash offer in 3 minutes
    Find out how much your home could sell for in as little as 3 minutes with a no-obligation cash offer.
    Estimated market value
    $691,100
    Get a cash offer in 3 minutes
    Find out how much your home could sell for in as little as 3 minutes with a no-obligation cash offer.
    Estimated market value
    $691,100