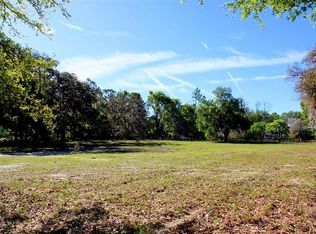
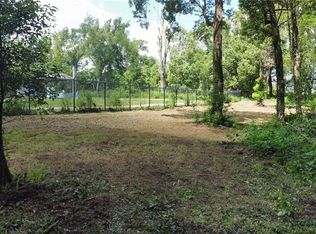
MOTIVATED SELLER. OFFERS ENCOURAGED. Nearly five acres of open Florida countryside framed by mature oaks and ready for what comes next. This 4.96-acre parcel in Dade City offers Agricultural Residential (AR) zoning, no HOA, no deed restrictions, and the freedom to bring your own builder and create a homesite around the way you want to live. Already cleared, fully fenced, and gated in multiple locations, the property unfolds across broad, usable acreage with established fence lines creating a natural separation between areas of the land. The existing configuration offers an appealing opportunity to preserve a distinct homesite setting while leaving additional acreage available for the practical side of country living. Subject to applicable zoning, permitting, and approvals, that could mean space for animals, a barn or workshop, gardens, equipment, recreational uses, or simply room to spread out without having everything centered around the home. The setting itself is something special. Long fence lines draw you beneath mature, moss-draped oaks before opening to expansive green pasture and a beautiful tree-lined backdrop. Because the property is already cleared and fenced, you can walk the acreage and experience its scale, layout, open spaces, and natural character from the moment you arrive. The property currently benefits from a Greenbelt/agricultural classification, adding appeal for buyers interested in continuing an agricultural use. And while the setting feels distinctly rural, downtown Dade City, shopping, dining, schools, and everyday conveniences remain within easy reach. Whether you're ready to build now or looking for acreage to hold for the future, this property offers something increasingly difficult to find: usable land, natural beauty, flexibility, and enough space to create a country lifestyle without sacrificing the homesite itself. Bring your builder, walk the land, and see what could take shape here.
Lot/land
Price increase: $515.1K (10/6)
$259,900
39410 SPARKMAN ROAD, DADE CITY, FL 33525
--beds
0baths
4.95Acres
Unimproved Land
Built in ----
4.95 Acres Lot
$-- Zestimate®
$--/sqft
$-- HOA
What's special
- 2 days
- 96
- 20
Likely to sell faster than
Zillow last checked:
Listing updated:
Listed by:
Melissa Connell 813-478-3180,
PALM & PINE REALTY GROUP LLC 813-478-3180
Source: Stellar MLS,MLS#: L4965066 Originating MLS: Lakeland
Originating MLS: Lakeland
Facts & features
Interior
Bedrooms & bathrooms
- Bathrooms: 0
Property
Features
- Fencing: Barbed Wire,Other,Wire
- Has view: Yes
- View description: Trees/Woods
Lot
- Size: 4.95 Acres
- Dimensions: 653 x 330
- Features: Buildable, Cleared, Greenbelt, In County, Pasture, Rural
Details
- Parcel number: 2424210000016000030
- Zoning: AR
- Special conditions: None
Utilities & green energy
- Sewer: Septic Needed
- Water: Well Required
- Utilities for property: Other
Community & HOA
Community
- Pet fee: $0 monthly
HOA
- Has HOA: No
Location
- Region: Dade City
Financial & listing details
- Tax assessed value: $31,620
- Annual tax amount: $24
- Date on market: 10/5/2026
- Listing terms: Cash,Conventional,Other
- Ownership: Fee Simple
- Total actual rent: 0
- Road surface type: Dirt, Gravel
Estimated market value
Not available
Estimated sales range
Not available
Not available
Price history
| Date | Event | Price |
|---|---|---|
| 10/6/2026 | Price change | $775,000+198.2% |
Source:  Stellar MLS #CC855100 Report a problem Stellar MLS #CC855100 Report a problem | ||
| 10/5/2026 | Price change | $259,900-66.5% |
Source: Stellar MLS #L4965066 Report a problem | ||
| 5/19/2026 | Price change | $775,000+167.3% |
Source: Stellar MLS #L4962013 Report a problem | ||
| 4/28/2026 | Price change | $289,900-72.4% |
Source: Stellar MLS #L4952813 Report a problem | ||
| 3/27/2026 | Price change | $1,050,000+239.8% |
Source: Stellar MLS #L4960439 Report a problem | ||
| 2/19/2026 | Listed for sale | $309,000-4.9% |
Source: Stellar MLS #L4952813 Report a problem | ||
| 8/14/2025 | Price change | $325,000-9.7% |
Source: Stellar MLS #L4952813 Report a problem | ||
| 6/16/2025 | Price change | $359,900-5.3% |
Source: Stellar MLS #L4952813 Report a problem | ||
| 5/9/2025 | Listed for sale | $379,900+117.1% |
Source: Stellar MLS #L4952813 Report a problem | ||
| 3/31/2023 | Listing removed | -- |
Source: Stellar MLS #T3435696 Report a problem | ||
| 3/23/2023 | Listed for sale | $175,000+337.5% |
Source: Stellar MLS #T3435696 Report a problem | ||
| 10/22/2021 | Sold | $40,000 |
Source: Public Record Report a problem | ||
Public tax history
| Year | Property taxes | Tax assessment |
|---|---|---|
| 2025 | $25 -0.8% | $1,462 |
| 2024 | $25 -95.3% | $1,462 -95.4% |
| 2023 | $532 +7.5% | $31,504 |
| 2022 | $494 -27.2% | $31,504 -26% |
| 2021 | $679 +9.7% | $42,588 +9.8% |
| 2020 | $619 -1.1% | $38,794 |
| 2019 | $626 | $38,794 |
| 2018 | $626 -0.4% | $38,794 |
| 2017 | $628 -1.9% | $38,794 |
| 2016 | $640 | $38,794 |
Find assessor info on the county website
Monthly payment
Climate risks
Neighborhood: 33525
Similar homes
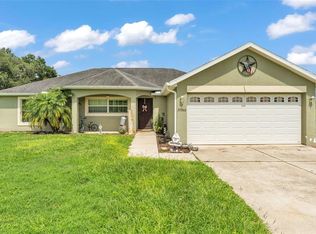
- $200,0003.36 acres0 SUMNER LAKE ROAD LOT 26, DADE CITY, FL 33525Lot/Land

 MLS ID #TB8528840, Ashley Caye, BINGHAM REALTY INC. Stellar MLS
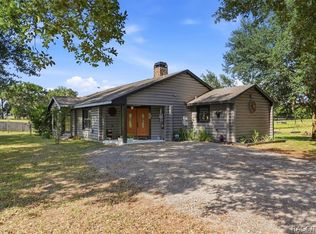
 - $268,00015 acresDIXIE AVENUE LOT unk, DADE CITY, FL 33525Lot/Land
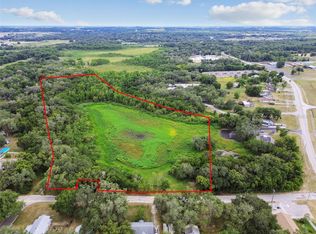 MLS ID #TB8481408, Shujing Li, LPT REALTY, LLC. Stellar MLS
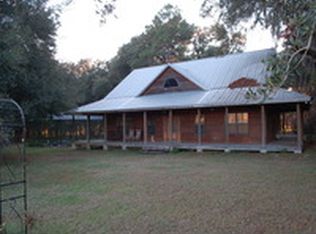
 - $259,5002.4 acres0 ST JOE ROAD, DADE CITY, FL 33525Lot/Land
 MLS ID #TB8359374, Brittany Polanis, OAKSTRAND REALTY. Stellar MLS
 - $240,0006.93 acresSKYLINE DRIVE, DADE CITY, FL 33523Lot/Land
 MLS ID #TB8411793, Sherry Lovett, REAL BROKER, LLC. Stellar MLS
 - $135,0001.74 acresFRAZEE COURT LOT 3, DADE CITY, FL 33523Lot/LandMLS ID #TB8527389, Vijay Miriyala, PEOPLE'S CHOICE REALTY SVC LLC. Stellar MLS
- $289,0005.01 acres0 MILLER ROAD, DADE CITY, FL 33525Lot/LandMLS ID #TB8533597, Jonathan Minerick, HOMECOIN.COM. Stellar MLS
- $260,0005.01 acres13970 O'CONNER RD, KATHLEEN, FL 33849Lot/LandMLS ID #TB8547397, Luz Ramos Flores, AXEN REALTY LLC. Stellar MLS
- $199,0002.07 acres00 HAMRICH LOT 5, DADE CITY, FL 33525Lot/LandMLS ID #TB8512373, Judy Curry, RE/MAX PREMIER GROUP. Stellar MLS
- $264,00010.6 acres359 SAVANNAH OAKS DRIVE LOT 11, BROOKSVILLE, FL 34602Lot/LandMLS ID #TB8389997, Duskie Smith, LPT REALTY, LLC. Stellar MLS
- $279,0004.5 acresSNOW MEMORIAL, BROOKSVILLE, FL 34601Lot/LandMLS ID #W7889854, Debbie Selph, TOMMIE DAWSON REALTY. Stellar MLS
- $179,5005.31 acres0 SR 575, DADE CITY, FL 33523Lot/LandMLS ID #O6356032, Theresa Osborne, KELLER WILLIAMS HERITAGE REALTY. Stellar MLS
- $164,9901.55 acres0 RAISER RD, DADE CITY, FL 33525Lot/LandMLS ID #TB8537520, Robin Gonzalez, REDFIN CORPORATION. Stellar MLS
- $364,50010.01 acres000 PALOMINO LAKES DR LOT 27, DADE CITY, FL 33523Lot/LandMLS ID #TB8504791, Hadeel Elsheshaiy, PINEYWOODS REALTY LLC. Stellar MLS
- $179,9005.01 acres0 ROWNTREE DRIVE LOT 11, DADE CITY, FL 33523Lot/LandMLS ID #TB8471994, King Sommers, III, KING & ASSOCIATES REAL ESTATE LLC. Stellar MLS
- $199,9901.2 acres35174 ROTH LANE LOT 3, DADE CITY, FL 33525Lot/LandMLS ID #TB8422970, Vitalino Rocha, COLDWELL BANKER REALTY. Stellar MLS
- $179,9005 acres00 ROWNTREE DRIVE LOT 12, DADE CITY, FL 33523Lot/LandMLS ID #TB8471989, King Sommers, III, KING & ASSOCIATES REAL ESTATE LLC. Stellar MLS
- $190,0001.22 acres14950 MIM PLACE LOT 1, DADE CITY, FL 33525Lot/LandMLS ID #TB8451106, Richard Boswell, KELLER WILLIAMS TAMPA PROPERTIES. Stellar MLS
- $315,0005 acres35238 MANUEL STREET, WEBSTER, FL 33597Lot/LandMLS ID #TB8459485, Adriana Gonzalez, 27NORTH REALTY. Stellar MLS
- $299,0004.29 acres5430 BASIE STREET, ZEPHYRHILLS, FL 33542Lot/LandMLS ID #TB8367888, Duskie Smith, LPT REALTY, LLC. Stellar MLS
