Skip main navigation
Closed
  • $640,000

    39005 Arbor Ct, Grafton, OH 44044

    4beds
    3,600sqft
    Single Family Residence
    Built in 1994
    1.75 Acres Lot
    $674,800 Zestimate®
    $178/sqft
    $3,163 Estimated rent

    Home value

    $674,800

    Estimated sales range

    Not available

    $3,163/mo

    Zestimate® history
    Loading
    Loading...

    Owner options

    List your home for rent

    $3,163/mo

    Rent Zestimate®

    Find your next renter with Zillow Rental Manager. Plus, with online applications, you can quickly screen prospective tenants – for free.

    Learn more

    $3,163/mo

    Rent Zestimate®

    Refinance and save

    $4,125/mo

    Est. payment

    Refinancing to a lower rate could help reduce your monthly payments and save thousands over the life of the loan.

    See today's rates

    $4,125/mo

    Est. payment

    Explore your selling options

    Work with a Zillow partner agent

    Leverage their expertise and Zillow's premium Showcase listings to get your home seen by more buyers.

    Get started

    List with your own agent

    Get your home in front of millions of buyers by listing it on Zillow.

    Learn how to do it

    Sell it yourself

    Take full control of how buyers see your home on Zillow by listing For Sale by Owner (FSBO).

    List your home

    What's special

    Gas fireplaceFinished basementFabulous dream kitchenBonus roomGranite countertopsBeautiful gazeboDramatic staircase
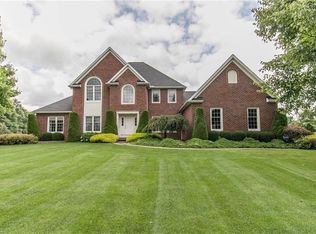
    Magnificent Makeover sitting pretty on your nearly 2 acre private landscaped setting. Catch the gleaming beauty of your home as you enter the lovely foyer starting with a dramatic staircase leading to your upper level featuring 2-oversized size bedrooms with centrally located full bath that is pleasing to the eye...Character white oak hadwood flooring thruout! Home making will be a breeze in your fabulous dream kitchen with Quartz countertops along with multi-functional center island for your convenience surrounded by abundant cabinetry + Newer state of the art stainless steel appliances(by the way your stainless steel stove is a chefs dream!) Fabulous family room enhanced with easy start gas fireplace to add warmth and beauty. You will love the owner's suite with its own private full bath & walk-in shower + walk in closet with built-in organizers. Newer roof, furnace & a/c ! Multi-use Bonus room for a private office/den, game room or even guest bedroom. 1st floor laundry/utility is definitely a home makers dream. Need more recreational space? your finished basement will provide all you need! You can enjoy your outside activities with the convenience of your beautiful Gazebo with your family & friends. It's more than a dream - it's a must see!

    Zillow last checked:

    Listing updated:

    Listed by:

    Donna M Orban donnaorban@howardhanna.com440-537-7381,

    Howard Hanna,

    Diane Podway 440-476-5007,

    Howard Hanna

    Bought with:

    James E Foley, 2017001619

    Howard Hanna

    Source: MLS Now,MLS#: 5054360Originating MLS: Akron Cleveland Association of REALTORS

    Facts & features

    Interior

    Bedrooms & bathrooms
    • Bedrooms: 4
    • Bathrooms: 3
    • Full bathrooms: 2
    • 1/2 bathrooms: 1
    • Main level bathrooms: 2
    • Main level bedrooms: 2
    Primary bedroom
    • Description: Flooring: Hardwood
    • Features: Built-in Features
    • Level: First
    • Dimensions: 17 x 16
    Bedroom
    • Description: Flooring: Hardwood
    • Level: Second
    • Dimensions: 22 x 12
    Bedroom
    • Description: Flooring: Hardwood
    • Level: Second
    • Dimensions: 22 x 13
    Primary bathroom
    • Description: Flooring: Ceramic Tile
    • Level: First
    • Dimensions: 8 x 16
    Bonus room
    • Description: Flooring: Hardwood
    • Level: First
    • Dimensions: 16 x 12
    Dining room
    • Description: Flooring: Hardwood
    • Level: First
    • Dimensions: 14 x 12
    Eat in kitchen
    • Description: Flooring: Hardwood
    • Features: Breakfast Bar, Granite Counters, High Ceilings
    • Level: First
    • Dimensions: 20 x 14
    Entry foyer
    • Description: Flooring: Hardwood
    • Features: Cathedral Ceiling(s)
    • Level: First
    • Dimensions: 11 x 10
    Family room
    • Description: Flooring: Hardwood
    • Features: Built-in Features, Fireplace
    • Level: First
    • Dimensions: 16 x 13
    Laundry
    • Description: Flooring: Ceramic Tile
    • Level: First
    • Dimensions: 24 x 5
    Living room
    • Description: Flooring: Hardwood
    • Level: First
    • Dimensions: 13 x 12
    Recreation
    • Description: Flooring: Luxury Vinyl Tile
    • Level: Basement
    Heating
    • Forced Air, Gas
    Cooling
    • Central Air
    Appliances
    • Included: Dryer, Dishwasher, Microwave, Range, Refrigerator, Washer
    • Laundry: Main Level, Laundry Room
    Features
    • Crown Molding, Entrance Foyer, Eat-in Kitchen, Granite Counters, Kitchen Island, Pantry, Recessed Lighting, Walk-In Closet(s)
    • Basement: Full,Finished,Sump Pump,Storage Space
    • Number of fireplaces: 1
    • Fireplace features: Family Room, Gas, Gas Log
    Interior area
    • Total structure area: 3,600
    • Total interior livable area: 3,600 sqft
    • Finished area above ground: 3,100
    • Finished area below ground: 500

    Property

    Parking
    • Parking features: Attached, Concrete, Garage
    • Attached garage spaces: 3
    Features
    • Levels: Two
    • Stories: 2
    • Patio & porch: See Remarks
    Lot
    • Size: 1.75 Acres
    • Dimensions: 238 x 398
    • Features: Landscaped
    Details
    • Additional structures: Gazebo
    • Parcel number: 1000025103022

    Construction

    Type & style
    • Home type: SingleFamily
    • Architectural style: Cape Cod,Colonial
    • Property subtype: Single Family Residence
    Materials
    • Brick, Vinyl Siding
    • Roof: Asphalt,Fiberglass
    Condition
    • Updated/Remodeled
    • Year built: 1994

    Utilities & green energy

    • Sewer: Public Sewer
    • Water: Public

    Community & HOA

    Community
    • Subdivision: Tanglewood Sub
    HOA
    • Has HOA: Yes
    • Services included: Other
    • HOA fee: $10 monthly
    • HOA name: Arbor Ct
    Location
    • Region: Grafton

    Financial & listing details

    • Price per square foot: $178/sqft
    • Tax assessed value: $417,050
    • Annual tax amount: $5,825
    • Date on market: 7/19/2024
    • Cumulative days on market: 154 days
    • Listing agreement: Exclusive Right To Sell
    • Listing terms: Cash,Conventional,FHA,VA Loan

    Price history

    DateEventPrice
    2/12/2025Sold$640,000-5.2%$178/sqft
    Source: Public Record Report a problem
    12/20/2024Pending sale$675,000$188/sqft
    Source: MLS Now #5054360 Report a problem
    10/4/2024Price change$675,000-1.3%$188/sqft
    Source: MLS Now #5054360 Report a problem
    9/26/2024Price change$684,000-0.7%$190/sqft
    Source: MLS Now #5054360 Report a problem
    8/28/2024Price change$689,000-1.6%$191/sqft
    Source: MLS Now #5054360 Report a problem
    7/28/2024Price change$699,900-4%$194/sqft
    Source: MLS Now #5054360 Report a problem
    7/19/2024Listed for sale$729,000+71.5%$203/sqft
    Source: MLS Now #5054360 Report a problem
    5/16/2023Sold$425,000+1.2%$118/sqft
    Source: MLS Now #4449040 Report a problem
    4/11/2023Pending sale$419,900$117/sqft
    Source: MLS Now #4449040 Report a problem
    4/6/2023Listed for sale$419,900$117/sqft
    Source: MLS Now #4449040 Report a problem

    Public tax history

    YearProperty taxesTax assessment
    2024$13,098 +29.4%$145,970 +21.7%
    2023$10,121 -0.2%$119,990
    2022$10,142 -0.2%$119,990
    2021$10,165 +4.5%$119,990 +9.6%
    2020$9,729 +0.5%$109,470
    2019$9,679 +97.6%$109,470 0%
    2018$4,898 +1%$109,480 +18.3%
    2017$4,848 -1.4%$92,580
    2016$4,914 +0.9%$92,580
    2015$4,868 +17.5%$92,580
    2014$4,143 $92,580
    2013$4,143 $92,580
    2012-- $92,580
    2011-- --
    2010-- --
    2009-- --
    2008$4,143 +0.4%--
    2007$4,125 -6.9%--
    2006$4,430 -1.6%--
    2005$4,504 +3%--
    2004$4,374 +0.8%--
    2003$4,338 +2.2%--
    2002$4,244 +4.1%--
    2001$4,078 +5.5%--
    2000$3,866 --
    Find assessor info on the county website

    Neighborhood: 44044

    Nearby schools

    GreatSchools rating
    Schools provided by the listing agent
    • District: Midview LSD - 4710

    Source: MLS Now. This data may not be complete. We recommend contacting the local school district to confirm school assignments for this home.

    Get a cash offer in 3 minutes
    Find out how much your home could sell for in as little as 3 minutes with a no-obligation cash offer.
    Estimated market value
    $674,800
    Get a cash offer in 3 minutes
    Find out how much your home could sell for in as little as 3 minutes with a no-obligation cash offer.
    Estimated market value
    $674,800