Why leave home when your dream vacation is right here? This fabulous brick Colonial in the coveted Tanglewood neighborhood is packed with luxury, fun, & style nestled on a sprawling 1.29 acre lot that offers privacy & space. Enjoy the ultimate backyard oasis w/ a refreshing inground pool, a 2017 oversized hot tub, & multiple patios, now enhanced by a brand-new covered outdoor entertainment area perfect for hosting in any season. With a new tear-off roof in 2025, you’ll have peace of mind for years to come. Step inside to soaring vaulted ceilings, skylights, & sun-drenched, spacious rooms. The dramatic 2 story foyer sets the tone w/ its elegant columns & modern chandelier, flowing into a beautiful open concept living & dining area. The heart of the home is the spacious eat-in kitchen, featuring white cabinetry, granite countertops, a center island, & stainless steel appliances all opening to the patio and pool. Adjacent is a bright morning room w/ skylights & backyard views perfect for your morning coffee. The 2 story family room impresses w/ a wall of windows & vaulted ceiling, while the 1st floor office & full bath offer convenience and flexibility for guests or working from home. Upstairs, escape to your spectacular master suite w/ vaulted ceilings, a cozy fireplace, 2 walk-in closets, & a spa-like ensuite bath w/ oversized jetted tub, double sinks, large vanity, & separate shower. 3 additional spacious bedrooms include one with a charming balcony overlooking the front foyer. The finished basement is built for fun with high ceilings, a huge rec room complete with a bar and pool table, a dedicated workout area, full bath, and a laundry room with new washer and dryer, plus an additional stove and freezer for added convenience. Extras include an attached 2.5-car garage, all appliances, 2017 hot tub, premium window treatments—and did we mention the new roof and amazing covered patio? This is more than a home—it’s a lifestyle. Welcome to your year-round getaway!
Closed
Street View
$667,500
39011 Arbor Ct, Grafton, OH 44044
4beds
4,900sqft
Single Family Residence
Built in 1999
1.29 Acres Lot
$691,100 Zestimate®
$136/sqft
$4,700 Estimated rent
Home value
$691,100
$615,000 - $774,000
$4,700/mo
Zestimate® history
Owner options
List your home for rent
$4,700/mo
Rent Zestimate®
Find your next renter with Zillow Rental Manager. Plus, with online applications, you can quickly screen prospective tenants – for free.
$4,700/mo
Rent Zestimate®
Refinance and save
$3,654/mo
Est. payment
Refinancing to a lower rate could help reduce your monthly payments and save thousands over the life of the loan.
$3,654/mo
Est. payment
Explore your selling options
Work with a Zillow partner agent
Leverage their expertise and Zillow's premium Showcase listings to get your home seen by more buyers.
Get startedList with your own agent
Get your home in front of millions of buyers by listing it on Zillow.
Learn how to do itSell it yourself
Take full control of how buyers see your home on Zillow by listing For Sale by Owner (FSBO).
List your homeWhat's special
Vaulted ceilingRefreshing inground poolCharming balconyMultiple patiosElegant columnsOversized hot tubFinished basement
Zillow last checked:
Listing updated:
Listed by:
Sylvia Incorvaia sylvia@incteamrealestate.com216-316-1893,
EXP Realty, LLC.
Bought with:
Linzie Potoczak, 2018002056
Keller Williams Greater Metropolitan
Source: MLS Now,MLS#: 5115225 Originating MLS: Akron Cleveland Association of REALTORS
Originating MLS: Akron Cleveland Association of REALTORSFacts & features
Interior
Bedrooms & bathrooms
- Bedrooms: 4
- Bathrooms: 4
- Full bathrooms: 4
- Main level bathrooms: 1
Primary bedroom
- Features: Fireplace
- Level: Second
Bedroom
- Level: Second
Bedroom
- Level: Second
Bedroom
- Level: Second
Dining room
- Level: First
Eat in kitchen
- Level: First
Family room
- Level: First
Laundry
- Level: Lower
Living room
- Level: First
Office
- Level: First
Recreation
- Level: Lower
Sunroom
- Level: First
Utility room
- Level: Lower
Heating
- Forced Air, Gas
Cooling
- Central Air
Appliances
- Included: Dishwasher, Microwave, Range, Refrigerator
Features
- Basement: Full,Finished
- Number of fireplaces: 1
- Fireplace features: Bedroom
Interior area
- Total structure area: 4,900
- Total interior livable area: 4,900 sqft
- Finished area above ground: 3,297
- Finished area below ground: 1,603
Property
Parking
- Total spaces: 2
- Parking features: Attached, Electricity, Garage, Garage Door Opener, Paved
- Attached garage spaces: 2
Features
- Levels: Two
- Stories: 2
- Patio & porch: Deck, Patio
- Has private pool: Yes
- Pool features: In Ground
- Fencing: Fenced
Lot
- Size: 1.29 Acres
- Dimensions: 155 x 365
Details
- Parcel number: 1000025103021
Construction
Type & style
- Home type: SingleFamily
- Architectural style: Colonial
- Property subtype: Single Family Residence
Materials
- Brick, Vinyl Siding
- Roof: Asphalt,Fiberglass
Condition
- Year built: 1999
Details
- Warranty included: Yes
Utilities & green energy
- Sewer: Public Sewer
- Water: Public
Community & HOA
Community
- Subdivision: Tanglewood Sub
HOA
- Has HOA: Yes
- Services included: Other
- HOA fee: $120 annually
- HOA name: Tanglewood
Location
- Region: Grafton
Financial & listing details
- Price per square foot: $136/sqft
- Tax assessed value: $564,340
- Annual tax amount: $8,822
- Date on market: 4/18/2025
- Cumulative days on market: 5 days
- Listing terms: Cash,Conventional,FHA,VA Loan
Price history
| Date | Event | Price |
|---|---|---|
| 6/20/2025 | Sold | $667,500+2.7%$136/sqft |
Source:  MLS Now #5115225 Report a problem MLS Now #5115225 Report a problem | ||
| 5/9/2025 | Pending sale | $650,000$133/sqft |
Source: MLS Now #5115225 Report a problem | ||
| 5/6/2025 | Listed for sale | $650,000$133/sqft |
Source: MLS Now #5115225 Report a problem | ||
| 4/21/2025 | Pending sale | $650,000$133/sqft |
Source: MLS Now #5115225 Report a problem | ||
| 4/18/2025 | Listed for sale | $650,000+50.5%$133/sqft |
Source: MLS Now #5115225 Report a problem | ||
| 8/16/2018 | Sold | $432,000-2.9%$88/sqft |
Source: MLS Now #3994288 Report a problem | ||
| 7/23/2018 | Pending sale | $445,000$91/sqft |
Source: Howard Hanna - Lakewood #3994288 Report a problem | ||
| 6/5/2018 | Price change | $445,000-2.2%$91/sqft |
Source: Howard Hanna - Lakewood #3994288 Report a problem | ||
| 4/30/2018 | Listed for sale | $455,000+17.4%$93/sqft |
Source: Howard Hanna #3994288 Report a problem | ||
| 5/29/2014 | Listing removed | $387,500$79/sqft |
Source: Owner Report a problem | ||
| 4/20/2014 | Price change | $387,500-1.9%$79/sqft |
Source: Owner Report a problem | ||
| 3/27/2014 | Listed for sale | $394,900$81/sqft |
Source: Owner Report a problem | ||
Public tax history
| Year | Property taxes | Tax assessment |
|---|---|---|
| 2024 | $17,644 +14.1% | $197,520 +26.1% |
| 2023 | $15,468 +0.5% | $156,630 |
| 2022 | $15,395 -0.3% | $156,630 |
| 2021 | $15,433 +4% | $156,630 +10.8% |
| 2020 | $14,846 +0.5% | $141,400 |
| 2019 | $14,777 +97.6% | $141,400 |
| 2018 | $7,476 +5.2% | $141,400 +14.3% |
| 2017 | $7,105 -1.4% | $123,740 |
| 2016 | $7,203 +0.9% | $123,740 |
| 2015 | $7,136 +14.1% | $123,740 |
| 2014 | $6,251 | $123,740 -2.2% |
| 2013 | $6,251 | $126,480 |
| 2012 | -- | $126,480 |
| 2011 | -- | -- |
| 2010 | -- | -- |
| 2009 | -- | -- |
| 2008 | $6,251 +0.4% | -- |
| 2007 | $6,224 +1.2% | -- |
| 2006 | $6,151 +10.1% | -- |
| 2005 | $5,585 +3% | -- |
| 2004 | $5,424 +0.8% | -- |
| 2003 | $5,380 +1.7% | -- |
| 2002 | $5,292 +4.1% | -- |
| 2001 | $5,085 +38.2% | -- |
| 2000 | $3,680 | -- |
Find assessor info on the county website
Neighborhood: 44044
Nearby homes
- $640,0004 bd3 ba3.6k sqft39005 Arbor Ct, Grafton, OH 44044Sold

- $643,6005 bd5 ba3.6k sqft38999 Arbor Ct, Grafton, OH 44044Off Market
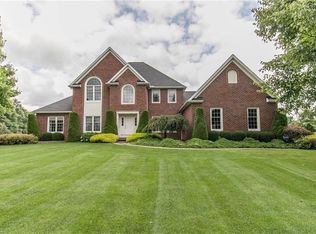
- $527,1004 bd3 ba2.8k sqft38997 Arbor Ct, Grafton, OH 44044Off Market
- $564,5004 bd3 ba2.5k sqft39025 Arbor Ct, Grafton, OH 44044Off Market
- $922,9005 bd5 ba6.5k sqft39000 Arbor Ct, Grafton, OH 44044Off Market
- $607,9004 bd2 ba2.8k sqft38991 Arbor Ct, Grafton, OH 44044Off Market
- $649,7004 bd4 ba3.3k sqft39008 Arbor Ct, Grafton, OH 44044Off Market
- $680,3004 bd3 ba3.5k sqft38998 Arbor Ct, Grafton, OH 44044Off Market
Nearby schools
GreatSchools rating
- 9/10Midview West Elementary SchoolGrades: 3-4Distance: 1.3 mi
- 7/10Midview Middle SchoolGrades: 7-8Distance: 1 mi
- 8/10Midview High SchoolGrades: 9-12Distance: 1.2 mi
Schools provided by the listing agent
- District: Midview LSD - 4710
Source: MLS Now. This data may not be complete. We recommend contacting the local school district to confirm school assignments for this home.
Get a cash offer in 3 minutes
Find out how much your home could sell for in as little as 3 minutes with a no-obligation cash offer.
Estimated market value
$691,100
Get a cash offer in 3 minutes
Find out how much your home could sell for in as little as 3 minutes with a no-obligation cash offer.
Estimated market value
$691,100
- Ohio
- Lorain County
- Grafton
- 44044
- 39011 Arbor Ct
Nearby cities
Nearby zip codes
Other Grafton Topics
