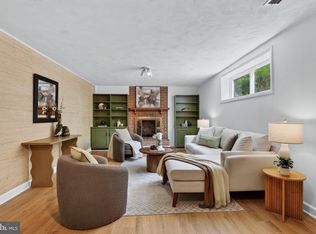
This spacious cape cod home sits nestled on a corner lot with a fully fenced yard in the Bellevue Forest neighborhood. Main level living room features a large bay window for plenty of light as well as a gas fireplace and built ins. The separate dining room has french doors that lead out to a large deck as well as a screened porch . The large galley kitchen has stainless steel appliances and plenty of cabinet space. The kitchen also leads to a door to the screened porch and deck .
This level also has two bedrooms and a full bath. A door leads to the lower level that features a fully finished basement that has a large family room with a wood burning fireplace and a half bath. The laundry and storage area is ample as well as has a door that leads to the fully fenced backyard. The upper level features two more bedrooms and another full bath and plenty of closet space. This home has hardwood floors throughout and is light and bright.
New pictures coming Friday
Tenant is responsible for all utilities. Dogs only on a case by case basis. Tenant is responsible for all lawn care . Other terms stated in standard NVAR lease will apply . This is a non smoking home.
House for rent
Accepts Zillow applications
$4,600/moFees may apply
3901 31st St N, Arlington, VA 22207
4beds
1,960sqft
Price may not include required fees and charges. Price shown reflects the lease term provided. Learn more|
Single family residence
Available now
Small dogs OK
Air conditioner, central air
In unit laundry
Carport parking
Central, forced air
What's special
Gas fireplaceWood burning fireplaceFully finished basementLarge family roomFully fenced yardFully fenced backyardLight and bright
- 18 days |
- -- |
- -- |
Zillow last checked:
Listing updated:
Travel times
Facts & features
Interior
Bedrooms & bathrooms
- Bedrooms: 4
- Bathrooms: 3
- Full bathrooms: 2
- 1/2 bathrooms: 1
Heating
- Central, Forced Air
Cooling
- Air Conditioner, Central Air
Appliances
- Included: Dishwasher, Dryer, Microwave Oven, Oven, Refrigerator, Washer
- Laundry: In Unit
Features
- Flooring: Carpet, Hardwood, Tile
Interior area
- Total interior livable area: 1,960 sqft
Property
Parking
- Parking features: Carport, Off Street
- Has carport: Yes
- Details: Contact manager
Features
- Patio & porch: Patio
Details
- Parcel number: 04006014
Construction
Type & style
- Home type: SingleFamily
- Property subtype: Single Family Residence
Community & HOA
HOA
- Amenities included: Parking
Location
- Region: Arlington
Financial & listing details
- Lease term: 1 Year
Price history
| Date | Event | Price |
|---|---|---|
| 8/27/2026 | Listed for rent | $4,600+17.9%$2/sqft |
Source: Zillow Rentals Report a problem | ||
| 1/11/2021 | Listing removed | -- |
Source: | ||
| 10/15/2020 | Listed for rent | $3,900$2/sqft |
Source: McLean Realty Group, LLC #VAAR171388 Report a problem | ||
| 11/21/2014 | Sold | $789,000$403/sqft |
Source: Public Record Report a problem | ||
| 10/11/2014 | Listed for sale | $789,000+58.1%$403/sqft |
Source: McEnearney Associates Inc., Realtors #AR8477634 Report a problem | ||
| 3/26/2002 | Sold | $499,000$255/sqft |
Source: Public Record Report a problem | ||
Neighborhood: Bellevue Forest
Nearby schools
GreatSchools rating
- 10/10Jamestown Elementary SchoolGrades: PK-5Distance: 1.3 mi
- 10/10Williamsburg Middle SchoolGrades: 6-8Distance: 1.7 mi
- 8/10Yorktown High SchoolGrades: 9-12Distance: 1.6 mi