Nestled on one of the most picturesque streets in Bellevue Forest, this impeccably maintained all-brick home offers four bedrooms, three full baths, and a rare opportunity to own in one of North Arlington's most sought-after neighborhoods. Move-in ready and lovingly cared for, the home combines timeless character, thoughtful updates, and the flexibility to personalize over time. Recent improvements include fresh interior paint, newly refinished hardwood floors, new carpeting, and luxury vinyl plank flooring in the lower level. Hardwood floors span the main level, where a spacious living room with fireplace serves as the heart of the home. Plantation shutters in the dining room and custom wood shutters in the bedrooms add warmth and character throughout. A sunroom overlooking the landscaped backyard provides a peaceful retreat and seamless indoor-outdoor living. The fully finished lower level expands the home's living space with a spacious family room featuring a second fireplace, offering exceptional flexibility for entertaining, and a second room ideal for hobbies, work-from-home needs, fitness, or guest accommodations. Solid brick construction, an attached two-car garage, HVAC (2023), and hot water heater (2023) provide lasting value and peace of mind. Set on a beautifully landscaped lot in the heart of Bellevue Forest, the property offers convenient access to Washington, DC via Chain Bridge, as well as Tysons, the Pentagon, Reagan National Airport, and I-66. Nearby amenities include Potomac Overlook Regional Park, Gulf Branch Nature Center, Madison Community Center, and the Donaldson Run Pool boundary. A rare opportunity to enjoy a well-maintained home in an exceptional location while preserving the option to update, renovate, or expand in the future. Homes offering this combination of location, condition, and potential are increasingly difficult to find in North Arlington.
Under contract
$1,299,000
3101 N Quincy St, Arlington, VA 22207
4beds
2,500sqft
:
Get pre-qualified$8,038/mo
Single Family Residence
Built in 1957
9,430 Square Feet Lot
$1,308,800 Zestimate®
$520/sqft
$-- HOA
What's special
- 29 days |
- 681 |
- 33 |
Likely to sell faster than
Zillow last checked:
Listing updated:
Listed by:
Jeffrey Beall 703-772-0786,
RE/MAX Distinctive Real Estate, Inc. 7038211840,
Co-Listing Agent: Kathleen N Rehill 703-403-1064,
RE/MAX Distinctive Real Estate, Inc.
Source: Bright MLS,MLS#: VAAR2073630
Facts & features
Interior
Bedrooms & bathrooms
- Bedrooms: 4
- Bathrooms: 3
- Full bathrooms: 3
- Main level bathrooms: 2
- Main level bedrooms: 3
Rooms
- Room types: Living Room, Dining Room, Primary Bedroom, Bedroom 2, Bedroom 3, Bedroom 4, Kitchen, Family Room, Sun/Florida Room, Utility Room, Bathroom 2, Bathroom 3, Primary Bathroom
Primary bedroom
- Level: Main
Bedroom 2
- Level: Main
Bedroom 3
- Level: Main
Bedroom 4
- Level: Lower
Primary bathroom
- Level: Main
Bathroom 2
- Level: Main
Bathroom 3
- Level: Lower
Dining room
- Level: Main
Family room
- Level: Lower
Kitchen
- Level: Main
Living room
- Level: Main
Other
- Level: Main
Utility room
- Level: Lower
Heating
- Forced Air, Natural Gas
Cooling
- Central Air, Electric
Appliances
- Included: Gas Water Heater
- Laundry: In Basement
Features
- Flooring: Hardwood, Luxury Vinyl
- Basement: Exterior Entry
- Number of fireplaces: 2
- Fireplace features: Wood Burning
Interior area
- Total structure area: 3,000
- Total interior livable area: 2,500 sqft
- Finished area above ground: 1,500
- Finished area below ground: 1,000
Property
Parking
- Total spaces: 4
- Parking features: Garage Faces Front, Inside Entrance, Attached, Driveway
- Attached garage spaces: 2
- Uncovered spaces: 2
Accessibility
- Accessibility features: Other
Features
- Levels: Two
- Stories: 2
- Pool features: None
Lot
- Size: 9,430 Square Feet
Details
- Additional structures: Above Grade, Below Grade
- Parcel number: 04006015
- Zoning: R-10
- Special conditions: Standard
Construction
Type & style
- Home type: SingleFamily
- Architectural style: Ranch/Rambler
- Property subtype: Single Family Residence
Materials
- Brick Veneer
- Foundation: Brick/Mortar
Condition
- New construction: No
- Year built: 1957
Utilities & green energy
- Sewer: Public Sewer
- Water: Public
Community & HOA
Community
- Subdivision: Bellevue Forest
HOA
- Has HOA: No
Location
- Region: Arlington
Financial & listing details
- Price per square foot: $520/sqft
- Tax assessed value: $1,157,400
- Annual tax amount: $11,706
- Date on market: 6/25/2026
- Listing agreement: Exclusive Right To Sell
- Ownership: Fee Simple
Estimated market value
$1,308,800
$1.24M - $1.37M
$5,522/mo
Price history
| Date | Event | Price |
|---|---|---|
| 6/29/2026 | Contingent | $1,299,000$520/sqft |
Source:  Bright MLS #VAAR2073630 Report a problem Bright MLS #VAAR2073630 Report a problem | ||
| 6/26/2026 | Listed for sale | $1,299,000+299.7%$520/sqft |
Source: Bright MLS #VAAR2073630 Report a problem | ||
| 7/26/1993 | Sold | $325,000$130/sqft |
Source: Agent Provided Report a problem | ||
Public tax history
| Year | Property taxes | Tax assessment |
|---|---|---|
| 2025 | $11,706 +5.2% | $1,133,200 +5.2% |
| 2024 | $11,125 +3.5% | $1,077,000 +3.2% |
| 2023 | $10,753 +6.3% | $1,044,000 +6.3% |
| 2022 | $10,119 +5% | $982,400 +5% |
| 2021 | $9,640 +6.8% | $935,900 +6.4% |
| 2020 | $9,025 +0.5% | $879,600 +0.5% |
| 2019 | $8,979 +1.9% | $875,100 -0.1% |
| 2018 | $8,815 +6.7% | $876,200 +6.7% |
| 2017 | $8,263 +1.2% | $821,400 -0.3% |
| 2016 | $8,167 +3.9% | $824,100 +4.4% |
| 2015 | $7,862 +3.7% | $789,400 +3.7% |
| 2014 | $7,584 +2.6% | $761,400 +3.6% |
| 2013 | $7,392 +3.6% | $734,800 |
| 2012 | $7,135 +1.4% | -- |
| 2011 | $7,039 | -- |
| 2009 | -- | -- |
| 2008 | -- | -- |
| 2007 | -- | -- |
| 2006 | -- | -- |
| 2005 | -- | -- |
| 2004 | -- | -- |
| 2003 | -- | -- |
| 2002 | -- | -- |
| 2001 | -- | $388,800 |
Find assessor info on the county website
Monthly payment
Est. payment
Payment breakdown
Explore the cost of this home by adjusting the details. Changes won't be saved.Climate risks
Neighborhood: Bellevue Forest
Nearby schools
GreatSchools rating
- 10/10Jamestown Elementary SchoolGrades: PK-5Distance: 1.3 mi
- 10/10Williamsburg Middle SchoolGrades: 6-8Distance: 1.7 mi
- 8/10Yorktown High SchoolGrades: 9-12Distance: 1.5 mi
Schools provided by the listing agent
- Elementary: Jamestown
- Middle: Williamsburg
- High: Yorktown
- District: Arlington County Public Schools
Source: Bright MLS. This data may not be complete. We recommend contacting the local school district to confirm school assignments for this home.
- $1,544,9003 bd3 ba2.3k sqft3113 N Quincy St, Arlington, VA 22207Off Market
- $1,283,0004 bd2 ba1.9k sqft3901 31st St N, Arlington, VA 22207Off Market

- $2,167,6004 bd5 ba3.4k sqft3081 N Quincy St, Arlington, VA 22207Off Market
- $1,325,2004 bd3 ba2.2k sqft3106 N Quincy St, Arlington, VA 22207Off Market
- $1,845,0003 bd3 ba2.6k sqft3119 N Quincy St, Arlington, VA 22207Off Market
- $2,514,3003 bd3 ba1.9k sqft3080 N Pollard St, Arlington, VA 22207Off Market
- $1,255,0003 bd2 ba1.1k sqft3100 N Quincy St, Arlington, VA 22207Off Market
- $1,220,7002 bd2 ba1.6k sqft3110 N Pollard St, Arlington, VA 22207Off Market
A local agent can set up tours, give advice and negotiate with sellers.
Similar homes
- $1,400,0005 bd3 ba2.3k sqft2351 N Vermont St, Arlington, VA 22207For Sale
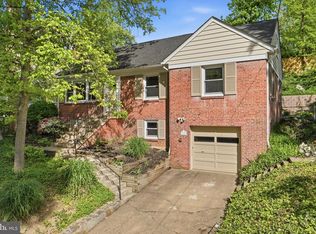
 MLS ID #VAAR2072090, Mohamad Ahmadinejad, Samson Properties. Bright MLS
 - $1,349,0004 bd3 ba3.1k sqft2000 N George Mason Dr, Arlington, VA 22205For Sale
 MLS ID #VAAR2076176, Warren Kluth, Long & Foster Real Estate, Inc.. Bright MLS
 - $1,300,0003 bd4 ba2k sqft638 N Nelson St, Arlington, VA 22203For Sale
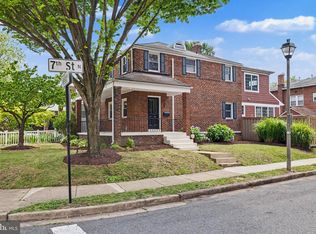 MLS ID #VAAR2074810, Casi Carey, Property Collective. Bright MLS
 - $1,225,0005 bd3 ba2.2k sqft6527 Bay Tree Ct, Falls Church, VA 22041For Sale
 MLS ID #VAFX2328454, Hannah Wolf, Corcoran McEnearney. Bright MLS
 - $1,075,0004 bd4 ba2.6k sqft2130 Military Rd, Arlington, VA 22207For SaleMLS ID #VAAR2076388, Carol Temple, Coldwell Banker Realty. Bright MLS
- $1,250,0004 bd3 ba3.4k sqft2510 Page Ter, Alexandria, VA 22302For SaleMLS ID #VAAX2063992, Victoria Giovenco, Long & Foster Real Estate, Inc.. Bright MLS
- $1,350,0003 bd4 ba2.7k sqft1406 N Nicholas St, Arlington, VA 22205For SaleMLS ID #VAAR2075296, Shirah Cohen, RLAH @properties. Bright MLS
- $1,090,0003 bd2 ba1.3k sqft3610 22nd St N, Arlington, VA 22207For SaleMLS ID #VAAR2075942, Toni Glickman, TTR Sotheby's International Realty. Bright MLS
- $1,925,0005 bd4 ba3.3k sqft3845 N Tazewell St, Arlington, VA 22207For SaleMLS ID #VAAR2073782, Karen Close, Century 21 Redwood Realty. Bright MLS
- $1,299,9004 bd3 ba2.9k sqft3901 Colonel Ellis Ave, Alexandria, VA 22304For SaleMLS ID #VAAX2063932, Jamie Test, Compass. Bright MLS
- $1,319,0004 bd3 ba2.3k sqft5701 Radnor Ct, Bethesda, MD 20817For SaleMLS ID #MDMC2232872, Jennifer Drennan, Taylor Properties. Bright MLS
- $1,295,0003 bd3 ba2.1k sqft1251 S Oakcrest Rd, Arlington, VA 22202For SaleMLS ID #VAAR2075190, James P Andors, Keller Williams Realty. Bright MLS
- $1,375,0004 bd3 ba2.3k sqft5613 Bradley Blvd, Bethesda, MD 20814For SaleMLS ID #MDMC2245910, Gali Sapir, Perennial Real Estate. Bright MLS
- $1,050,0004 bd3 ba2.9k sqft6616 Kerns Rd, Falls Church, VA 22042For SaleMLS ID #VAFX2330584, Leah Fernandez, Compass. Bright MLS
- $1,424,9505 bd3 ba2.9k sqft6413 Noble Dr, Mc Lean, VA 22101For SaleMLS ID #VAFX2307474, Maria Winters, Weichert, REALTORS. Bright MLS
- $1,145,0005 bd2 ba1.5k sqft3303 17th St N, Arlington, VA 22201For SaleMLS ID #VAAR2075330, Richard Cutrera, Spring Hill Real Estate, LLC.. Bright MLS
- $1,225,0004 bd2 ba1.9k sqft745 26th St S, Arlington, VA 22202For SaleMLS ID #VAAR2076710, PHILIP DICKSON, TTR Sotheby's International Realty. Bright MLS
- $1,295,0006 bd5 ba3.7k sqft6310 E Halbert Rd, Bethesda, MD 20817For SaleMLS ID #MDMC2228840, Jeffrey Toerge, Berkshire Hathaway HomeServices PenFed Realty. Bright MLS
- $1,625,0005 bd4 ba2.6k sqft4605 Reno Rd NW, Washington, DC 20008For SaleMLS ID #DCDC2262510, Mark Meyerdirk, Urban Brokers, LLC. Bright MLS
- $1,675,0004 bd3 ba2.7k sqft1716 Macon St, Mc Lean, VA 22101For SaleMLS ID #VAFX2324654, Jennifer Fang, Samson Properties. Bright MLS
