Welcome to the Nolan Plan by Flintrock Builders! This thoughtfully designed duplex offers a total of 6 bedrooms, 4 bathrooms, and a 2-car garage across 2,350 square feet of functional living space. Featuring beautiful granite countertops, durable sand and seal concrete floors, and an open-concept layout, this home blends style with practicality. Designed for comfort and convenience, the Nolan Plan is perfect for everyday living. Elevated Homes with Exclusive Savings! Join Flintrock Builders in 2026 with fixed interest rates as low as 4.99% (5.691% APR)* plus a 2-1 buydown, as well as closing costs covered when using Spark Mortgage—a great opportunity to kick off your homebuying journey. Don’t miss this limited-time offer! Incentives are available on select homes and may vary by community and homesite when using a preferred lender. Restrictions apply. Please contact our sales team for full details.
Pending
Price cut: $2K (6/2)
$413,990
3901 American Elm Dr, Killeen, TX 76542
6beds
4baths
2,350sqft
:
Get pre-qualified$3,052/mo
Duplex, Multi Family, Multi Family
Built in 2026
-- sqft lot
$413,800 Zestimate®
$176/sqft
$42/mo HOA
What's special
Beautiful granite countertopsOpen-concept layout
- 133 days |
- 43 |
- 1 |
Zillow last checked:
Listing updated:
Listed by:
Desmond Graham (254)935-3805,
The Graham Team
Source: Central Texas MLS,MLS#: 608400 Originating MLS: Fort Hood Area Association of REALTORS
Originating MLS: Fort Hood Area Association of REALTORSFacts & features
Interior
Bedrooms & bathrooms
- Bedrooms: 6
- Bathrooms: 4
Heating
- Multiple Heating Units
Cooling
- 2 Units
Appliances
- Included: Dishwasher, Electric Range, Disposal, Multiple Water Heaters, Microwave, Other, See Remarks, Some Electric Appliances
- Laundry: Electric Dryer Hookup
Features
- All Bedrooms Down, Ceiling Fan(s), Double Vanity, Recessed Lighting, Smart Thermostat, Tub Shower, Walk-In Closet(s), Granite Counters, Kitchen/Family Room Combo, Other, Pantry, See Remarks
- Flooring: Carpet Free, Concrete
- Attic: Access Only
- Has fireplace: No
- Fireplace features: None
Interior area
- Total interior livable area: 2,350 sqft
Video & virtual tour
Property
Parking
- Total spaces: 2
- Parking features: Attached, Garage Faces Front, Garage
- Attached garage spaces: 2
Accessibility
- Accessibility features: None
Features
- Levels: One
- Stories: 1
- Pool features: None
- Fencing: Back Yard,Privacy
- Has view: Yes
- View description: None
- Body of water: None
Lot
- Size: 9,056 Square Feet
Details
- Parcel number: 538960
- Special conditions: Builder Owned
Construction
Type & style
- Home type: MultiFamily
- Architectural style: Contemporary/Modern,Other,See Remarks,Traditional
- Property subtype: Duplex, Multi Family, Multi Family
- Attached to another structure: Yes
Materials
- Board & Batten Siding, Masonry
- Foundation: Slab
- Roof: Composition,Shingle
Condition
- Under Construction
- New construction: Yes
- Year built: 2026
Details
- Builder name: Flintrock Builders
Utilities & green energy
- Water: Public
- Utilities for property: Electricity Available
Community & HOA
Community
- Features: Playground, Park, Trails/Paths
- Subdivision: Preserve at Thousand Oaks
HOA
- Has HOA: Yes
- HOA fee: $504 annually
- HOA name: The Management Trust
Location
- Region: Killeen
Financial & listing details
- Price per square foot: $176/sqft
- Date on market: 3/26/2026
- Cumulative days on market: 134 days
- Listing agreement: Exclusive Right To Sell
- Listing terms: Cash,Conventional,FHA,VA Loan
- Tenant pays: Association Fees
- Electric utility on property: Yes
Estimated market value
$413,800
$393,000 - $434,000
$1,607/mo
Price history
| Date | Event | Price |
|---|---|---|
| 7/15/2026 | Pending sale | $413,990$176/sqft |
Source:  Central Texas MLS #608400 Report a problem Central Texas MLS #608400 Report a problem | ||
| 6/2/2026 | Price change | $413,990-0.5%$176/sqft |
Source: Central Texas MLS #608400 Report a problem | ||
| 3/24/2026 | Listed for sale | $415,990$177/sqft |
Source: Flintrock Builders Report a problem | ||
Public tax history
Tax history is unavailable.
Monthly payment
Est. payment
Payment breakdown
Explore the cost of this home by adjusting the details. Changes won't be saved.Climate risks
Neighborhood: 76542
Nearby schools
GreatSchools rating
- 3/10Alice W. Douse Elementary SchoolGrades: PK-5Distance: 2.2 mi
- 4/10DR Jimmie Don Aycock MiddleGrades: 6-8Distance: 4.5 mi
- 6/10Chaparral High SchoolGrades: 9-12Distance: 1.1 mi
Schools provided by the listing agent
- Elementary: Alice W. Douse Elementary School
- Middle: Patterson Middle School
- High: Chaparral High School
- District: Killeen ISD
Source: Central Texas MLS. This data may not be complete. We recommend contacting the local school district to confirm school assignments for this home.
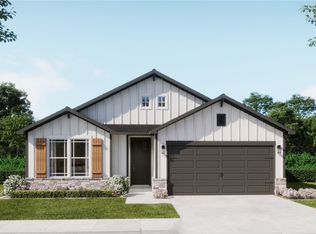
- $--4 bd2 ba1.6k sqft3715 Southern Catapala Dr, Killeen, TX 76542Sold
- $--5 bd5 ba2.8k sqft8904 Chalk Maple Dr, Killeen, TX 76542Sold

- $--6 bd4 ba2.3k sqft3811 American Elm Dr, Killeen, TX 76542Sold
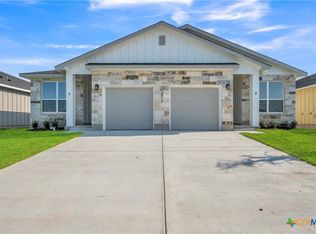
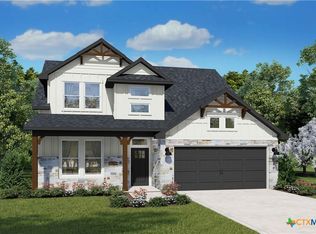
- $--4 bd3 ba2.3k sqft8902 Chalk Maple Dr, Killeen, TX 76542Sold
- $5,600-- bd-- ba-- sqftSulphur Wells Rd, Sulphur wells, TX --Off Market
- $--6 bd4 ba2.3k sqft3903 American Elm Dr, Killeen, TX 76542Sold
- $299,9904 bd2 ba1.6k sqft9010 Chalk Maple Dr, Killeen, TX 76542New Construction
- $--6 bd4 ba2.3k sqft3803 Sugar Hackberry Trl, Killeen, TX 76542Sold
A local agent can set up tours, give advice and negotiate with sellers.
A local lender can help you make sure your offer is ready when you are.
Similar homes
- $399,9906 bd4 ba2.3k sqft3904 Sugar Hackberry Trl, Killeen, TX 76542Active

 Central Texas MLS
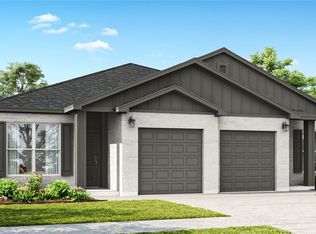
 - $394,9906 bd4 ba2.3k sqft3905 American Elm Dr, Killeen, TX 76542Active
 Central Texas MLS
 - $417,9906 bd4 ba2.3k sqft3906 Sugar Hackberry Trl, Killeen, TX 76542Active
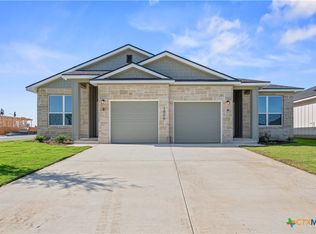 Central Texas MLS
 - $394,0004 bd3 ba2.6k sqft2518 Meadow Lark Dr, Killeen, TX 76542Active
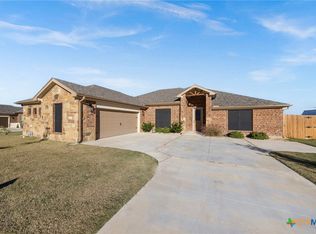 MLS ID #599510, Kyiandra Somerville, NextHome Veterans First Choice. Central Texas MLS
 - $315,6494 bd2 ba1.6k sqft9102 Chalk Maple Dr, Killeen, TX 76542ActiveCentral Texas MLS
- $338,9904 bd3 ba1.8k sqft9014 Chalk Maple Dr, Killeen, TX 76542ActiveCentral Texas MLS
- $310,0004 bd3 ba2.8k sqft9302 Bowfield Dr, Killeen, TX 76542ActiveMLS ID #620161, Brett Swinton, Levi Rodgers Real Estate Group. Central Texas MLS
- $394,9504 bd4 ba2.1k sqft101 Andrew Dr, Killeen, TX 76542ActiveCentral Texas MLS
- $424,9906 bd5 ba2.7k sqft1814 Tejas Trl, Harker Heights, TX 76548ActiveMLS ID #614564, Desmond Graham, The Graham Team. Central Texas MLS
- $370,0006 bd4 ba2.2k sqft238 N Mary Jo Dr #A & B, Harker Heights, TX 76548ActiveMLS ID #606711, Maria Barrientos, Keller Williams Realty, Waco. Central Texas MLS
- $431,9906 bd6 ba2.7k sqft1700 Tejas Trl, Harker Heights, TX 76548ActiveMLS ID #617264, Desmond Graham, The Graham Team. Central Texas MLS
- $349,9004 bd3 ba2.2k sqft8410 Grand Oaks Ln, Killeen, TX 76542ActiveMLS ID #620031, Genevieve Graham, The Graham Team. Central Texas MLS
- $454,9505 bd4 ba2.4k sqft503 Avery St, Killeen, TX 76542ActiveCentral Texas MLS
- $444,9504 bd4 ba2.4k sqft505 Avery St, Killeen, TX 76542ActiveCentral Texas MLS
- $299,9904 bd2 ba1.6k sqft9010 Chalk Maple Dr, Killeen, TX 76542ActiveCentral Texas MLS
- $390,0006 bd4 ba2.7k sqft503 Bonnie, Harker Heights, TX 76548ActiveMLS ID #599603, Kristin Butler, All City Real Estate. Central Texas MLS
- $289,4903 bd2 ba1.4k sqft9012 Chalk Maple Dr, Killeen, TX 76542ActiveCentral Texas MLS
- $320,0005 bd3 ba2k sqft6606 Muggle Ave, Killeen, TX 76549ActiveMLS ID #620979, Nancy Hazard, Always Here Properties, Llc. Central Texas MLS
- $439,9504 bd4 ba2.4k sqft118 Andrew Dr, Killeen, TX 76549ActiveMLS ID #613225, Jennifer Rowe, Sweetwaters Realty Llc. Central Texas MLS
- $425,0006 bd4 ba2.5k sqft6406 Rocky Rose Rd #A & B, Killeen, TX 76543ActiveMLS ID #570169, Lauren Hartshorn, Magnolia Realty Temple Belton. Central Texas MLS
