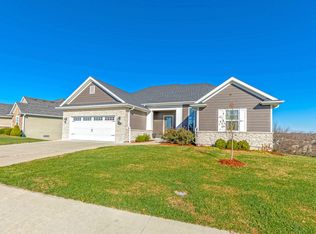
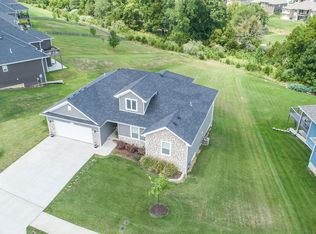
Beautifully maintained 5 Bedroom, 3 Bath Ranch Walkout on a .43-acre lot with tasteful landscaping, irrigation system, and large backyard that backs to trees. This thoughtfully designed home features a Split Bedroom design, 2 non-conforming bedrooms on the lower level.; perfect for a Home Office, Craft Room or Exercise Room.
The Primary Suite offers a spa-like experience with a custom walk-in tile shower, dual vanity, and a spacious walk-in closet that connects directly to the laundry room for maximum convenience.
The inviting Great Room boasts 10-foot ceilings, hickory hardwood floors, a gas fireplace, and large windows trimmed with beautiful custom woodwork. The open layout flows into the Kitchen and Dining area highlighted by wainscoting with chair rail, perfect for both living and entertaining.
The Gourmet Kitchen showcases premium Viking appliances, including a 36" Gas Range with vent hood, 42" Side-by-Side Refrigerator, Dishwasher, and 30" Microwave drawer. Additional features include Brazilian and Angolan granite countertops, a tumbled travertine backsplash with basket-weave detail, and a walk-in hallway pantry.
The Lower Level features the two non-conforming bedrooms, a Full bath, a Wet Bar with Brazilian and Angolan granite countertops, abundant cabinetry, tile floor, and spacious Family Room, and a charming Wine cellar with built-in cabinetry, Angolan granite countertops and tile floor. The Interior rooms, all baths and the laundry room are insulated for sound, and all windows are energy-efficient.
Outdoor amenities include a 17' x 14' deck overlooking the backyard and an oversized garage providing extra storage and workspace. A rare combination of luxury finishes, functional design, and serene outdoor surroundings!
Sold
Street View
Zillow last checked:
Listing updated:
Bought with:
Megan Walters, 2017030193
EXP Realty LLC
Source: MMBOR,MLS#: 431193
Price history
| Date | Event | Price |
|---|---|---|
| 2/11/2026 | Sold | -- |
Source:  MMBOR #431193 Report a problem MMBOR #431193 Report a problem | ||
| 1/15/2026 | Pending sale | $525,000$174/sqft |
Source: MMBOR #431193 Report a problem | ||
| 12/13/2025 | Listed for sale | $525,000+31.6%$174/sqft |
Source: MMBOR #431193 Report a problem | ||
| 2/28/2021 | Listing removed | -- |
Source: Owner Report a problem | ||
| 10/21/2020 | Sold | -- |
Source: MMBOR #395474 Report a problem | ||
| 7/23/2020 | Pending sale | $399,000$132/sqft |
Source: Owner Report a problem | ||
| 6/19/2020 | Price change | $399,000-3.9%$132/sqft |
Source: Owner Report a problem | ||
| 6/10/2020 | Price change | $415,000-4.6%$137/sqft |
Source: Gage & Gage #392859 Report a problem | ||
| 5/23/2020 | Listed for sale | $435,000$144/sqft |
Source: Gage & Gage #392859 Report a problem | ||
Sell for more on Zillow
Get a Zillow Showcase℠ listing at no additional cost and you could sell for .
$520,300
2% more
+$10,406
With Zillow Showcase(estimated)
$530,706
