Skip main navigation
Sold
Street View
  • Price Unknown

    3900 Astoria Way, Columbia, MO 65203

    4beds
    3,118sqft
    Single Family Residence
    Built in 2009
    -- sqft lot
    $505,900 Zestimate®
    $--/sqft
    $2,811 Estimated rent

    Home value

    $505,900

    $470,000 - $546,000

    $2,811/mo

    Zestimate® history
    Loading
    Loading...

    Owner options

    List your home for rent

    $2,811/mo

    Rent Zestimate®

    Find your next renter with Zillow Rental Manager. Plus, with online applications, you can quickly screen prospective tenants – for free.

    Learn more

    $2,811/mo

    Rent Zestimate®

    Refinance and save

    $600/mo

    Est. payment

    Refinancing to a lower rate could help reduce your monthly payments and save thousands over the life of the loan.

    See today's rates

    $600/mo

    Est. payment

    Explore your selling options

    Work with a Zillow partner agent

    Leverage their expertise and Zillow's premium Showcase listings to get your home seen by more buyers.

    Get started

    List with your own agent

    Get your home in front of millions of buyers by listing it on Zillow.

    Learn how to do it

    Sell it yourself

    Take full control of how buyers see your home on Zillow by listing For Sale by Owner (FSBO).

    List your home

    What's special

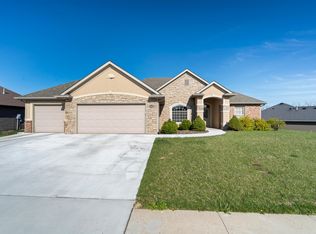
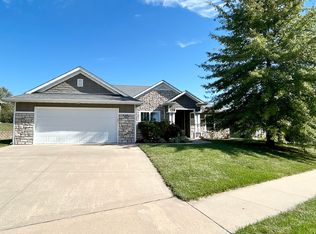
    Sensational Colonial Home with Impeccable Detail & Charm! Step into this meticulously maintained 2-story Colonial beauty, offering classic curb appeal & modern amenities in a picture-perfect setting. Nestled on a beautifully landscaped lot, this home features a 3-car garage & a tranquil covered back patio—ideal for relaxing or entertaining in style. Inside, you'll be greeted by hardwood floors, extensive crown molding, & custom window trim that highlight the home's craftsmanship. Natural light pours into every room, creating a bright & welcoming atmosphere throughout. Work from home in the private office with elegant glass French doors, & host dinners in the formal dining room. The spacious living room centers around a cozy gas fireplace, perfect for gatherings. The entertainer's kitchen is a dream come true featuring stainless steel appliances, granite countertops, a center island, coffee bar, and pantry. Retreat to the generous main bedroom suite, boasting a jetted tub, stand-alone shower, dual vanities, and a private commode. Upstairs, the 4th bedroom offers flexible living options and can easily transform into a family room, home theater, or game room. This home is truly a delight, a perfect blend of comfort, elegance, and thoughtful design.

    Zillow last checked:

    Listing updated:

    Listed by:

    Sara Harper 573-489-4442,

    Weichert, Realtors - House of Brokers 573-446-6767

    Bought with:

    Morgan McNally, 2003009873

    Ozark Realty

    Source: CBORMLS,MLS#: 426325MLS Logo

    Facts & features

    Interior

    Bedrooms & bathrooms
    • Bedrooms: 4
    • Bathrooms: 3
    • Full bathrooms: 2
    • 1/2 bathrooms: 1
    Full bathroom
    • Level: Upper
    Full bathroom
    • Level: Upper
    Half bathroom
    • Level: Main
    Heating
    • Forced Air, Natural Gas
    Cooling
    • Central Electric, Attic Fan
    Appliances
    • Laundry: Washer/Dryer Hookup
    Features
    • Tub/Shower, Stand AloneShwr/MBR, Walk-In Closet(s), Wired for Data, Formal Dining, Kit/Din Combo, Cabinets-Custom Blt, Granite Counters, Solid Surface Counters, Wood Cabinets, Kitchen Island, Pantry
    • Flooring: Wood, Carpet, Tile
    • Windows: Some Window Treatments
    • Has basement: No
    • Has fireplace: Yes
    • Fireplace features: Air Circulating, Living Room, Gas
    Interior area
    • Total structure area: 3,118
    • Total interior livable area: 3,118 sqft
    • Finished area below ground: 0

    Property

    Parking
    • Total spaces: 3
    • Parking features: Built-In, Paved
    • Garage spaces: 3
    Features
    • Levels: 2 Story
    • Patio & porch: Concrete, Back, Covered, Front Porch
    • Has spa: Yes
    • Spa features: Tub/Built In Jetted
    Lot
    • Dimensions: 104.24 × 137.06
    • Features: Cleared, Level, Curbs and Gutters
    • Residential vegetation: Partially Wooded
    Details
    • Parcel number: 2020000080240001
    • Zoning description: R-S Single Family Residential

    Construction

    Type & style
    • Home type: SingleFamily
    • Property subtype: Single Family Residence
    Materials
    • Foundation: Concrete Perimeter, Slab
    • Roof: ArchitecturalShingle
    Condition
    • Year built: 2009
    Details
    • Builder name: Fred Overton

    Utilities & green energy

    • Electric: County
    • Gas: Gas-Natural
    • Sewer: City
    • Water: Public
    • Utilities for property: Natural Gas Connected, Trash-City

    Community & HOA

    Community
    • Subdivision: Wyndham Ridge
    HOA
    • Has HOA: Yes
    • HOA fee: $600 annually
    Location
    • Region: Columbia

    Financial & listing details

    • Tax assessed value: $342,400
    • Annual tax amount: $3,832
    • Date on market: 4/17/2025
    • Road surface type: Paved

    Price history

    DateEventPrice
    6/20/2025Sold--
    Source: CBORMLS #426325 Report a problem
    4/23/2025Pending sale$499,000$160/sqft
    Source: CBORMLS #426325 Report a problem
    4/17/2025Listed for sale$499,000+78.3%$160/sqft
    Source: CBORMLS #426325 Report a problem
    6/5/2014Sold--
    Source: CBORMLS #520001_349288 Report a problem
    4/1/2014Price change$279,900-3.4%$90/sqft
    Source: House of Brokers Realty, Inc #349288 Report a problem
    1/9/2014Price change$289,900-3%$93/sqft
    Source: CENTURY 21 Advantage #348989 Report a problem
    10/27/2013Price change$299,000-1.9%$96/sqft
    Source: CENTURY 21 Advantage #348989 Report a problem
    9/27/2013Price change$304,900-1.3%$98/sqft
    Source: CENTURY 21 Advantage #348989 Report a problem
    9/17/2013Price change$309,000-3.1%$99/sqft
    Source: CENTURY 21 Advantage #348989 Report a problem
    7/24/2013Price change$319,000-1.8%$102/sqft
    Source: RE/MAX Boone Realty #346148 Report a problem
    6/22/2013Listed for sale$325,000$104/sqft
    Source: Boone Group Ltd dba RE/MAX Boone Realty #346148 Report a problem

    Public tax history

    YearProperty taxesTax assessment
    2025-- $65,056 +14.5%
    2024$3,833 +0.8%$56,810
    2023$3,801 +4.1%$56,810 +4%
    2022$3,651 -0.2%$54,625
    2021$3,658 -6%$54,625
    2020$3,893 0%$54,625
    2019$3,893 -0.7%$54,625
    2018$3,920 +1.2%$54,625
    2017$3,872 +0.2%$54,625
    2016$3,866 $54,625
    2015$3,866 +8.9%$54,625
    2014$3,550 $54,625
    2013-- $54,625
    2012-- $54,625
    2011-- $54,625
    2010-- $54,625 +1161%
    2009-- $4,332 +319.8%
    2008-- $1,032
    2007-- --
    Find assessor info on the county website

    Neighborhood: 65203

    Nearby schools

    GreatSchools rating
    Schools provided by the listing agent
    • Elementary: Beulah Ralph
    • Middle: John Warner
    • High: Rock Bridge

    Source: CBORMLS. This data may not be complete. We recommend contacting the local school district to confirm school assignments for this home.

    Sell for more on Zillow
    Get a Zillow Showcase℠ listing at no additional cost and you could sell for .
    $505,900
    2% more
    +$10,118
    With Zillow Showcase(estimated)
    $516,018