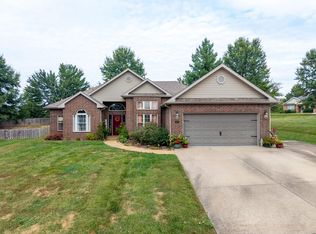
RECENTLY REDUCED $5k!!! Welcome to this impeccably maintained, expansive slab home in Wyndham Ridge. Spanning over 1,800 square feet, this split-bedroom, open-concept floor plan features three spacious bedrooms, two full bathrooms, and a two-car garage. A covered entryway with lush landscaping leads to an oversized front door, opening into a grand foyer. The formal dining room, detailed with elegant wainscoting and a picturesque window, flows seamlessly into an expansive living area highlighted by updated flooring, a gas fireplace, crown molding, and sophisticated trim work. The gourmet kitchen is designed for the home chef, offering a center island with a breakfast bar, a pantry, granite countertops, and stainless steel appliances. Adjacent to the kitchen, a bright breakfast room.... provides convenient access to an expansive covered patio and a fenced-in backyard. The primary suite serves as a true retreat, featuring a tray ceiling and a private en-suite bathroom equipped with a jetted tub, a separate walk-in shower, dual vanities, and an exceptionally large walk-through closet with custom built-ins. A dedicated laundry room offers additional storage space, while the two oversized secondary bedrooms, each with double-door closets, provide versatile options for a home office, hobby room, or guest quarters.
Pending
Price cut: $5K (10/30)
$379,900
5612 Dunmeyer Ct, Columbia, MO 65203
3beds
1,825sqft
Single Family Residence
Built in 2013
-- sqft lot
$374,200 Zestimate®
$208/sqft
$50/mo HOA
What's special
Gas fireplaceTwo-car garageFenced-in backyardGranite countertopsPrivate en-suite bathroomTwo oversized secondary bedroomsSplit-bedroom open-concept floor plan
- 26 days
- 874
- 55
Likely to sell faster than
Zillow last checked:
Listing updated:
Listed by:
Justin B Morris 573-999-6816,
Century 21 Access 573-777-9708
Source: MMBOR,MLS#: 437971
Facts & features
Interior
Bedrooms & bathrooms
- Bedrooms: 3
- Bathrooms: 2
- Full bathrooms: 2
Primary bedroom
- Level: Main
- Area: 210
- Dimensions: 15 x 14
Bedroom 2
- Level: Main
- Area: 156
- Dimensions: 12 x 13
Bedroom 3
- Level: Main
- Area: 150
- Dimensions: 12 x 12.5
Full bathroom
- Description: Tub/Shower combo
- Level: Main
- Area: 50
- Dimensions: 10 x 5
Full bathroom
- Description: Jetted tub, dual vanity, stand alone shower
- Level: Main
- Area: 110
- Dimensions: 10 x 11
Other
- Level: Main
- Area: 37.5
- Dimensions: 5 x 7.5
Breakfast room
- Level: Main
- Area: 134.16
- Dimensions: 12 x 11.18
Dining room
- Level: Main
- Area: 148.5
- Dimensions: 13.5 x 11
Foyer
- Level: Main
- Area: 42
- Dimensions: 6 x 7
Kitchen
- Level: Main
- Area: 168
- Dimensions: 12 x 14
Living room
- Level: Main
- Area: 305.25
- Dimensions: 16.5 x 18.5
Heating
- Forced Air, Natural Gas
Cooling
- Central Electric
Appliances
- Included: Refrigerator, Microwave, Disposal, Dishwasher, Dryer
- Laundry: Washer/Dryer Hookup
Features
- High Speed Internet, Tub/Shower, Stand AloneShwr/MBR, Split Bedroom Design, Walk-In Closet(s), Smart Thermostat, Breakfast Room, Eat-in Kitchen, Formal Dining, Cabinets-Custom Blt, Granite Counters, Wood Cabinets, Kitchen Island, Pantry
- Flooring: Carpet, Tile
- Has basement: No
- Has fireplace: Yes
- Fireplace features: Living Room, Gas
Interior area
- Total structure area: 1,825
- Total interior livable area: 1,825 sqft
- Finished area below ground: 0
Property
Parking
- Total spaces: 2
- Parking features: Attached
- Attached garage spaces: 2
Features
- Patio & porch: Concrete, Back, Covered, Front Porch
- Has spa: Yes
- Spa features: Tub/Built In Jetted
- Fencing: Back Yard,Rail,Wood
Lot
- Dimensions: 131.47 × 129.49
- Features: Cleared, Level
Details
- Parcel number: 202000008021.00 01
- Zoning description: R-1 One- Family Dwelling*
Construction
Type & style
- Home type: SingleFamily
- Property subtype: Single Family Residence
Materials
- Foundation: Concrete Perimeter, Slab
Condition
- Year built: 2013
Details
- Builder name: Smith
Utilities & green energy
- Utilities for property: Trash-City
Community & HOA
Community
- Subdivision: Wyndham Ridge
HOA
- Has HOA: Yes
- HOA fee: $600 annually
Location
- Region: Columbia
Financial & listing details
- Price per square foot: $208/sqft
- Tax assessed value: $251,800
- Date on market: 10/13/2026
Estimated market value
$374,200
$355,000 - $393,000
$2,261/mo
Price history
| Date | Event | Price |
|---|---|---|
| 11/5/2026 | Pending sale | $379,900$208/sqft |
Source:  MMBOR #437971 Report a problem | ||
| 10/30/2026 | Price change | $379,900-1.3%$208/sqft |
Source: MMBOR #437971 Report a problem | ||
| 10/13/2026 | Listed for sale | $384,900-0.3%$211/sqft |
Source: MMBOR #437971 Report a problem | ||
| 10/9/2026 | Listing removed | -- |
Source: Owner Report a problem | ||
| 10/4/2026 | Listed for sale | $386,000+67.8%$212/sqft |
Source: Owner Report a problem | ||
| 11/17/2016 | Sold | -- |
Source: MMBOR #365084 Report a problem | ||
| 10/3/2016 | Price change | $230,000-2.1%$126/sqft |
Source: House of Brokers Realty, Inc. #365084 Report a problem | ||
| 8/25/2016 | Price change | $235,000-2.1%$129/sqft |
Source: House of Brokers Realty, Inc. #365084 Report a problem | ||
| 7/14/2016 | Listed for sale | $240,000$132/sqft |
Source: House of Brokers Realty, Inc. #365084 Report a problem | ||
| 5/13/2014 | Sold | -- |
Source: MMBOR #348125 Report a problem | ||
| 4/2/2014 | Sold | -- |
Source: Agent Provided Report a problem | ||
Public tax history
| Year | Property taxes | Tax assessment |
|---|---|---|
| 2025 | -- | $47,842 +14.5% |
| 2024 | $2,819 +0.8% | $41,781 |
| 2023 | $2,795 +4.1% | $41,781 +4% |
| 2022 | $2,684 -0.2% | $40,166 |
| 2021 | $2,690 -6% | $40,166 |
| 2020 | $2,862 0% | $40,166 |
| 2019 | $2,862 -0.7% | $40,166 |
| 2018 | $2,882 +1.2% | $40,166 |
| 2017 | $2,847 +0.2% | $40,166 |
| 2016 | $2,842 | $40,166 |
| 2015 | $2,842 +8.9% | $40,166 |
| 2014 | $2,610 | $40,166 +1042.7% |
| 2013 | -- | $3,515 |
| 2012 | -- | $3,515 -18.9% |
| 2011 | -- | $4,332 |
| 2010 | -- | $4,332 |
| 2009 | -- | $4,332 +319.8% |
| 2008 | -- | $1,032 |
| 2007 | -- | -- |
Find assessor info on the county website
Monthly payment
Est. payment
Payment breakdown
Explore the cost of this home by adjusting the details. Changes won't be saved.Climate risks
Neighborhood: 65203
Nearby schools
Schools provided by the listing agent
- Elementary: Beulah Ralph
- Middle: John Warner
- High: Rock Bridge
Source: MMBOR. This data may not be complete. We recommend contacting the local school district to confirm school assignments for this home.
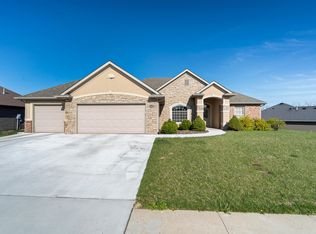
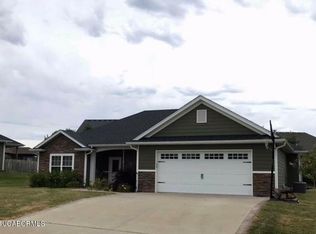
Similar homes
- $379,9004 bd2 ba2.2k sqft1253 W Route K, Columbia, MO 65203For Sale By Owner
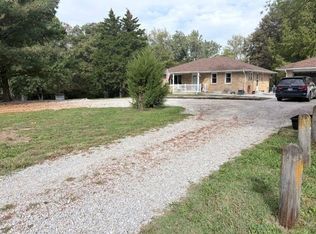
- $365,0003 bd2 ba1.6k sqft4003 Abbington Ter, Columbia, MO 65203For Sale
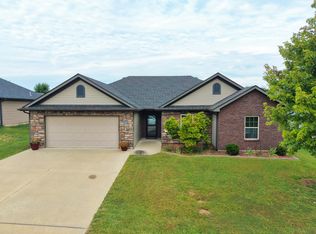 MLS ID #437770, Mike Hill, P.C., Weichert, Realtors - House of Brokers. MMBOR
- $394,0003 bd2 ba1.9k sqft4109 Abbington Ter, Columbia, MO 65203For Sale
 MLS ID #437553, Erin Burri, REMAX Boone Realty. MMBOR
- $359,9003 bd2 ba1.8k sqft6403 Chelan Dr, Columbia, MO 65203For Sale
 MLS ID #438377, Jack Roush, Century 21 Community. MMBOR
