Skip main navigation
Sold
Street View
  • Price Unknown

    3810 Astoria Way, Columbia, MO 65203

    3beds
    2,394sqft
    Single Family Residence
    Built in 2010
    -- sqft lot
    $481,800 Zestimate®
    $--/sqft
    $2,536 Estimated rent

    Home value

    $481,800

    $458,000 - $506,000

    $2,536/mo

    Zestimate® history
    Loading
    Loading...

    Owner options

    List your home for rent

    $2,536/mo

    Rent Zestimate®

    Find your next renter with Zillow Rental Manager. Plus, with online applications, you can quickly screen prospective tenants – for free.

    Learn more

    $2,536/mo

    Rent Zestimate®

    Refinance and save

    $600/mo

    Est. payment

    Refinancing to a lower rate could help reduce your monthly payments and save thousands over the life of the loan.

    See today's rates

    $600/mo

    Est. payment

    Explore your selling options

    Work with a Zillow partner agent

    Leverage their expertise and Zillow's premium Showcase listings to get your home seen by more buyers.

    Get started

    List with your own agent

    Get your home in front of millions of buyers by listing it on Zillow.

    Learn how to do it

    Sell it yourself

    Take full control of how buyers see your home on Zillow by listing For Sale by Owner (FSBO).

    List your home

    What's special

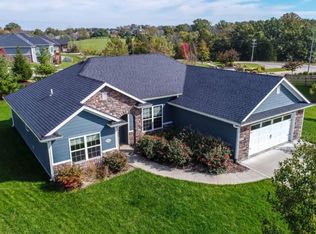
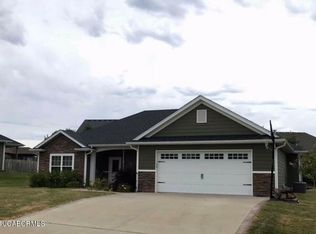
    Wow! This immaculate home leaves nothing to desire. Every inch is meticulously detailed, from the elegant built-ins surrounding the fireplace, to the extensive trim package. Built for daily living as well as entertaining, you'll find thoughtful features such as a butler's pantry plus walk-in kitchen pantry, a formal dining room and eat-in kitchen, expansive primary suite, handy drop zone, and a bonus workshop/storage area off the 3-car side-entry garage. Wait until you see the picturesque backyard! Enjoy the tree-lined, perfectly landscaped view from the covered porch or patio. Nestled into southwest Columbia's Wyndham Ridge neighborhood, with pool access. Buyer to verify all data including but not limited to taxes, measurements, restrictions, HOA, dues, schools, and square footage.

    Zillow last checked:

    Listing updated:

    Listed by:

    Bev Curtis 573-864-5054,

    Bev & Co. Realty, LLC 573-864-5054,

    Kenney Hubble 573-268-0664,

    Bev & Co. Realty, LLC

    Bought with:

    Christopher Martin, 2012040999

    ReeceNichols Mid Missouri

    Source: CBORMLS,MLS#: 421828MLS Logo

    Facts & features

    Interior

    Bedrooms & bathrooms
    • Bedrooms: 3
    • Bathrooms: 3
    • Full bathrooms: 2
    • 1/2 bathrooms: 1
    Primary bedroom
    • Description: 11' ceiling, tray ceiling, crown molding
    • Level: Main
    • Area: 211.01
    • Dimensions: 15.83 x 13.33
    Bedroom 2
    • Description: 11' ceiling, walk-in closet
    • Level: Main
    • Area: 141
    • Dimensions: 12 x 11.75
    Bedroom 3
    • Description: Walk-in closet
    • Level: Main
    • Area: 146.21
    • Dimensions: 13.5 x 10.83
    Full bathroom
    • Description: Primary- jetted tub, large shower, split vanity
    • Level: Main
    Full bathroom
    • Description: Hall bath- tub/shower combo
    • Level: Main
    Half bathroom
    • Level: Main
    Dining room
    • Description: 11' ceilings, tray ceiling, crown molding
    • Level: Main
    • Area: 182
    • Dimensions: 14 x 13
    Foyer
    • Description: 11 foot ceilings, coat closet
    • Level: Main
    • Area: 111
    • Dimensions: 18.5 x 6
    Garage
    • Description: Family safe does not convey
    • Level: Main
    • Area: 703.13
    • Dimensions: 31.25 x 22.5
    Kitchen
    • Description: Dining area, island with seating area
    • Level: Main
    • Area: 312
    • Dimensions: 19.5 x 16
    Living room
    • Description: Built-in shelves and cabinets
    • Level: Main
    • Area: 381.63
    • Dimensions: 21.5 x 17.75
    Other
    • Description: Built-in butler pantry area
    • Level: Main
    • Area: 37.5
    • Dimensions: 7.5 x 5
    Other
    • Description: Mud room area as you enter from garage
    • Level: Main
    • Area: 34.65
    • Dimensions: 6.5 x 5.33
    Utility room
    • Description: Cabinets, utility sink
    • Level: Main
    • Area: 35
    • Dimensions: 7 x 5
    Workshop
    • Description: Cabinets, countertops, tile floor, door to patio
    • Level: Main
    • Area: 137.25
    • Dimensions: 15.25 x 9
    Heating
    • Forced Air, Natural Gas
    Cooling
    • Central Electric
    Appliances
    • Included: Water Softener Owned
    • Laundry: Sink, Washer/Dryer Hookup
    Features
    • High Speed Internet, Tub/Shower, Stand AloneShwr/MBR, Walk-In Closet(s), Formal Dining, Kit/Din Combo, Granite Counters, Wood Cabinets, Kitchen Island, Pantry
    • Flooring: Carpet, Tile
    • Windows: Some Window Treatments
    • Has basement: No
    • Has fireplace: Yes
    • Fireplace features: Living Room, Gas
    Interior area
    • Total structure area: 2,394
    • Total interior livable area: 2,394 sqft
    • Finished area below ground: 0

    Property

    Parking
    • Total spaces: 3
    • Parking features: Attached, Paved
    • Attached garage spaces: 3
    Features
    • Patio & porch: Concrete, Back, Covered, Rear Porch
    • Has private pool: Yes
    Lot
    • Dimensions: 81.73 × 137.06
    • Features: Curbs and Gutters
    Details
    • Parcel number: 2020000080250001
    • Zoning description: R-1 One- Family Dwelling*

    Construction

    Type & style
    • Home type: SingleFamily
    • Architectural style: Ranch
    • Property subtype: Single Family Residence
    Materials
    • Foundation: Concrete Perimeter, Slab
    • Roof: ArchitecturalShingle
    Condition
    • Year built: 2010

    Utilities & green energy

    • Electric: County
    • Gas: Gas-Natural
    • Sewer: City
    • Water: Public
    • Utilities for property: Natural Gas Connected, Trash-City

    Community & HOA

    Community
    • Security: Smoke Detector(s)
    • Subdivision: Wyndham Ridge
    HOA
    • Has HOA: Yes
    • HOA fee: $600 annually
    Location
    • Region: Columbia

    Financial & listing details

    • Tax assessed value: $312,000
    • Annual tax amount: $3,464
    • Date on market: 8/5/2024
    • Road surface type: Paved

    Price history

    DateEventPrice
    9/27/2024Sold--
    Source: CBORMLS #421828 Report a problem
    8/26/2024Pending sale$475,000$198/sqft
    Source: CBORMLS #421828 Report a problem
    8/26/2024Listing removed$475,000$198/sqft
    Source: CBORMLS #421828 Report a problem
    8/10/2024Pending sale$475,000$198/sqft
    Source: CBORMLS #421828 Report a problem
    8/5/2024Listed for sale$475,000+68.4%$198/sqft
    Source: CBORMLS #421828 Report a problem
    5/1/2017Sold--
    Source: CBORMLS #367902 Report a problem
    3/31/2017Price change$282,000-2.7%$118/sqft
    Source: CoMo Realty #367902 Report a problem
    3/12/2017Price change$289,900-1.7%$121/sqft
    Source: CoMo Realty #367902 Report a problem
    1/23/2017Price change$294,900+1%$123/sqft
    Source: CoMo Realty #367902 Report a problem
    1/13/2017Price change$291,900-2.7%$122/sqft
    Source: Owner Report a problem
    12/7/2016Price change$299,900-1.6%$125/sqft
    Source: Owner Report a problem
    11/17/2016Listed for sale$304,900$127/sqft
    Source: Owner Report a problem

    Public tax history

    YearProperty taxesTax assessment
    2025-- $59,280 +14.5%
    2024$3,493 +0.8%$51,775
    2023$3,464 +4.1%$51,775 +4%
    2022$3,327 -0.2%$49,780
    2021$3,333 -6%$49,780
    2020$3,547 0%$49,780
    2019$3,547 -0.7%$49,780
    2018$3,572 +1.2%$49,780
    2017$3,529 +0.2%$49,780
    2016$3,523 $49,780
    2015$3,523 +8.9%$49,780
    2014$3,235 $49,780
    2013-- $49,780
    2012-- $49,780 -3.7%
    2011-- $51,718 +1093.9%
    2010-- $4,332
    2009-- $4,332 +319.8%
    2008-- $1,032
    2007-- --
    Find assessor info on the county website

    Neighborhood: 65203

    Nearby schools

    GreatSchools rating
    Schools provided by the listing agent
    • Elementary: Beulah Ralph
    • Middle: John Warner
    • High: Rock Bridge

    Source: CBORMLS. This data may not be complete. We recommend contacting the local school district to confirm school assignments for this home.

    Sell for more on Zillow
    Get a Zillow Showcase℠ listing at no additional cost and you could sell for .
    $481,800
    2% more
    +$9,636
    With Zillow Showcase(estimated)
    $491,436