First time available, 3901 Auburn Drive is a rare opportunity in Minnetonka. Privately situated on over an acre at the end of a quiet cul-de-sac on 200’ of serene water frontage, this one-owner home offers a fantastic layout, generous space, and scenic views you don’t come across every day. With 5 bedrooms plus a dedicated office (or potential 6th bedroom), 5 bathrooms, and a spacious open-concept main level, the home is designed to feel open, connected, and functional. The kitchen flows into the living room, centered around a double-sided fireplace that also warms the sunny four-season room. There's informal dining in the kitchen plus a formal dining room just off to the side—ideal for everything from casual meals to special occasions. Upstairs, the spacious primary suite includes pond views, its own private deck, a gas fireplace, and a walk-in closet. The main level also includes a dedicated laundry room. Downstairs, the finished lower level features a large family room—great for entertaining, movie nights, or game days—plus two bathrooms and a private bedroom with its own ensuite, ideal for guests or multigenerational living. The large front-facing pond is a standout feature, offering beautiful year-round views, wild life, and a go-to spot for many different winter and summer activities. Enjoy ice skating, broomball, hockey, or a canoe ride right outside your front door.
A major bonus: along with the oversized main garage, there’s a large lower-level garage accessible from inside the home—perfect for extra storage, workout space, or great spot for sports car collection. The opportunities are endless with almost 2,000 sqft of garage space. The location is just as impressive—minutes from Minnetonka and Hopkins schools, multiple parks, the Minnetonka Regional Trail system, Shady Oak Beach, and the shops and restaurants of downtown Hopkins. This home delivers the kind of privacy and space that rarely hits the market.
Closed
$1,010,000
3901 Auburn Dr, Minnetonka, MN 55305
5beds
4,587sqft
Single Family Residence
Built in 1993
1.1 Acres Lot
$1,009,300 Zestimate®
$220/sqft
$6,828 Estimated rent
Home value
$1,009,300
$929,000 - $1.10M
$6,828/mo
Zestimate® history
Owner options
List your home for rent
$6,828/mo
Rent Zestimate®
Find your next renter with Zillow Rental Manager. Plus, with online applications, you can quickly screen prospective tenants – for free.
$6,828/mo
Rent Zestimate®
Refinance and save
$6,421/mo
Est. payment
Refinancing to a lower rate could help reduce your monthly payments and save thousands over the life of the loan.
$6,421/mo
Est. payment
Explore your selling options
Work with a Zillow partner agent
Leverage their expertise and Zillow's premium Showcase listings to get your home seen by more buyers.
Get startedList with your own agent
Get your home in front of millions of buyers by listing it on Zillow.
Learn how to do itSell it yourself
Take full control of how buyers see your home on Zillow by listing For Sale by Owner (FSBO).
List your homeWhat's special
Zillow last checked:
Listing updated:
Listed by:
Brittney Sullivan 612-840-6208,
Compass,
Adam Sullivan 612-770-2119
Bought with:
Adam Sullivan
Compass
Brittney Sullivan
Source: NorthstarMLS as distributed by MLS GRID,MLS#: 6702824
Facts & features
Interior
Bedrooms & bathrooms
- Bedrooms: 5
- Bathrooms: 5
- Full bathrooms: 3
- 3/4 bathrooms: 1
- 1/2 bathrooms: 1
Bedroom
- Level: Upper
- Area: 321.75 Square Feet
- Dimensions: 19.5x16.5
Bedroom 2
- Level: Upper
- Area: 187.5 Square Feet
- Dimensions: 15x12.5
Bedroom 3
- Level: Upper
- Area: 143 Square Feet
- Dimensions: 13x11
Bedroom 4
- Level: Lower
- Area: 144 Square Feet
- Dimensions: 12x12
Bedroom 5
- Level: Lower
- Area: 126.5 Square Feet
- Dimensions: 11.5x11
Primary bathroom
- Level: Upper
- Area: 162.5 Square Feet
- Dimensions: 13x12.5
Deck
- Level: Main
- Area: 168 Square Feet
- Dimensions: 14x12
Deck
- Level: Upper
- Area: 121 Square Feet
- Dimensions: 11x11
Dining room
- Level: Main
- Area: 104.5 Square Feet
- Dimensions: 11x9.5
Foyer
- Level: Main
- Area: 170 Square Feet
- Dimensions: 10x17
Garage
- Level: Main
- Area: 770 Square Feet
- Dimensions: 35x22
Garage
- Level: Lower
- Area: 770 Square Feet
- Dimensions: 35x22
Kitchen
- Level: Main
- Area: 149.5 Square Feet
- Dimensions: 13x11.5
Laundry
- Level: Main
- Area: 75 Square Feet
- Dimensions: 10x7.5
Living room
- Level: Main
- Area: 408 Square Feet
- Dimensions: 24x17
Loft
- Level: Upper
- Area: 70 Square Feet
- Dimensions: 10x7
Office
- Level: Lower
- Area: 123.5 Square Feet
- Dimensions: 13x9.5
Recreation room
- Level: Lower
- Area: 391 Square Feet
- Dimensions: 23x17
Sun room
- Level: Main
- Area: 143 Square Feet
- Dimensions: 13x11
Walk in closet
- Level: Upper
- Area: 66 Square Feet
- Dimensions: 11x6
Walk in closet
- Level: Upper
- Area: 42 Square Feet
- Dimensions: 7x6
Heating
- Forced Air
Cooling
- Central Air
Appliances
- Included: Cooktop, Dishwasher, Microwave, Refrigerator, Stainless Steel Appliance(s), Wall Oven
- Laundry: Main Level
Features
- Basement: Finished,Full
- Number of fireplaces: 2
- Fireplace features: Double Sided, Family Room, Gas, Primary Bedroom, Wood Burning
Interior area
- Total structure area: 4,587
- Total interior livable area: 4,587 sqft
- Finished area above ground: 3,027
- Finished area below ground: 1,560
Property
Parking
- Total spaces: 8
- Parking features: Attached, Heated Garage, Tandem Garage
- Attached garage spaces: 8
- Details: Garage Dimensions (35x22)
Accessibility
- Accessibility features: None
Features
- Levels: Two
- Stories: 2
- Patio & porch: Deck
- Waterfront features: Pond
- Frontage length: Water Frontage: 200
Lot
- Size: 1.1 Acres
- Features: Tree Coverage - Heavy
Details
- Foundation area: 1424
- Parcel number: 2311722210058
- Zoning description: Residential-Single Family
Construction
Type & style
- Home type: SingleFamily
- Property subtype: Single Family Residence
Materials
- Roof: Age 8 Years or Less
Condition
- New construction: No
- Year built: 1993
Utilities & green energy
- Gas: Natural Gas
- Sewer: City Sewer/Connected
- Water: City Water/Connected
Community & HOA
Community
- Subdivision: Wildernest
HOA
- Has HOA: No
Location
- Region: Minnetonka
Financial & listing details
- Price per square foot: $220/sqft
- Tax assessed value: $813,800
- Annual tax amount: $9,976
- Date on market: 4/15/2025
- Cumulative days on market: 118 days
- Road surface type: Paved
Price history
| Date | Event | Price |
|---|---|---|
| 9/26/2025 | Sold | $1,010,000-8.2%$220/sqft |
Source:  NorthstarMLS as distributed by MLS GRID #6702824 Report a problem NorthstarMLS as distributed by MLS GRID #6702824 Report a problem | ||
| 8/14/2025 | Pending sale | $1,100,000$240/sqft |
Source: NorthstarMLS as distributed by MLS GRID #6702824 Report a problem | ||
| 6/16/2025 | Price change | $1,100,000-8.3%$240/sqft |
Source: NorthstarMLS as distributed by MLS GRID #6702824 Report a problem | ||
| 4/18/2025 | Listed for sale | $1,200,000$262/sqft |
Source: NorthstarMLS as distributed by MLS GRID #6702824 Report a problem | ||
Public tax history
| Year | Property taxes | Tax assessment |
|---|---|---|
| 2025 | $10,431 +4.6% | $813,800 +3.3% |
| 2024 | $9,976 +2.5% | $787,600 +0.7% |
| 2023 | $9,729 +9.2% | $781,900 +1.3% |
| 2022 | $8,905 +8.7% | $772,100 +15.3% |
| 2021 | $8,192 -1.8% | $669,900 +6.3% |
| 2020 | $8,347 +1.9% | $630,100 +3% |
| 2019 | $8,192 -1.8% | $611,700 +2.5% |
| 2018 | $8,347 +6.6% | $596,600 +9.5% |
| 2017 | $7,827 +3.2% | $544,700 -4.7% |
| 2016 | $7,587 -8.3% | $571,500 -0.4% |
| 2015 | $8,273 -2.8% | $574,000 +7.9% |
| 2014 | $8,514 +12.5% | $532,200 +3.3% |
| 2013 | $7,566 -2% | $515,200 -4% |
| 2012 | $7,720 +2.6% | $536,400 -3.2% |
| 2011 | $7,527 -3.7% | $554,100 -10.2% |
| 2010 | $7,813 +6.2% | $617,000 -0.7% |
| 2009 | $7,357 +1.5% | $621,600 +4% |
| 2006 | $7,251 +12.8% | $597,900 +11.4% |
| 2005 | $6,430 -5.4% | $536,500 +0.7% |
| 2004 | $6,797 +0.9% | $532,600 +4.4% |
| 2002 | $6,738 -39% | $510,200 |
| 2001 | $11,048 | -- |
Find assessor info on the county website
Neighborhood: 55305
Nearby homes
- $883,1005 bd5 ba3.2k sqft3909 Auburn Dr, Minnetonka, MN 55305Off Market
- $877,2004 bd3 ba2.4k sqft3902 Willmatt Hl, Minnetonka, MN 55305Off Market
- $1,160,0004 bd4 ba4.3k sqft3900 Auburn Dr, Minnetonka, MN 55305Sold
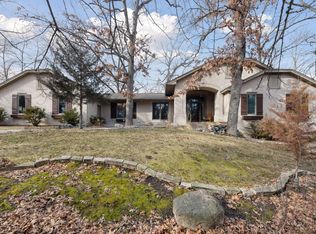
- $972,6004 bd3 ba3.6k sqft3908 Auburn Dr, Minnetonka, MN 55305Off Market
- $1,076,5003 bd2 ba3.9k sqft3828 Willmatt Hl, Minnetonka, MN 55305Off Market
- $---- bd-- ba-- sqft34 Address Unassigned, Hopkins, MN 55305Off Market
- $655,1003 bd3 ba1.5k sqft3916 Auburn Dr, Minnetonka, MN 55305Off Market
- $875,0005 bd4 ba4.9k sqft3942 Willmatt Hl, Minnetonka, MN 55305Sold
Nearby schools
GreatSchools rating
- 2/10Eisenhower Elementary SchoolGrades: PK-5Distance: 1 mi
- 5/10Hopkins North Junior High SchoolGrades: 6-8Distance: 1.8 mi
- 8/10Hopkins Senior High SchoolGrades: 9-12Distance: 2 mi
Get a cash offer in 3 minutes
Find out how much your home could sell for in as little as 3 minutes with a no-obligation cash offer.
Estimated market value
$1,009,300
Get a cash offer in 3 minutes
Find out how much your home could sell for in as little as 3 minutes with a no-obligation cash offer.
Estimated market value
$1,009,300
- Minnesota
- Hennepin County
- Minnetonka
- 55305
- 3901 Auburn Dr
Nearby cities
Nearby zip codes
Other Minnetonka Topics
