Welcome to Ballard Woods-One of Oldham County's Most Coveted Communities! Step into this stunning 4-bedroom, 2.5-bath Craftsman-style home, located in one of East Oldham County's most sought-after neighborhoods. From the moment you arrive, the expansive covered front porch invites you to experience the charm and warmth of this exceptional property. Inside, you will find a thoughtfully designed open floor plan with luxury vinyl flooring that flows seamlessly throughout the main living areas. The two-story great room steals the show, featuring a dramatic exposed beam and a stone fireplace that creates the perfect centerpiece for gathering with family and friends. The great room opens into the kitchen, where you will enjoy a large center island with granite countertops, an overhang for barstool seating, and ample cabinet and counter space. Complete with stainless steel appliances, including a gas range, this kitchen also offers a cozy dining area that overlooks the private backyard. Retreat to the first-floor primary suite, where you will find an extra-high tray ceiling and a spa-like primary bathroom with a dual vanity, a jetted tub, a walk-in shower with a rain shower head, and a spacious walk-in closet. Working from home? The dedicated office on the main level features elegant French doors and a pocket door for added privacy. A convenient laundry area with cubbies rounds out the first floor. Upstairs, discover three additional bedrooms, two of which feature walk-in closets and a full bath with double sinks. A large linen closet and a bonus storage closet, leading to a small, floored attic space offering plenty of storage options. The unfinished walkout basement holds endless potential! With rough-ins for a third full bathroom, this space is perfect for adding a fifth bedroom, a family room, and a play area. It also includes a safe room with concrete walls and a storage area with backyard access that is ideal for lawn equipment. Step outside to the fully fenced, flat backyard, where you can relax on the covered deck or the patio off the walkout basement. Beyond the fence, a peaceful wooded area with a ready-to-use firepit provides the perfect backdrop for outdoor gatherings. All of this is just minutes from Historic Downtown LaGrange, local shops, restaurants, a farmers market, and award-winning Oldham County Schools. Don't miss this incredible opportunity!! Schedule your private showing today and make this Oldham County gem your new home.
Sold for $610,000
Street View
$610,000
3901 Ballard Woods Ct, Smithfield, KY 40068
4beds
2,450sqft
Single Family Residence
Built in 2015
1.16 Acres Lot
$645,100 Zestimate®
$249/sqft
$3,022 Estimated rent
Home value
$645,100
$613,000 - $677,000
$3,022/mo
Zestimate® history
Owner options
List your home for rent
$3,022/mo
Rent Zestimate®
Find your next renter with Zillow Rental Manager. Plus, with online applications, you can quickly screen prospective tenants – for free.
$3,022/mo
Rent Zestimate®
Refinance and save
$4,056/mo
Est. payment
Refinancing to a lower rate could help reduce your monthly payments and save thousands over the life of the loan.
$4,056/mo
Est. payment
Explore your selling options
Work with a Zillow partner agent
Leverage their expertise and Zillow's premium Showcase listings to get your home seen by more buyers.
Get startedList with your own agent
Get your home in front of millions of buyers by listing it on Zillow.
Learn how to do itSell it yourself
Take full control of how buyers see your home on Zillow by listing For Sale by Owner (FSBO).
List your homeWhat's special
Extra-high tray ceilingStone fireplaceUnfinished walkout basementDual vanityStainless steel appliancesCovered deckOpen floor plan
Zillow last checked:
Listing updated:
Listed by:
Daren Bailey 502-807-5648,
Coldwell Banker McMahan
Bought with:
Daren Bailey, 195679
Coldwell Banker McMahan
Source: Metro Search Inc. LLC DBA Apex MLS,MLS#: 1677563
Facts & features
Interior
Bedrooms & bathrooms
- Bedrooms: 4
- Bathrooms: 3
- Full bathrooms: 2
- 1/2 bathrooms: 1
Primary bedroom
- Level: First
Bedroom
- Level: Second
Bedroom
- Level: Second
Bedroom
- Level: Second
Full bathroom
- Level: Second
Dining area
- Level: First
Foyer
- Level: First
Great room
- Level: First
Kitchen
- Level: First
Laundry
- Level: First
Office
- Level: First
Heating
- Forced Air, Natural Gas
Cooling
- Central Air
Features
- Basement: Walkout Unfinished
- Number of fireplaces: 1
Interior area
- Total structure area: 2,450
- Total interior livable area: 2,450 sqft
- Finished area above ground: 2,450
- Finished area below ground: 0
Property
Parking
- Total spaces: 2
- Parking features: Attached, Entry Side, See Remarks
- Attached garage spaces: 2
Features
- Stories: 2
- Patio & porch: Deck, Patio, Porch
- Fencing: Split Rail,Full,Wood
Lot
- Size: 1.16 Acres
- Features: Corner Lot, Cul-De-Sac, Covt/Restr, Level, Wooded
Details
- Parcel number: 56050343
Construction
Type & style
- Home type: SingleFamily
- Property subtype: Single Family Residence
Materials
- Cement Siding, Brick Veneer, Stone
- Foundation: Concrete Perimeter
- Roof: Shingle
Condition
- Year built: 2015
Utilities & green energy
- Sewer: Septic Tank
- Water: Public
- Utilities for property: Electricity Connected, Natural Gas Connected
Community & HOA
Community
- Subdivision: Ballard Woods
HOA
- Has HOA: Yes
- HOA fee: $285 annually
Location
- Region: Smithfield
Financial & listing details
- Price per square foot: $249/sqft
- Tax assessed value: $525,000
- Annual tax amount: $6,481
- Date on market: 1/4/2025
- Electric utility on property: Yes
Price history
| Date | Event | Price |
|---|---|---|
| 3/13/2025 | Pending sale | $625,000+2.5%$255/sqft |
Source:  Metro Search Inc. LLC DBA Apex MLS #1677563 Report a problem Metro Search Inc. LLC DBA Apex MLS #1677563 Report a problem | ||
| 3/3/2025 | Sold | $610,000-2.4%$249/sqft |
Source: Metro Search Inc. LLC DBA Apex MLS #1677563 Report a problem | ||
| 1/10/2025 | Contingent | $625,000$255/sqft |
Source: Metro Search Inc. LLC DBA Apex MLS #1677563 Report a problem | ||
| 1/4/2025 | Listed for sale | $625,000+23.9%$255/sqft |
Source: Metro Search Inc. LLC DBA Apex MLS #1677563 Report a problem | ||
| 5/14/2021 | Sold | $504,500-3.9%$206/sqft |
Source: Metro Search Inc. LLC DBA Apex MLS #1581683 Report a problem | ||
| 4/13/2021 | Pending sale | $525,000$214/sqft |
Source: Metro Search Inc. LLC DBA Apex MLS #1581683 Report a problem | ||
| 4/10/2021 | Contingent | $525,000$214/sqft |
Source: Metro Search Inc. LLC DBA Apex MLS #1581683 Report a problem | ||
| 3/24/2021 | Listed for sale | $525,000+20.7%$214/sqft |
Source: Metro Search Inc. LLC DBA Apex MLS #1581683 Report a problem | ||
| 8/26/2016 | Sold | $434,900+522.2%$178/sqft |
Source: Public Record Report a problem | ||
| 8/17/2015 | Sold | $69,900$29/sqft |
Source: Public Record Report a problem | ||
Public tax history
| Year | Property taxes | Tax assessment |
|---|---|---|
| 2024 | $6,481 +2.7% | $525,000 +4.1% |
| 2023 | $6,308 +0.2% | $504,500 |
| 2022 | $6,295 +1.5% | $504,500 +0.9% |
| 2021 | $6,199 +14.6% | $500,000 +14.9% |
| 2020 | $5,410 +0.9% | $435,000 |
| 2019 | $5,360 +0.6% | $435,000 |
| 2018 | $5,328 +708.5% | $435,000 |
| 2017 | $659 | $435,000 +1489.4% |
| 2013 | $659 | $27,369 -54.4% |
| 2011 | -- | $60,000 |
| 2010 | -- | $60,000 |
| 2009 | -- | $60,000 |
Find assessor info on the county website
Neighborhood: 40068
Nearby homes
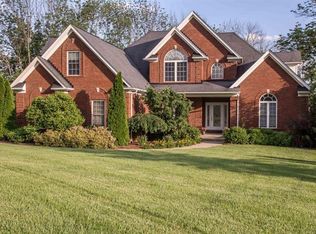
- $830,5005 bd4 ba3.4k sqft3903 Ballard Woods Ct, Smithfield, KY 40068Off Market
- $941,0004 bd6 ba6.1k sqft4000 Ballard Run Ct, Smithfield, KY 40068Off Market
- $815,2006 bd5 ba5.4k sqft4002 Ballard Run Ct, Smithfield, KY 40068Off Market
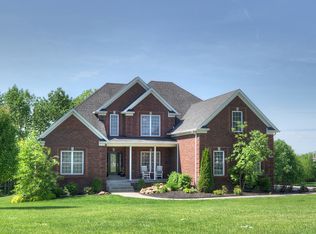
- $633,4005 bd3 ba-- sqft4022 Ballard Woods Dr, Smithfield, KY 40068Off Market
- $685,5004 bd2 ba2.7k sqft3902 Ballard Woods Ct, Smithfield, KY 40068Off Market
- $--4 bd4 ba4k sqft4026 Ballard Woods Ct LOT 58, Smithfield, KY 40068Off Market
- $711,2004 bd2 ba2.8k sqft3802 Ballard Woods Ct, Smithfield, KY 40068Off Market
- $779,9004 bd3 ba3.2k sqft4018 Ballard Woods Dr, Smithfield, KY 40068Off Market
Nearby schools
GreatSchools rating
- 9/10Locust Grove Elementary SchoolGrades: K-5Distance: 3.1 mi
- 9/10East Oldham Middle SchoolGrades: 6-8Distance: 2.9 mi
- 9/10Oldham County High SchoolGrades: 9-12Distance: 6.4 mi


Get pre-qualified for a loan
At Zillow Home Loans, we can pre-qualify you in as little as 5 minutes with no impact to your credit score.An equal housing lender. NMLS #10287.
Sell for more on Zillow
Get a Zillow Showcase℠ listing at no additional cost and you could sell for .
$645,100
2% more
+$12,902
With Zillow Showcase(estimated)
$658,002
- Kentucky
- Oldham County
- La Grange
- 40068
- 3901 Ballard Woods Ct
Nearby cities
Nearby zip codes
Other La Grange Topics
