Skip main navigation
Off market
Street View
  • $626,800

    4022 Ballard Woods Dr, Smithfield, KY 40068

    5beds
    --sqft
    SingleFamily
    Built in 2006
    1.03 Acres Lot
    $626,800 Zestimate®
    $--/sqft
    $3,309 Estimated rent

    Home value

    $626,800

    $595,000 - $664,000

    $3,309/mo

    Zestimate® history
    Loading
    Loading...

    Owner options

    List your home for rent

    $3,309/mo

    Rent Zestimate®

    Find your next renter with Zillow Rental Manager. Plus, with online applications, you can quickly screen prospective tenants – for free.

    Learn more

    $3,309/mo

    Rent Zestimate®

    Refinance and save

    $3,865/mo

    Est. payment

    Refinancing to a lower rate could help reduce your monthly payments and save thousands over the life of the loan.

    See today's rates

    $3,865/mo

    Est. payment

    Explore your selling options

    Work with a Zillow partner agent

    Leverage their expertise and Zillow's premium Showcase listings to get your home seen by more buyers.

    Get started

    List with your own agent

    Get your home in front of millions of buyers by listing it on Zillow.

    Learn how to do it

    Sell it yourself

    Take full control of how buyers see your home on Zillow by listing For Sale by Owner (FSBO).

    List your home

    What's special

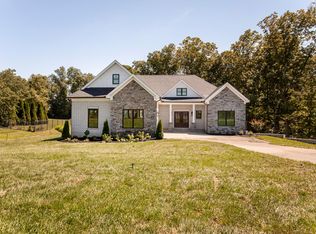
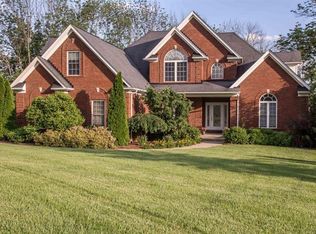
    You will love this custom built, all brick, 1 story home in popular Ballard Woods! Looking for an open floor plan? Look no further. This open design features 4 bedrooms and 3 full baths and boasts WIDE OPEN living on the main level and the walkout basement level. Greeting you is a covered front porch that opens to gleaming hardwood floors and an expanse of windows across the rear of the home. The Entry Foyer and Formal Dining Room are accented by archways and columns. The Formal Dining Room features a trey ceiling, custom d??cor, trim work and neutral carpeting. The main Gathering Space continues with hardwood flooring, a vaulted ceiling with recessed lighting and surround speakers, a paddle fan, gas fireplace, built-in bookcases and an open staircase to the walkout lower level. The open Eat-in Kitchen has custom cabinetry, a breakfast bar, pantry, a full complement of kitchen appliances including a wine cooler, a large eating space and access to the rear screen porch. This split bedroom plan features 2 large bedrooms and closets on one side of the home with a tiled full bath in between and a lavish Master Suite on the opposite side of the home. The Master Suite features a trey ceiling, paddle fan, neutral carpeting, double vanity, tiled floors/shower/tub surround, recessed lighting, whirlpool tub, private commode and a walk-in closet. The walkout lower level is a great entertaining space. There is a large Family Room with tons of natural light through large windows and atrium doors that lead out to the huge lower level patio. A 4th bedroom and 3rd full bath are also located in the lower level. An oversized laundry room with built-in cabinetry awaits! Plenty of storage is available in the unfinished area with direct access doors to the rear of the property ??? the perfect garden garage! Additional highlights of this home include: an irrigation system, whole house surge protection system, hot tub 50 amp circuit installed, a gas line for your gas grill and Andersen windows. One year H.S.A. Warranty included! Award winning Oldham County Schools!

    This property is not currently displayed as for sale or rent on Zillow. This may be different from what's on other websites or public sources.

    Facts & features

    Interior

    Bedrooms & bathrooms
    • Bedrooms: 5
    • Bathrooms: 3
    • Full bathrooms: 3
    Heating
    • Forced air, Other, Gas
    Cooling
    • Central
    Appliances
    • Included: Dishwasher, Dryer, Microwave, Range / Oven, Refrigerator, Washer
    Features
    • Flooring: Tile, Carpet, Hardwood
    • Basement: Finished
    • Has fireplace: Yes

    Property

    Parking
    • Total spaces: 2
    • Parking features: Garage - Attached, Off-street
    Features
    • Exterior features: Brick
    Lot
    • Size: 1.03 Acres
    Details
    • Parcel number: 56050241

    Construction

    Type & style
    • Home type: SingleFamily
    Materials
    • Frame
    • Foundation: Concrete
    • Roof: Composition
    Condition
    • Year built: 2006

    Community & HOA

    HOA
    • Has HOA: Yes
    • HOA fee: $20 monthly
    Location
    • Region: Smithfield

    Financial & listing details

    • Tax assessed value: $470,000
    • Annual tax amount: $5,833

    Price history

    DateEventPrice
    10/10/2013Sold$344,000-1.7%
    Source: Metro Search Inc. LLC DBA Apex MLS #1361452 Report a problem
    7/10/2013Price change$349,900-2.8%
    Source: Coldwell Banker McMahan Co. #1361452 Report a problem
    5/30/2013Price change$359,900-2.7%
    Source: Coldwell Banker McMahan Co. #1361452 Report a problem
    3/22/2013Listed for sale$370,000-1.3%
    Source: Coldwell Banker McMahan Co #1355102 Report a problem
    11/1/2012Listing removed$375,000
    Source: Keller Williams Realty, Louisville East #1342959 Report a problem
    3/14/2012Listed for sale$375,000-5.4%
    Source: Keller Williams Realty, Louisville East #1326530 Report a problem
    5/25/2006Sold$396,410
    Source: Public Record Report a problem

    Public tax history

    YearProperty taxesTax assessment
    2025$5,833 +0.5%$470,000
    2024$5,802 +23.4%$470,000 +25.3%
    2023$4,702 +0.3%$375,000
    2022$4,688 +0.6%$375,000
    2021$4,658 -0.2%$375,000
    2020$4,669 +10%$375,000 +9%
    2019$4,246 +0.8%$344,000
    2018$4,214 -3.2%$344,000
    2017$4,355 $344,000 -7%
    2013$4,355 $370,000 -6.7%
    2011-- $396,500
    2010-- $396,500
    2009-- $396,500
    Find assessor info on the county website

    Neighborhood: 40068

    Nearby schools

    GreatSchools rating
    Get pre-qualified for a loan
    At Zillow Home Loans, we can pre-qualify you in as little as 5 minutes with no impact to your credit score.

    An equal housing lender. NMLS #10287.

    Sell for more on Zillow
    Get a Zillow Showcase℠ listing at no additional cost and you could sell for .
    $626,800
    2% more
    +$12,536
    With Zillow Showcase(estimated)
    $639,336