Skip main navigation
Sold for $704,485
  • $704,485

    3901 Connecticut Ave NW APT 310, Washington, DC 20008

    2beds
    1,525sqft
    Condominium
    Built in 1920
    -- sqft lot
    $686,800 Zestimate®
    $462/sqft
    $4,217 Estimated rent

    Home value

    $686,800

    $652,000 - $721,000

    $4,217/mo

    Zestimate® history
    Loading
    Loading...

    Owner options

    List your home for rent

    $4,217/mo

    Rent Zestimate®

    Find your next renter with Zillow Rental Manager. Plus, with online applications, you can quickly screen prospective tenants – for free.

    Learn more

    $4,217/mo

    Rent Zestimate®

    Refinance and save

    $4,418/mo

    Est. payment

    Refinancing to a lower rate could help reduce your monthly payments and save thousands over the life of the loan.

    See today's rates

    $4,418/mo

    Est. payment

    Explore your selling options

    Work with a Zillow partner agent

    Leverage their expertise and Zillow's premium Showcase listings to get your home seen by more buyers.

    Get started

    List with your own agent

    Get your home in front of millions of buyers by listing it on Zillow.

    Learn how to do it

    Sell it yourself

    Take full control of how buyers see your home on Zillow by listing For Sale by Owner (FSBO).

    List your home

    What's special

    Ample storageSeparate dining roomTwo bedroomsKitchen with updated appliancesTimeless characterArchitectural detailSpacious entry foyer
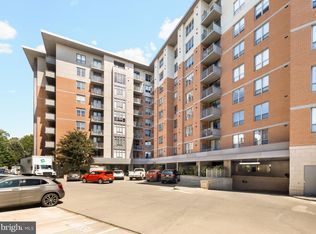
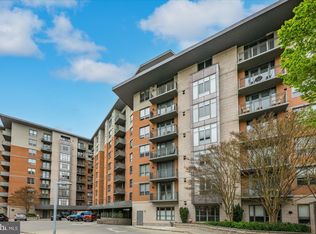
    PLEASE NOTE THIS LISTING IS VIRTUALLY STAGED! 1,500+ square feet of fabulous old world charm, deeded parking, in unit washer/dryer possibility, pets allowed, close to metro and with access to Rock Creek Park - YES! Within a stunning and beloved building that is included in Washington, DC’s distinguished “Best Addresses” book and also listed on the National and DC Historic Registries, this gracious unit offers timeless character and generously proportioned living spaces. The spacious entry foyer leads to a large living room with adjacent study/sunroom area, a separate dining room, kitchen with updated appliances and ample storage, and a powder room. Two bedrooms and a full bath are found off the living room. High ceilings, architectural detail, and old-world charm throughout create a wonderful sense of place, while replacement windows add comfort and efficiency. Deeded off-street parking and dedicated storage convey with the home. Washer/dryer installation is permitted with approval and has previously been accommodated in the powder room space in other units. Ideally located within easy walking distance of Metro, shops, restaurants, and neighborhood amenities. This one is special - don’t miss it!

    Zillow last checked:

    Listing updated:

    Listed by:

    Liz Lavette 301-785-6300,

    Washington Fine Properties, LLC

    Bought with:

    Ken Germer, 4790985

    Compass

    Source: Bright MLS,MLS#: DCDC2277786MLS Logo

    Facts & features

    Interior

    Bedrooms & bathrooms
    • Bedrooms: 2
    • Bathrooms: 2
    • Full bathrooms: 1
    • 1/2 bathrooms: 1
    • Main level bathrooms: 2
    • Main level bedrooms: 2
    Basement
    • Area: 0
    Heating
    • Radiator, Other
    Cooling
    • Window Unit(s), Electric
    Appliances
    • Included: Water Heater
    • Laundry: In Basement, Common Area, In Unit
    Features
    • Has basement: No
    • Has fireplace: No
    Interior area
    • Total structure area: 1,525
    • Total interior livable area: 1,525 sqft
    • Finished area above ground: 1,525
    • Finished area below ground: 0

    Property

    Parking
    • Total spaces: 1
    • Parking features: Assigned, Off Street, Parking Lot
    • Details: Assigned Parking, Assigned Space #: 47
    Accessibility
    • Accessibility features: Accessible Elevator Installed
    Features
    • Levels: One
    • Stories: 1
    • Pool features: None
    Lot
    • Features: Unknown Soil Type
    Details
    • Additional structures: Above Grade, Below Grade
    • Parcel number: 2234//2037
    • Zoning: R
    • Special conditions: Standard

    Construction

    Type & style
    • Home type: Condo
    • Architectural style: Beaux Arts
    • Property subtype: Condominium
    • Attached to another structure: Yes
    Materials
    • Brick
    Condition
    • New construction: No
    • Year built: 1920

    Utilities & green energy

    • Sewer: Public Sewer
    • Water: Public

    Community & HOA

    Community
    • Condo and coop fee: $971 monthly
    • Subdivision: Forest Hills
    HOA
    • Has HOA: No
    • Amenities included: Elevator(s), Storage, Reserved/Assigned Parking, Storage Bin
    • Services included: Heat, Parking Fee, Sewer, Trash, Water
    Location
    • Region: Washington

    Financial & listing details

    • Price per square foot: $462/sqft
    • Tax assessed value: $685,810
    • Annual tax amount: $5,129
    • Date on market: 8/11/2026
    • Listing agreement: Exclusive Right To Sell
    • Ownership: Condominium

    Price history

    DateEventPrice
    9/10/2026Sold$704,485+2.8%$462/sqft
    Source: Bright MLS #DCDC2277786 Report a problem
    8/20/2026Pending sale$685,000$449/sqft
    Source: Bright MLS #DCDC2277786 Report a problem
    8/13/2026Contingent$685,000$449/sqft
    Source: Bright MLS #DCDC2277786 Report a problem
    8/11/2026Listed for sale$685,000+34.3%$449/sqft
    Source: Bright MLS #DCDC2277786 Report a problem
    1/1/2015Sold$510,000+151.9%$334/sqft
    Source: Long & Foster Broker Feed #DCDC225456_100 Report a problem
    12/26/2000Sold$202,476$133/sqft
    Source: Public Record Report a problem

    Public tax history

    YearProperty taxesTax assessment
    2026$5,129 +2.6%$711,400 +2.5%
    2025$5,001 +0.2%$693,880 +0.6%
    2024$4,991 -0.4%$689,440 +0.2%
    2023$5,010 +2%$688,080 +2.6%
    2022$4,913 -0.5%$670,490
    2021$4,937 -3.8%$670,490 -1.4%
    2020$5,135 +1.1%$679,760 +1.3%
    2018$5,079 -0.4%$670,930 -0.2%
    2017$5,099 +4.6%$672,340 +4.2%
    2016$4,876 -4.8%$645,330 -4.3%
    2015$5,123 +6.6%$674,110 +6.1%
    2014$4,804 +1.6%$635,380 +1.6%
    2013$4,727 +4.7%$625,200 +4.4%
    2012$4,516 $598,830
    2011$4,516 +1.3%$598,830 +1.1%
    2010$4,460 +6.6%$592,200 +5.8%
    2009$4,184 +177.9%$559,780 -9%
    2007$1,506 +5.2%$615,180 +19.1%
    2006$1,431 -67.8%$516,640 +3.1%
    2005$4,447 +188%$501,180 +20.2%
    2004$1,544 +12%$417,110 +121.5%
    2003$1,379 +25%$188,340 +30%
    2002$1,103 -17.5%$144,875 0%
    2001$1,338 $144,876
    Find assessor info on the county website

    Neighborhood: Cleveland Park

    Nearby schools

    GreatSchools rating
    Schools provided by the listing agent
    • Elementary: Hearst
    • Middle: Deal Junior High School
    • High: Jackson-reed
    • District: District Of Columbia Public Schools

    Source: Bright MLS. This data may not be complete. We recommend contacting the local school district to confirm school assignments for this home.

    Get a cash offer in 3 minutes
    Find out how much your home could sell for in as little as 3 minutes with a no-obligation cash offer.
    Estimated market value
    $686,800
    Get a cash offer in 3 minutes
    Find out how much your home could sell for in as little as 3 minutes with a no-obligation cash offer.
    Estimated market value
    $686,800