Skip main navigation
Sold for $1,122,500
  • $1,122,500

    3901 Connecticut Ave NW APT 402, Washington, DC 20008

    2beds
    1,979sqft
    Condominium
    Built in 1920
    -- sqft lot
    $1,200,300 Zestimate®
    $567/sqft
    $4,394 Estimated rent

    Home value

    $1,200,300

    $1.07M - $1.34M

    $4,394/mo

    Zestimate® history
    Loading
    Loading...

    Owner options

    List your home for rent

    $4,394/mo

    Rent Zestimate®

    Find your next renter with Zillow Rental Manager. Plus, with online applications, you can quickly screen prospective tenants – for free.

    Learn more

    $4,394/mo

    Rent Zestimate®

    Refinance and save

    $5,354/mo

    Est. payment

    Refinancing to a lower rate could help reduce your monthly payments and save thousands over the life of the loan.

    See today's rates

    $5,354/mo

    Est. payment

    Explore your selling options

    Work with a Zillow partner agent

    Leverage their expertise and Zillow's premium Showcase listings to get your home seen by more buyers.

    Get started

    List with your own agent

    Get your home in front of millions of buyers by listing it on Zillow.

    Learn how to do it

    Sell it yourself

    Take full control of how buyers see your home on Zillow by listing For Sale by Owner (FSBO).

    List your home

    What's special

    High countersLuxuriously appointed bathroomsLarge laundry roomHerringbone hardwood floorsOriginal ornamental moldingsGreat layoutOversized windows
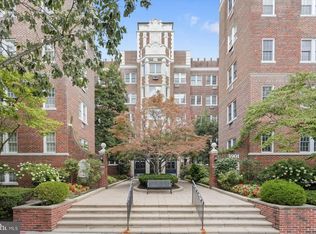
    10% reduction, now priced to sell, Come experience this fabulous space. This exquisite 2,000-square-foot Beaux-Arts condominium epitomizes classic sophistication with modern sensibilities. Excellent light, great layout, parking, storage, fitness room, low fees, near Metro. The entry hallway is very large, where seven thoughtfully designed rooms flow gracefully from this welcoming introduction, abundant natural light streams through oversized windows, creating an atmosphere of warmth and vitality throughout the day. Original ornamental moldings, herringbone hardwood floors, and 9 foot ceilings showcase the impeccable craftsmanship of this architectural gem. The living room and dining room are quite large, making this an outstanding place to entertain as if you were in a much larger home. The chefs kitchen features high counters, excellent storage for a person who loves to cook and entertain. The residence offers two generously proportioned bedrooms complemented by two luxuriously appointed bathrooms featuring timeless materials and fixtures. The dedicated library provides a distinguished retreat for contemplation or intimate conversation, with custom millwork and built-ins that honor the home’s architectural heritage. The building has a very large laundry room, and there is a nice size fitness room for residents. The unit comes with deeded parking space number 30, and a 3 x 8x 10 storage room.

    Zillow last checked:

    Listing updated:

    Listed by:

    Connie Carter 202-491-6171,

    Compass

    Bought with:

    Leah Fernandez, SP98375387

    Compass

    Source: Bright MLS,MLS#: DCDC2197464MLS Logo

    Facts & features

    Interior

    Bedrooms & bathrooms
    • Bedrooms: 2
    • Bathrooms: 2
    • Full bathrooms: 2
    • Main level bathrooms: 2
    • Main level bedrooms: 2
    Basement
    • Area: 0
    Heating
    • Central, Electric
    Cooling
    • Central Air, Electric
    Appliances
    • Included: Tankless Water Heater
    • Laundry: In Basement
    Features
    • Bathroom - Stall Shower, Built-in Features, Chair Railings, Crown Molding, Formal/Separate Dining Room, Kitchen - Gourmet, Walk-In Closet(s), Floor Plan - Traditional
    • Flooring: Wood
    • Windows: Window Treatments
    • Basement: Full
    • Has fireplace: No
    Interior area
    • Total structure area: 1,979
    • Total interior livable area: 1,979 sqft
    • Finished area above ground: 1,979
    • Finished area below ground: 0

    Property

    Parking
    • Total spaces: 1
    • Parking features: Assigned, Parking Lot
    • Details: Assigned Parking
    Accessibility
    • Accessibility features: Accessible Hallway(s), Accessible Elevator Installed, Grip-Accessible Features
    Features
    • Levels: One
    • Stories: 1
    • Pool features: None
    • Has view: Yes
    • View description: City, Garden
    Lot
    • Features: Unknown Soil Type
    Details
    • Additional structures: Above Grade, Below Grade
    • Parcel number: 2234//2043
    • Zoning: R1
    • Special conditions: Standard
    • Other equipment: Intercom

    Construction

    Type & style
    • Home type: Condo
    • Architectural style: Beaux Arts
    • Property subtype: Condominium
    • Attached to another structure: Yes
    Materials
    • Brick
    • Foundation: Concrete Perimeter
    Condition
    • New construction: No
    • Year built: 1920
    • Major remodel year: 2012

    Utilities & green energy

    • Electric: 220 Volts
    • Sewer: Public Sewer
    • Water: Public
    • Utilities for property: DSL

    Community & neighborhood

    Location
    • Region: Washington
    • Subdivision: Cleveland Park

    HOA & financial

    Other fees
    • Condo and coop fee: $1,196 monthly

    Other

    Other facts
    • Listing agreement: Exclusive Agency
    • Listing terms: Conventional
    • Ownership: Condominium

    Price history

    DateEventPrice
    9/22/2025Sold$1,122,500-6.4%$567/sqft
    Source: Bright MLS #DCDC2197464 Report a problem
    9/22/2025Pending sale$1,199,000$606/sqft
    Source: Bright MLS #DCDC2197464 Report a problem
    8/24/2025Contingent$1,199,000$606/sqft
    Source: Bright MLS #DCDC2197464 Report a problem
    6/30/2025Price change$1,199,000-11.2%$606/sqft
    Source: Bright MLS #DCDC2197464 Report a problem
    5/9/2025Listed for sale$1,350,000+5.1%$682/sqft
    Source: Bright MLS #DCDC2197464 Report a problem
    12/6/2007Sold$1,285,000-90%$649/sqft
    Source: Agent Provided Report a problem
    4/30/2007Sold$12,850,000+3094.4%$6,493/sqft
    Source: Agent Provided Report a problem
    12/28/2000Sold$402,265$203/sqft
    Source: Agent Provided Report a problem

    Public tax history

    YearProperty taxesTax assessment
    2025$3,396 +1.4%$920,180 +1.1%
    2024$3,348 +1.6%$910,270 +1.4%
    2023$3,296 +1.1%$897,380 +2.8%
    2022$3,260 -51.1%$873,230
    2021$6,660 -3.4%$873,230 -1.5%
    2020$6,895 +1.6%$886,890 +1.8%
    2018$6,783 +99.1%$871,400 -0.3%
    2017$3,407 +4.7%$874,130 +4.4%
    2016$3,253 -4.8%$837,160 -4.4%
    2015$3,417 +7.1%$875,410 +6.6%
    2014$3,192 +0.7%$821,200 +0.7%
    2013$3,171 +4.8%$815,170 +4.6%
    2012$3,025 -54.3%$779,370
    2011$6,625 +94.8%$779,370 -18.8%
    2010$3,400 -45%$959,470 +20.7%
    2009$6,182 -17.2%$794,800 -6.3%
    2007$7,467 +265.3%$848,500 +16%
    2006$2,044 -14.1%$731,690 +1.1%
    2005$2,378 +12%$723,510 +50%
    2004$2,124 +12%$482,420 +97.4%
    2003$1,896 +25%$244,410 +30%
    2002$1,517 -15.1%$188,005 0%
    2001$1,786 $188,006

    Find assessor info on the county website

    Neighborhood: Cleveland Park

    Nearby schools

    GreatSchools rating
    Schools provided by the listing agent
    • High: Jackson-reed
    • District: District Of Columbia Public Schools

    Source: Bright MLS. This data may not be complete. We recommend contacting the local school district to confirm school assignments for this home.

    Get a cash offer in 3 minutes
    Find out how much your home could sell for in as little as 3 minutes with a no-obligation cash offer.
    Estimated market value
    $1,200,300
    Get a cash offer in 3 minutes
    Find out how much your home could sell for in as little as 3 minutes with a no-obligation cash offer.
    Estimated market value
    $1,200,300