Skip main navigation
For sale
  • $123,900

    3901 E PINNACLE PEAK Road #279, Phoenix, AZ 85050

    2beds
    1,456sqft
    Manufactured Home
    Built in 1994
    -- sqft lot
    $-- Zestimate®
    $85/sqft
    $-- HOA

    What's special

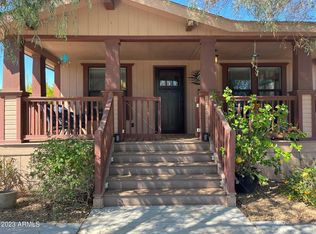
    Formal dining roomCovered screened porch
    Located in the gated 55+ Paradise Peak West community, this tastefully updated 2BR + den, 2BA home has it all. Enjoy a spacious living room with vaulted ceilings, formal dining room, and eat-in kitchen with island and granite countertops. Large primary suite includes a full ensuite bath, while the guest bath has been nicely renovated. Brand-new HVAC installed Aug. 2026. Relax on the covered, screened porch or enjoy the oversized workshop with tall ceilings and wall A/C. Easy-care gravel landscaping adds curb appeal. Monthly land lease includes water, sewer, and trash. Community features 24/7 manned gate, 9-hole executive golf course, clubhouse, pool, and social activities. Near Loop 101, Desert Ridge, & Mayo Clinic. No rentals allowed; 2 dogs max, 30 lb limit.
    10 hours
    76
    8

    Zillow last checked:

    Listing updated:

    Listed by:

    Andres Vargas 602-512-5456,

    Real Broker

    Source: ARMLS,MLS#: 7075559MLS Logo

      Facts & features

      Interior

      Bedrooms & bathrooms
      • Bedrooms: 2
      • Bathrooms: 2
      • Full bathrooms: 2
      Heating
      • Electric
      Cooling
      • Central Air, Ceiling Fan(s)
      Appliances
      • Included: Dryer, Washer, Refrigerator, Dishwasher, Electric Range
      • Laundry: Inside
      Features
      • Granite Counters, Eat-in Kitchen, Kitchen Island, Full Bth Master Bdrm, Separate Shwr & Tub
      • Flooring: Carpet, Vinyl
      • Windows: Double Pane Windows
      • Has basement: No
      • Has fireplace: No
      Interior area
      • Total structure area: 1,456
      • Total interior livable area: 1,456 sqft

      Property

      Parking
      • Total spaces: 3
      • Parking features: Attached Carport, Circular Driveway
      • Carport spaces: 2
      • Uncovered spaces: 1
      Features
      • Stories: 1
      • Patio & porch: Covered Deck, Covered
      • Exterior features: Screened in Patio(s), Storage
      • Spa features: None
      • Fencing: None
      Lot
      • Features: Gravel/Stone Front, Gravel/Stone Back
      Details
      • Additional structures: Workshop
      • Parcel number: 21301001D
      • On leased land: Yes
      • Lease amount: $960
      • Special conditions: Age Restricted (See Remarks),Owner Occupancy Req

      Construction

      Type & style
      • Home type: MobileManufactured
      • Property subtype: Manufactured Home
      Materials
      • Wood Frame, Painted
      • Foundation: Pillar/Post/Pier
      • Roof: Composition
      Condition
      • Year built: 1994
      Details
      • Builder name: CAVCO

      Utilities & green energy

      • Water: City Water

      Community & HOA

      Community
      • Features: Pool, Golf, Pickleball, Gated, Guarded Entry
      • Security: Security Guard
      • Senior community: Yes
      • Subdivision: Paradise Peak West
      HOA
      • Has HOA: No
      • Services included: Sewer, Street Maint, Trash, Water
      Location
      • Region: Phoenix

      Financial & listing details

      • Price per square foot: $85/sqft
      • Annual tax amount: $317
      • Date on market: 9/4/2026
      • Listing terms: Cash,Conventional,FHA
      • Ownership: Leasehold
      • Road surface type: Asphalt
      • Body type: Double Wide

        Estimated market value

        Not available

        Estimated sales range

        Not available

        Not available

        Price history

        DateEventPrice
        9/4/2026Listed for sale$123,900$85/sqft
        Source: ARMLS #7075559 Report a problem

        Public tax history

        Tax history is unavailable.

        Monthly payment

        Estimated monthly payment$1,822
        All calculations are estimates and provided by Zillow, Inc. for informational purposes only. Actual amounts may vary.
        HOA fees may include property taxes on listings classified as Co-Ops. Contact the listing agent and/or owner for fee details.
        See how much you could borrow to make a competitive offer.

        Climate risks

        Neighborhood: Desert View

        Getting around

        3 / 100
        Car-Dependent
        0 / 100
        No Nearby Transit
        43 / 100
        Somewhat Bikeable

        Nearby schools

        GreatSchools rating